RARE GREAT RIVER ESTATE OPPORTUNITY — APPROVED PLANS & PERMIT! The property is being sold as is. Set on an expansive 0.96-acre property, this exceptional offering features an existing 3,555 sq. ft. expanded ranch with approved plans and permit for an approximately 6,636 sq. ft. Center Hall Colonial.
Approved for a substantial transformation, the planned residence offers the scale and elegance of a true luxury estate, with expansive living spaces, generously sized bedrooms, elegant formal areas, and modern amenities—all set on nearly an acre of private grounds.
Whether you're looking to create your dream home, a luxurious forever residence, or a remarkable custom estate, this property offers a rare opportunity to bring an already-approved vision to life in one of Long Island's most desirable communities.
Existing residence: approximately 3,555 sq. ft. expanded ranch. Approved plans and permit for an approximately 6,636 sq. ft. Center Hall Colonial. Buyer to independently verify all plans, dimensions, permit status, zoning requirements, specifications, and construction details with the appropriate professionals and municipal authorities.
An exceptional opportunity to create a magnificent estate in Great River—approved plans and permit in place!
For sale
$1,300,000
14 New Street, Great River, NY 11739
6beds
3,555sqft
Single Family Residence, Residential
Built in 1974
0.96 Acres Lot
$-- Zestimate®
$366/sqft
$-- HOA
What's special
Modern amenitiesGenerously sized bedroomsExpansive living spacesElegant formal areas
- 72 days
- 654
- 21
Zillow last checked:
Listing updated:
Listed by:
Exit Realty Limitless 516-928-7653,
Hector V. Castillo 646-915-7913,
Hamza Khokhar 347-822-7490,
Exit Realty Limitless
Source: OneKey® MLS as distributed by MLS GRID,MLS#: 1038672
Facts & features
Interior
Bedrooms & bathrooms
- Bedrooms: 6
- Bathrooms: 4
- Full bathrooms: 3
- 1/2 bathrooms: 1
Heating
- Hot Water, Oil, Other
Cooling
- None
Appliances
- Included: None
Features
- First Floor Bedroom, First Floor Full Bath, Entrance Foyer, Formal Dining, Open Floorplan, Other
- Attic: None
Interior area
- Total structure area: 4,276
- Total interior livable area: 3,555 sqft
Property
Parking
- Total spaces: 2
- Parking features: Garage, Off Street, Private
- Garage spaces: 2
Features
- Has private pool: Yes
- Pool features: In Ground
Lot
- Size: 0.96 Acres
Details
- Parcel number: 0500450000100001002
- Special conditions: None
Construction
Type & style
- Home type: SingleFamily
- Architectural style: Exp Ranch
- Property subtype: Single Family Residence, Residential
Materials
- Frame, Vinyl Siding
Condition
- Year built: 1974
Utilities & green energy
- Sewer: Cesspool
- Water: Public
- Utilities for property: Electricity Available, See Remarks, Water Available
Community & HOA
HOA
- Has HOA: No
Location
- Region: Great River
Financial & listing details
- Price per square foot: $366/sqft
- Tax assessed value: $82,700
- Annual tax amount: $23,120
- Date on market: 8/14/2026
- Cumulative days on market: 72 days
- Listing agreement: Exclusive Right To Sell
- Electric utility on property: Yes
Estimated market value
Not available
Estimated sales range
Not available
Not available
Price history
| Date | Event | Price |
|---|---|---|
| 8/14/2026 | Listed for sale | $1,300,000+106.3%$366/sqft |
Source:  OneKey® MLS as distributed by MLS GRID #1038672 Report a problem OneKey® MLS as distributed by MLS GRID #1038672 Report a problem | ||
| 3/18/2024 | Sold | $630,000$177/sqft |
Source: Public Record Report a problem | ||
| 9/6/2023 | Sold | $630,000-64.2%$177/sqft |
Source: OneKey® MLS as distributed by MLS GRID #L3471529 Report a problem | ||
| 4/5/2023 | Sold | $1,761,558+151.7%$496/sqft |
Source: Public Record Report a problem | ||
| 4/2/2003 | Sold | $700,000+351.6%$197/sqft |
Source: Public Record Report a problem | ||
| 10/7/1993 | Sold | $155,000$44/sqft |
Source: Public Record Report a problem | ||
Public tax history
| Year | Property taxes | Tax assessment |
|---|---|---|
| 2025 | -- | $82,700 |
| 2024 | -- | $82,700 |
| 2023 | -- | $82,700 |
| 2022 | -- | $82,700 |
| 2021 | -- | $82,700 |
| 2020 | -- | $82,700 |
| 2019 | -- | $82,700 |
| 2018 | -- | $82,700 |
| 2017 | $22,132 | $82,700 |
| 2016 | -- | $82,700 |
| 2015 | -- | $82,700 |
| 2014 | -- | $82,700 |
| 2013 | -- | $82,700 |
| 2012 | -- | $82,700 |
| 2011 | -- | $82,700 |
| 2007 | $17,034 +22.6% | $82,700 |
| 2005 | $13,889 +8.7% | $82,700 |
| 2004 | $12,781 +5.3% | $82,700 |
| 2003 | $12,133 +7.7% | $82,700 |
| 2002 | $11,262 | $82,700 |
| 2001 | -- | $82,700 |
| 2000 | $10,758 | $82,700 |
Find assessor info on the county website
Monthly payment
Climate risks
Neighborhood: 11739
Nearby schools
Schools provided by the listing agent
- Elementary: Timber Point Elementary School
- Middle: East Islip Middle School
- High: East Islip High School
Source: OneKey® MLS as distributed by MLS GRID. This data may not be complete. We recommend contacting the local school district to confirm school assignments for this home.

Similar homes
- $1,250,0006 bd2 ba2k sqft2144 Ocean Avenue, Ronkonkoma, NY 11779For Sale

 MLS ID #997039, Elda O. Hernandez, Listing by: Signature Premier Properties. OneKey® MLS as distributed by MLS GRID
 - $1,300,0005 bd4 ba2.3k sqft924 Fulton Street, Farmingdale, NY 11735For Sale
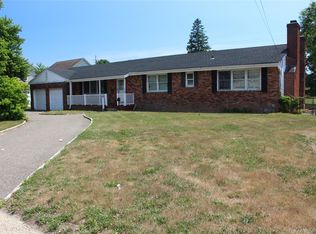 MLS ID #1057838, Seth Patlin, Listing by: North Star Realty Assoc LLC. OneKey® MLS as distributed by MLS GRID
 - $1,150,0005 bd3 ba2.7k sqft36 Delmar Lane, Commack, NY 11725For Sale
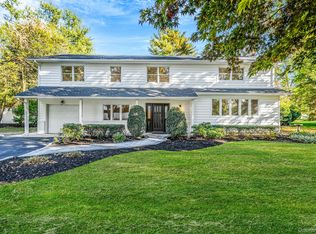 MLS ID #1065488, Brian P. Athan, Listing by: Keller Williams Points North. OneKey® MLS as distributed by MLS GRID
 - $1,349,0004 bd4 ba2.8k sqft471 Clay Pitts Road, East Northport, NY 11731For Sale
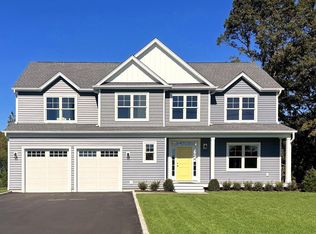 MLS ID #1064330, Julia Weissberg, Listing by: Signature Premier Properties. OneKey® MLS as distributed by MLS GRID
 - $899,0005 bd4 ba3.6k sqft25 Avenue B, Holbrook, NY 11741For SaleMLS ID #1061615, Stephen Kelly, Listing by: Pine Barrens Realty LLC. OneKey® MLS as distributed by MLS GRID
- $1,499,0004 bd3 ba3.1k sqft62 Adelhaide Lane, East Islip, NY 11730New ConstructionMLS ID #1019288, John Newsom, Listing by: Frontline Realty Group LLC. OneKey® MLS as distributed by MLS GRID
- $1,499,0004 bd3 ba3.1k sqft66 Adelhaide Lane, East Islip, NY 11730New ConstructionMLS ID #1019296, John Newsom, Listing by: Frontline Realty Group LLC. OneKey® MLS as distributed by MLS GRID
- $1,349,9005 bd3 ba3.5k sqft3 Lotto Court, Lake Grove, NY 11755New ConstructionMLS ID #1039475, Rainer H. Jessen, Listing by: Coldwell Banker American Homes. OneKey® MLS as distributed by MLS GRID
- $749,9993 bd2 ba1.9k sqft31 Rosemary Place, East Islip, NY 11730For SaleMLS ID #1048971, Matthew Corriston, Listing by: Specialty Home Realty LLC. OneKey® MLS as distributed by MLS GRID
- $1,399,9994 bd3 ba2.8k sqft1 N/C North Country Road, Setauket, NY 11733New ConstructionMLS ID #1063834, Devang Patel SRES, Listing by: Douglas Elliman Real Estate. OneKey® MLS as distributed by MLS GRID
- $1,249,0006 bd3 ba3k sqft60 Westwood Road S, Massapequa Park, NY 11762New ConstructionMLS ID #1021568, Anthony LaBella, Listing by: EXP Realty. OneKey® MLS as distributed by MLS GRID
- $1,055,0006 bd4 ba3.9k sqft296 Westchester Avenue, West Babylon, NY 11704For SaleMLS ID #1038621, Sumi Khan, Listing by: Skylux Realty Inc. OneKey® MLS as distributed by MLS GRID
- $1,299,0004 bd4 ba3.1k sqftNC Seusing Boulevard, Hauppauge, NY 11788New ConstructionMLS ID #949651, Paul A. Musso SFR, Listing by: BH&G R E Realty Connect. OneKey® MLS as distributed by MLS GRID
- $1,499,9993 bd3 ba2.1k sqft84 Sunset Lane, Patchogue, NY 11772For SaleMLS ID #1032628, Christine Sosik CBR, Listing by: H & G Realty New York. OneKey® MLS as distributed by MLS GRID
- $1,168,0005 bd3 ba2.9k sqft37 Gladstone Avenue, West Islip, NY 11795New ConstructionMLS ID #1044812, Elora Schilling, Listing by: Affordable Realty Corp. OneKey® MLS as distributed by MLS GRID
- $1,249,9905 bd3 ba3.1k sqft1 lotto Court, Lake Grove, NY 11755For SaleMLS ID #1014775, Rainer H. Jessen, Listing by: Coldwell Banker American Homes. OneKey® MLS as distributed by MLS GRID
- $1,439,9003 bd3 ba4k sqft72 Grandview Drive, Shirley, NY 11967For SaleMLS ID #975912, Michael Mendicino GRI CRS CBR CRB, Listing by: Millennium Homes. OneKey® MLS as distributed by MLS GRID
- $1,285,0004 bd3 ba3.1k sqft4 Toretta Lane, Farmingdale, NY 11735For SaleMLS ID #1061148, Lawrence J. Theodore, Listing by: Coldwell Banker American Homes. OneKey® MLS as distributed by MLS GRID
- $675,0004 bd3 ba2k sqft2338 Locust Avenue, Ronkonkoma, NY 11779For SaleMLS ID #1058515, Anita Gordon, Listing by: BH&G R E Realty Connect. OneKey® MLS as distributed by MLS GRID
