Brand new construction, magnificent Colonial situated on end of secluded cul-de-sac location, 10 new homes in cul-de-sac, North Farmingdale, Incorporated Village, situated on oversized lot, square footage of lot 7,800 sq ft. First & second floors 3,177 sq ft, plus basement 1,392 sq ft, total of 4,569 sq ft. Front porch, cultured stone & vinyl sided exterior, dramatic 2-story entry. First floor w/ 9ft ceilings, LR, FDR & main level Family Rm w/ select red oak hardwood floors (choice of stain), custom woodwork, & crown moldings. Breathtaking custom EIK w/ hardwood floors, granite countertops, hi hats, top of the line stainless steel appliances, & sliding doors to backyard. Main level study or guest room w/ Fbth. Second floor large master suite w/ hardwood floors, hi hats, walk-in closet & MBR Fbth, 3 other BRS w/ hardwood floors, plenty of closets & storage, pull-down attic with hideaway stairs. Total of 4 BRS, 3 Fbths, plus study/guest room CAC, full unfinished basement w/ 8ft ceilings, plus laundry area with hook-up for washer/dryer. Gas heat, separate HW heater, 2-zone heat, 200-amp electric. Beautiful private backyard, deck. Sod front lawn, seed back lawn. Close to Bethpage State Park & Golf Course. Close to town, shopping & RR. Convenient to all transportation. Northside Elem School. Floor plan and survey attached. Architectural plans available upon request. House being built, estimated completion Sept/Oct 2026.
For sale
$1,299,990
4 Toretta Lane, Farmingdale, NY 11735
4beds
3,177sqft
Single Family Residence, Residential
Built in 2026
7,800 Square Feet Lot
$-- Zestimate®
$409/sqft
$-- HOA
What's special
Beautiful private backyardFront porchSliding doors to backyardSecluded cul-de-sac locationWalk-in closetCustom woodworkSod front lawn
- 109 days |
- 307 |
- 4 |
Zillow last checked:
Listing updated:
Listed by:
Coldwell Banker American Homes 516-293-2323,
Lawrence J. Theodore 516-293-2323
Source: OneKey® MLS as distributed by MLS GRID,MLS#: 982945
Facts & features
Interior
Bedrooms & bathrooms
- Bedrooms: 4
- Bathrooms: 3
- Full bathrooms: 3
Other
- Description: Full, Unfinished, Laundry Rm, 8 ft ceilings
- Level: Basement
Other
- Description: Dramatic 2-story entry foyer, LR, FDR, EIK, Family Rm, Study or Guest Rm w/ Fbth
- Level: First
Other
- Description: 4 BRS, 2 Fbths (MBR w/ Fbth & WIC)
- Level: Second
Heating
- Baseboard, Hot Water, Natural Gas
Cooling
- Central Air
Appliances
- Included: Dishwasher, Gas Cooktop, Gas Oven, Gas Range, Microwave, Oven, Refrigerator, Gas Water Heater
- Laundry: Gas Dryer Hookup, Washer Hookup
Features
- First Floor Full Bath, Cathedral Ceiling(s), Eat-in Kitchen, Entrance Foyer, Formal Dining, Granite Counters, Open Kitchen, Pantry, Walk-In Closet(s)
- Flooring: Ceramic Tile, Hardwood
- Windows: New Windows
- Basement: Full,Unfinished
- Attic: Pull Stairs
- Has fireplace: No
Interior area
- Total structure area: 3,177
- Total interior livable area: 3,177 sqft
Property
Parking
- Total spaces: 1
- Parking features: Attached, Driveway
- Garage spaces: 1
- Has uncovered spaces: Yes
Features
- Patio & porch: None
Lot
- Size: 7,800 Square Feet
- Dimensions: 75 x 104 (est)
- Features: Back Yard, Cul-De-Sac, Front Yard, Irregular Lot, Near Golf Course, Near Public Transit, Near School, Near Shops
Details
- Parcel number: 2824092457
- Special conditions: None
Construction
Type & style
- Home type: SingleFamily
- Architectural style: Colonial,Victorian
- Property subtype: Single Family Residence, Residential
Materials
- Stone, Vinyl Siding
- Foundation: Concrete Perimeter
Condition
- Year built: 2026
Utilities & green energy
- Sewer: Public Sewer
- Water: Public
- Utilities for property: Electricity Connected, Sewer Connected, Water Connected
Community & HOA
HOA
- Has HOA: No
Location
- Region: Farmingdale
Financial & listing details
- Price per square foot: $409/sqft
- Tax assessed value: $323,910
- Date on market: 4/9/2026
- Cumulative days on market: 110 days
- Listing agreement: Exclusive Right To Sell
- Electric utility on property: Yes
Estimated market value
Not available
Estimated sales range
Not available
Not available
Price history
| Date | Event | Price |
|---|---|---|
| 4/9/2026 | Listed for sale | $1,299,990+40.5%$409/sqft |
Source:  OneKey® MLS as distributed by MLS GRID #982945 Report a problem OneKey® MLS as distributed by MLS GRID #982945 Report a problem | ||
| 9/8/2020 | Listing removed | $925,000$291/sqft |
Source: Voro LLC #3191381 Report a problem | ||
| 1/13/2020 | Listed for sale | $925,000$291/sqft |
Source: Realty Connect USA LLC #3191381 Report a problem | ||
Public tax history
| Year | Property taxes | Tax assessment |
|---|---|---|
| 2023 | -- | $323,910 |
Find assessor info on the county website
Monthly payment
Climate risks
Neighborhood: East Farmingdale
Nearby schools
GreatSchools rating
- 8/10Saltzman East Memorial Elementary SchoolGrades: K-5Distance: 1.6 mi
- 4/10Howitt SchoolGrades: 6-8Distance: 1.5 mi
- 7/10Farmingdale Senior High SchoolGrades: 9-12Distance: 2.6 mi
Schools provided by the listing agent
- Elementary: Northside Elementary School
- Middle: Howitt School
- High: Farmingdale Senior High School
Source: OneKey® MLS as distributed by MLS GRID. This data may not be complete. We recommend contacting the local school district to confirm school assignments for this home.
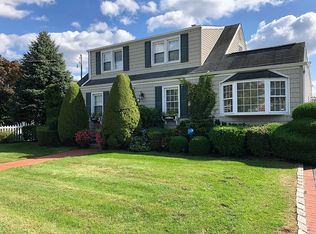
- $622,3003 bd2 ba-- sqft2 N Crescent Dr, Farmingdale, NY 11735Off Market
- $57,700-- bd-- ba-- sqftPadgett Rd, WHITE PLAINS, MD 20695Off Market
- $7501 bd1 ba-- sqftSantangelo Danise, Farmingdale, NY 11735Off Market

- $303,800-- bd1 ba650 sqftMakuskie Christine, Farmingdale, NY 11735Off Market
- $306,6001 bd1 ba-- sqftGeyer John, Farmingdale, NY 11735Off Market
- $288,2001 bd1 ba650 sqftZona Thomas Jr, Farmingdale, NY 11735Off Market
- $1,210-- bd-- ba-- sqftRomano Joann, Farmingdale, NY 11735Off Market
- $347,0002 bd1 ba1.1k sqftDangelo Paul, Shirley, NY 11735Off Market
- $360,1002 bd1 ba-- sqftMessin Jodi, Farmingdale, NY 11735Off Market
A local agent can set up tours, give advice and negotiate with sellers.
Similar homes
- $1,150,0003 bd3 ba1.7k sqft12 Cranberry Lane, Plainview, NY 11803For Sale

 MLS ID #1030688, Shahzad S. Qureshi, Listing by: Pinnacle R E Consulting Inc. OneKey® MLS as distributed by MLS GRID
 - $1,249,9994 bd3 ba2.3k sqft3622 Summer Drive, Wantagh, NY 11793For Sale
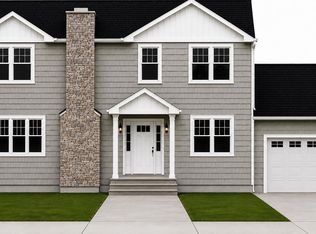 MLS ID #1007044, Laura Dupkin Memisha SRES RENE, Listing by: Realty Advisors Inc. OneKey® MLS as distributed by MLS GRID
 - $1,350,0004 bd4 ba2.5k sqft6 Stewart Avenue, Bethpage, NY 11714For Sale
 MLS ID #000148, Rudolph V. Aversano, Listing by: RE/MAX Best. OneKey® MLS as distributed by MLS GRID
 - $1,290,0004 bd2 ba2k sqft11 Mary Lane, Greenvale, NY 11548For Sale
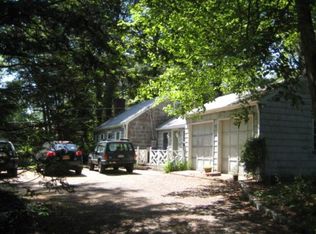 MLS ID #1021581, Derek J. Greene, Listing by: Greene Realty Group. OneKey® MLS as distributed by MLS GRID
 - $1,150,0004 bd4 ba2.3k sqft132 Atlantic Avenue, Massapequa Park, NY 11762For SaleMLS ID #985809, Skylar Caruso, Listing by: Caruso & Boughton Realty Inc. OneKey® MLS as distributed by MLS GRID
- $1,399,9994 bd3 ba3.1k sqft3866 Hudson Avenue, Seaford, NY 11783For SaleMLS ID #1019186, Laura Dupkin Memisha SRES RENE, Listing by: Realty Advisors Inc. OneKey® MLS as distributed by MLS GRID
- $1,299,0004 bd3 ba2.1k sqft2 Garfield Street, Merrick, NY 11566For SaleMLS ID #907065, Gregory J. Masaitis, Listing by: Keller Williams Realty Elite. OneKey® MLS as distributed by MLS GRID
- $1,499,0004 bd3 ba3.1k sqft66 Adelhaide Lane, East Islip, NY 11730New ConstructionMLS ID #1019296, John Newsom, Listing by: Frontline Realty Group LLC. OneKey® MLS as distributed by MLS GRID
- $1,499,0004 bd3 ba3.1k sqft62 Adelhaide Lane, East Islip, NY 11730New ConstructionMLS ID #1019288, John Newsom, Listing by: Frontline Realty Group LLC. OneKey® MLS as distributed by MLS GRID
- $1,499,9995 bd3 ba3k sqft136 Euclid Avenue, Massapequa, NY 11758For SaleMLS ID #978303, Anthony Napolitano Jr, Listing by: Anthony Napolitano Homes. OneKey® MLS as distributed by MLS GRID
- $729,0004 bd2 ba2.1k sqft27 W Lakeland Street, Bay Shore, NY 11706For SaleMLS ID #1028145, Meera Kukla, Listing by: Real Broker NY LLC. OneKey® MLS as distributed by MLS GRID
- $1,299,9905 bd3 ba3.4k sqft3 lotto Court, Lake Grove, NY 11755For SaleMLS ID #1017748, Rainer H. Jessen, Listing by: Coldwell Banker American Homes. OneKey® MLS as distributed by MLS GRID
- $925,0004 bd3 ba2.4k sqft8 Gail Grace Court, Copiague, NY 11726New ConstructionMLS ID #1015498, Frank DellAccio Jr GRI CBR CRB, Listing by: Century 21 AA Realty. OneKey® MLS as distributed by MLS GRID
- $1,500,0006 bd4 ba4.5k sqft87 Dunlop Road, Huntington, NY 11743For SaleMLS ID #977310, Arkadiy Munarov, Listing by: Classic Realty Partners Inc. OneKey® MLS as distributed by MLS GRID
- $1,498,0005 bd3 ba3.3k sqft43 Barter Lane, Hicksville, NY 11801New ConstructionMLS ID #980913, Michelle S. Cervoni CBR, Listing by: Stephen Joseph Properties. OneKey® MLS as distributed by MLS GRID
- $1,099,0004 bd3 ba1.7k sqft2664 Grayson Dr, East Meadow, NY 11554For Sale By Owner
- $819,9003 bd3 ba1.6k sqft81 Union Avenue, Amityville, NY 11701For SaleMLS ID #000173, Lynda Ireland, Listing by: Douglas Elliman Real Estate. OneKey® MLS as distributed by MLS GRID
- $1,249,0005 bd4 ba2.3k sqft2 Aster Drive, New Hyde Park, NY 11040For SaleMLS ID #941596, Mathew Thomas, Listing by: Cross Island Realty One Inc. OneKey® MLS as distributed by MLS GRID
- $1,500,0005 bd3 ba3k sqft90 Grand Boulevard, Massapequa Park, NY 11762New ConstructionMLS ID #935061, Elaine Patterson, Listing by: Signature Premier Properties. OneKey® MLS as distributed by MLS GRID
- $1,250,0004 bd3 ba2k sqft21104 Richland Avenue, Oakland Gardens, NY 11364For SaleMLS ID #1018347, James S. Powers, Listing by: Tapestry Real Estate of Queens. OneKey® MLS as distributed by MLS GRID
