New construction offering approximately 3,100 sq ft of living space with a thoughtfully designed open floor plan. This home features 4 spacious bedrooms and 3.5 baths, including a primary suite with an ensuite. The main level boasts 9-foot ceilings, hardwood floors throughout, a formal dining room, and a custom chef’s kitchen with shaker style cabinetry, quartz countertops, premium stainless steel appliances, and designer finishes, ideal for both everyday living and entertaining. Additional highlights include a fireplace with mantel, second floor laundry, central air, energy efficient systems, abundant storage, and quality craftsmanship throughout. Situated on a beautifully finished lot with new driveway, landscaping, and in-ground sprinkler system, this exceptional home blends modern elegance with comfort and functionality. Buyer to pay transfer tax, survey, and utility connection fees. Model pricing, specifications, and finishes are subject to change.
New construction
$1,299,000
NC Seusing Boulevard, Hauppauge, NY 11788
4beds
3,100sqft
Single Family Residence, Residential
Built in 2026
0.37 Acres Lot
$-- Zestimate®
$419/sqft
$-- HOA
What's special
Shaker style cabinetryCentral airFireplace with mantelDesigner finishesBeautifully finished lotSecond floor laundryHardwood floors throughout
- 283 days
- 401
- 23
Zillow last checked:
Listing updated:
Listed by:
BH&G R E Realty Connect 631-865-7745,
Paul A. Musso SFR 631-865-7745,
Peter S. Musso CBR 631-881-5160,
BH&G R E Realty Connect
Source: OneKey® MLS as distributed by MLS GRID,MLS#: 949651
Facts & features
Interior
Bedrooms & bathrooms
- Bedrooms: 4
- Bathrooms: 4
- Full bathrooms: 3
- 1/2 bathrooms: 1
Primary bedroom
- Description: Generously sized retreat with plush wall-to-wall carpeting, ample closet space, and natural light.
- Level: Second
Bedroom 2
- Description: Well-proportioned bedroom with carpeting and closet storage.
- Level: Second
Bedroom 3
- Description: Bright and comfortable bedroom with plush carpeting and closet.
- Level: Second
Bedroom 4
- Description: Additional bedroom ideal for guests, home office, or family use.
- Level: Second
Primary bathroom
- Description: Elegant spa-inspired bath featuring ceramic tile flooring and walls, glass-enclosed stall shower, soaking tub with Kohler tub filler, maple vanity with granite top, and Kohler Devonshire fixtures.
- Level: Second
Bathroom 1
- Description: Ceramic tile floor and tub surround, maple vanity with cultured marble top, and Kohler Devonshire fixtures.
- Level: Second
Other
- Description: Foyer - Welcoming entry with Masonite fiberglass front door, sidelights, hardwood flooring, and custom interior molding.
Other
- Description: Butler’s Pantry Convenient transition space offering additional cabinetry and storage, ideal for entertaining.
- Level: First
Other
- Description: Garage - Two-car garage with insulated steel doors, automatic openers, remotes, keypad, and interior access.
- Level: First
Dining room
- Description: Dedicated formal dining space with hardwood flooring and elegant proportions for gatherings.
- Level: First
Kitchen
- Description: Custom chef’s kitchen featuring shaker-style maple cabinetry with 42” wall cabinets, quartz countertops (builder selection), ceramic tile backsplash, stainless steel sink with Kohler pull-out faucet, and Frigidaire stainless steel appliance package including wall oven/microwave combo, range with exterior-vented hood, dishwasher, and refrigerator.
- Level: First
Laundry
- Description: Convenient second-floor laundry with ceramic tile floor, floor drain.
- Level: Second
Lavatory
- Description: Powder Room - Ceramic tile flooring, Devonshire pedestal sink, and Kohler Devonshire faucet and toilet. Staircase
- Level: First
Living room
- Description: Spacious open-concept living area with hardwood floors, fireplace with mantel and tile surround, recessed lighting, and abundant natural light.
- Level: First
Heating
- Electric, Forced Air, Heat Pump
Cooling
- Central Air
Appliances
- Included: Dishwasher, Oven, Refrigerator, Stainless Steel Appliance(s)
- Laundry: Laundry Room
Features
- Central Vacuum, Double Vanity, Eat-in Kitchen, Entrance Foyer, Formal Dining, His and Hers Closets, Open Floorplan, Primary Bathroom, Quartz/Quartzite Counters, Soaking Tub, Storage, Walk-In Closet(s)
- Flooring: Ceramic Tile, Combination, Hardwood
- Windows: Casement
- Attic: Unfinished
- Has fireplace: No
- Fireplace features: None
Interior area
- Total structure area: 3,100
- Total interior livable area: 3,100 sqft
Video & virtual tour
Property
Parking
- Total spaces: 2
- Parking features: Attached
- Garage spaces: 2
Features
- Levels: Two
Lot
- Size: 0.37 Acres
Details
- Parcel number: 0500019000200017002
- Special conditions: None
Construction
Type & style
- Home type: SingleFamily
- Architectural style: Colonial
- Property subtype: Single Family Residence, Residential
Materials
- Frame, Vinyl Siding
- Foundation: Concrete Perimeter
Condition
- New Construction,To Be Built
- New construction: Yes
- Year built: 2026
Utilities & green energy
- Sewer: Cesspool
- Water: Public
- Utilities for property: Electricity Available, See Remarks, Trash Collection Public, Water Available
Community & HOA
HOA
- Has HOA: No
Location
- Region: Hauppauge
Financial & listing details
- Price per square foot: $419/sqft
- Date on market: 1/15/2026
- Cumulative days on market: 284 days
- Listing agreement: Exclusive Right To Sell
- Electric utility on property: Yes
Estimated market value
Not available
Estimated sales range
Not available
Not available
Price history
| Date | Event | Price |
|---|---|---|
| 1/15/2026 | Listed for sale | $1,299,000$419/sqft |
Source:  OneKey® MLS as distributed by MLS GRID #949651 Report a problem OneKey® MLS as distributed by MLS GRID #949651 Report a problem | ||
Public tax history
Tax history is unavailable.
Monthly payment
Climate risks
Neighborhood: 11788
Nearby schools
Schools provided by the listing agent
- Elementary: Bretton Woods Elementary School
- Middle: Hauppauge Middle School
- High: Hauppauge High School
Source: OneKey® MLS as distributed by MLS GRID. This data may not be complete. We recommend contacting the local school district to confirm school assignments for this home.
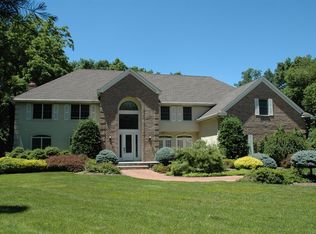
Similar homes
- $1,349,0004 bd3 ba2.2k sqft40 Lakeside Drive, Centerport, NY 11721For Sale

 MLS ID #1064459, Greta McLaughlin, Listing by: Signature Premier Properties. OneKey® MLS as distributed by MLS GRID
 - $1,289,0005 bd4 ba3.1k sqft82 Vernon Avenue, East Norwich, NY 11732For Sale
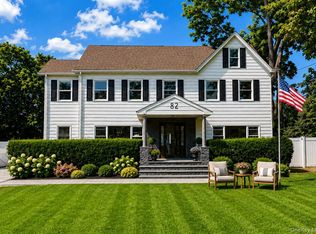 MLS ID #1065083, Yuanyuan Zhang, Listing by: BH&G R E Realty Connect. OneKey® MLS as distributed by MLS GRID
 - $1,200,0005 bd4 ba2.9k sqft45 Dietz Avenue, Lake Grove, NY 11755For Sale
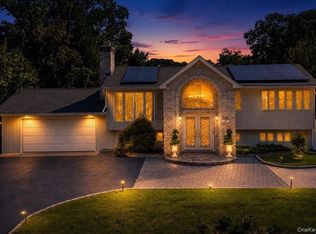 MLS ID #1045164, Sarwan Samlall, Listing by: Compass Greater NY LLC. OneKey® MLS as distributed by MLS GRID
 - $1,499,0005 bd4 ba4k sqft6 Cedarfield Terrace, Saint James, NY 11780For Sale
 MLS ID #1062232, Ryan Dunne, Listing by: HomeSmart Premier Living Rlty. OneKey® MLS as distributed by MLS GRID
 - $1,499,0004 bd3 ba3.1k sqft66 Adelhaide Lane, East Islip, NY 11730New ConstructionMLS ID #1019296, John Newsom, Listing by: Frontline Realty Group LLC. OneKey® MLS as distributed by MLS GRID
- $1,499,0004 bd3 ba3.1k sqft62 Adelhaide Lane, East Islip, NY 11730New ConstructionMLS ID #1019288, John Newsom, Listing by: Frontline Realty Group LLC. OneKey® MLS as distributed by MLS GRID
- $1,275,0003 bd2 ba1.8k sqft12 Bayview Avenue, Islip, NY 11751For SaleMLS ID #1033491, David P. Sanders, Listing by: Compass Greater NY LLC. OneKey® MLS as distributed by MLS GRID
- $1,599,0004 bd5 ba3.5k sqft206 Beverly Road, Huntington Station, NY 11746For SaleMLS ID #1047480, Craig Perlman, Listing by: Charles Rutenberg Realty Inc. OneKey® MLS as distributed by MLS GRID
- $1,248,8884 bd3 ba1.9k sqft12 E park Drive, Old Bethpage, NY 11804For SaleMLS ID #1061496, Parissa Eliassian CBR, Listing by: Douglas Elliman Real Estate. OneKey® MLS as distributed by MLS GRID
- $1,125,0005 bd5 ba3.1k sqft308 5th Avenue, East Northport, NY 11731For SaleMLS ID #1056537, Amit Joshi, Listing by: HomeSmart Premier Living Rlty. OneKey® MLS as distributed by MLS GRID
- $1,275,0004 bd3 ba2.2k sqft5 Warren Place, Plainview, NY 11803For SaleMLS ID #1038453, Karin Lanciano, Listing by: Lanciano Pizante. OneKey® MLS as distributed by MLS GRID
- $1,499,9904 bd4 ba3.1k sqft457 Pond Path, East Setauket, NY 11733New ConstructionMLS ID #961862, Paul A. Musso SFR, Listing by: BH&G R E Realty Connect. OneKey® MLS as distributed by MLS GRID
- $1,249,0003 bd4 ba3k sqft11 Theresa Lane, Port Jefferson, NY 11777For SaleMLS ID #1064926, Nicholas Amato, Listing by: Corcoran. OneKey® MLS as distributed by MLS GRID
- $1,299,0005 bd4 ba3.5k sqft238 N Oak Street, Massapequa, NY 11758For SaleMLS ID #1051822, Matthew J. Lenner, Listing by: Real Broker NY LLC. OneKey® MLS as distributed by MLS GRID
- $699,9994 bd3 ba2k sqft67 Chestnut Street, Coram, NY 11727For SaleMLS ID #1066412, Ehitsham Haq, Listing by: Prestige R E Holdings LLC. OneKey® MLS as distributed by MLS GRID
- $1,348,8886 bd4 ba3.4k sqft12 Slate Lane, Levittown, NY 11756For SaleMLS ID #1061816, Alberto Medina, Listing by: Keystone Realty USA Corp. OneKey® MLS as distributed by MLS GRID
- $1,895,0004 bd3 ba2.6k sqft24 Quintree Lane, Melville, NY 11747For SaleMLS ID #1051898, Kimberly J. Filardi, Listing by: Signature Premier Properties. OneKey® MLS as distributed by MLS GRID
- $874,0004 bd3 ba2.1k sqft9 Honeysuckle, Kings Park, NY 11754For SaleMLS ID #1049913, Monica A. Montenegro, Listing by: Coldwell Banker American Homes. OneKey® MLS as distributed by MLS GRID
- $989,0004 bd3 ba2.5k sqft7 Martha Street, Centereach, NY 11720New ConstructionMLS ID #1055537, Charmaine F. Mikolajczyk, Listing by: Signature Premier Properties. OneKey® MLS as distributed by MLS GRID
- $1,390,0005 bd4 ba2.8k sqft2 Lee Place, Old Bethpage, NY 11804New ConstructionMLS ID #1062000, Si Zhang, Listing by: Homix Realty Inc. OneKey® MLS as distributed by MLS GRID
