This beautifully designed custom built home is tucked into a charming, small community along Oak Lane in Silver Spring Township. Offering 2,075 square feet of thoughtfully planned living space, this home provides comfort, functionality, and room to grow. The main level features a spacious primary bedroom, while three additional bedrooms upstairs offer flexibility for family, guests, or home office needs. The dining room is filled with natural light and showcases scenic views through a sliding glass door that opens to the deck—perfect for indoor‑outdoor living. Step outside to the expansive deck, ideal for relaxing or entertaining while enjoying peaceful, wooded views behind the home. The bright, full walkout basement features excellent natural light and valuable future potential, complete with rough‑in plumbing for an additional bathroom—making it easy to imagine expanding the home with extra living or recreational space. A wonderful blend of quality craftsmanship, natural surroundings, and versatile living space—this home is ready to impress.
New construction
Price increase: $5 (8/13)
$524,738
14 Oak Ln, Mechanicsburg, PA 17050
4beds
2,075sqft
:
Get pre-qualified$3,298/mo
Single Family Residence
Built in 2026
0.63 Acres Lot
$523,500 Zestimate®
$253/sqft
$-- HOA
What's special
Expansive deckThree additional bedrooms upstairsSpacious primary bedroom
- 105 days |
- 299 |
- 12 |
Zillow last checked:
Listing updated:
Listed by:
KARIS HAZAM 717-576-4862,
Coldwell Banker Realty 7177614800
Source: Bright MLS,MLS#: PACB2052874
Facts & features
Interior
Bedrooms & bathrooms
- Bedrooms: 4
- Bathrooms: 3
- Full bathrooms: 2
- 1/2 bathrooms: 1
- Main level bathrooms: 2
- Main level bedrooms: 1
Rooms
- Room types: Living Room, Dining Room, Kitchen
Dining room
- Level: Main
Kitchen
- Level: Main
Living room
- Level: Main
Heating
- Central, Electric
Cooling
- Central Air, Electric
Appliances
- Included: Microwave, Built-In Range, Dishwasher, Disposal, Electric Water Heater
Features
- Dry Wall
- Flooring: Vinyl, Carpet
- Doors: French Doors, Sliding Glass, Insulated, Double Entry
- Windows: Double Pane Windows, Energy Efficient, Insulated Windows, Low Emissivity Windows, Screens
- Basement: Full,Walk-Out Access
- Has fireplace: No
Interior area
- Total structure area: 3,075
- Total interior livable area: 2,075 sqft
- Finished area above ground: 2,075
Video & virtual tour
Property
Parking
- Total spaces: 3
- Parking features: Garage Faces Front, Garage Door Opener, Inside Entrance, Attached, Driveway
- Attached garage spaces: 1
- Uncovered spaces: 2
Accessibility
- Accessibility features: 2+ Access Exits, >84" Garage Door, Thresholds <5/8", Doors - Recede
Features
- Levels: Two
- Stories: 2
- Pool features: None
- Has view: Yes
- View description: Trees/Woods
Lot
- Size: 0.63 Acres
Details
- Additional structures: Above Grade
- Parcel number: 38140847088
- Zoning: R1
- Special conditions: Standard
Construction
Type & style
- Home type: SingleFamily
- Architectural style: Cape Cod
- Property subtype: Single Family Residence
Materials
- Vinyl Siding, Stick Built, Rough-In Plumbing, Frame, CPVC/PVC, Batts Insulation
- Foundation: Concrete Perimeter, Passive Radon Mitigation
- Roof: Architectural Shingle
Condition
- Excellent
- New construction: Yes
- Year built: 2026
Utilities & green energy
- Electric: 200+ Amp Service
- Sewer: Public Sewer
- Water: Well
- Utilities for property: Above Ground, Electricity Available
Community & HOA
Community
- Subdivision: White Birch Farms
HOA
- Has HOA: No
Location
- Region: Mechanicsburg
- Municipality: SILVER SPRING TWP
Financial & listing details
- Price per square foot: $253/sqft
- Tax assessed value: $57,900
- Annual tax amount: $959
- Date on market: 5/1/2026
- Listing agreement: Exclusive Agency
- Listing terms: Cash,Conventional,VA Loan
- Ownership: Fee Simple
Estimated market value
$523,500
$497,000 - $550,000
$2,658/mo
Price history
| Date | Event | Price |
|---|---|---|
| 8/13/2026 | Price change | $524,738+0%$253/sqft |
Source:  Bright MLS #PACB2052874 Report a problem Bright MLS #PACB2052874 Report a problem | ||
| 8/7/2026 | Price change | $524,7330%$253/sqft |
Source: Bright MLS #PACB2052874 Report a problem | ||
| 7/31/2026 | Price change | $524,738+0%$253/sqft |
Source: Bright MLS #PACB2052874 Report a problem | ||
| 7/24/2026 | Price change | $524,7330%$253/sqft |
Source: Bright MLS #PACB2052874 Report a problem | ||
| 7/16/2026 | Price change | $524,738+0%$253/sqft |
Source: Bright MLS #PACB2052874 Report a problem | ||
| 7/10/2026 | Price change | $524,7330%$253/sqft |
Source: Bright MLS #PACB2052874 Report a problem | ||
| 6/29/2026 | Listed for sale | $524,738$253/sqft |
Source: Bright MLS #PACB2052874 Report a problem | ||
Public tax history
Tax history is unavailable.
Monthly payment
Est. payment
Payment breakdown
Explore the cost of this home by adjusting the details. Changes won't be saved.Climate risks
Neighborhood: 17050
Nearby schools
GreatSchools rating
- 10/10Green Ridge El SchoolGrades: 1-5Distance: 1.2 mi
- 10/10Eagle View Middle SchoolGrades: 6-8Distance: 3.1 mi
- 10/10Cumberland Valley High SchoolGrades: 9-12Distance: 3.1 mi
Schools provided by the listing agent
- High: Cumberland Valley
- District: Cumberland Valley
Source: Bright MLS. This data may not be complete. We recommend contacting the local school district to confirm school assignments for this home.
- $67,5000.63 acres7 Oak Ln, Mechanicsburg, PA 17050Sold

- $391,4004 bd2 ba2.5k sqft6 Oak Ln, Mechanicsburg, PA 17050Off Market
- $445,1005 bd3 ba2.1k sqft5 Oak Ln, Mechanicsburg, PA 17050Off Market
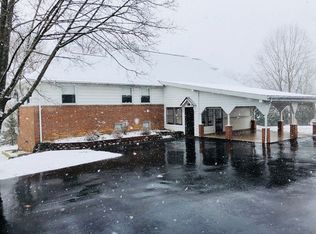
- $32,300-- bd-- ba-- sqft9 Oak Ln, Enola, PA 17050Off Market
- $364,8003 bd1 ba1.3k sqft5 White Birch Ln, Mechanicsburg, PA 17050Off Market
- $359,1003 bd2 ba2.4k sqft10 Oak Ln, Mechanicsburg, PA 17050Off Market
- $164,9000.48 acres11 Oak Ln, Mechanicsburg, PA 17050Off Market
- $260,4003 bd2 ba1.7k sqft11 Sunset Dr, Mechanicsburg, PA 17050Off Market
A local agent can set up tours, give advice and negotiate with sellers.
A local lender can help you make sure your offer is ready when you are.
Similar homes
- $544,9005 bd4 ba2.5k sqft12 Oak Ln, Mechanicsburg, PA 17050For Sale

 MLS ID #PACB2055154, Christian Bors, Bors Realty Group, LLC. Bright MLS
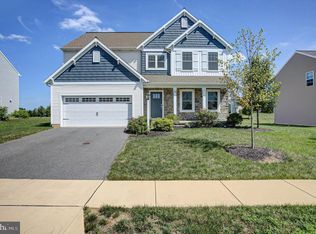
 - $565,0004 bd3 ba2.6k sqft14 Danbury Dr, Mechanicsburg, PA 17050For Sale
 MLS ID #PACB2056882, ELIZABETH KNOUSE FOOTE, Berkshire Hathaway HomeServices Homesale Realty. Bright MLS
 - $599,9004 bd3 ba2.6k sqft119 Steven Dr, Mechanicsburg, PA 17050For Sale
 MLS ID #PACB2053902, MICHAEL PION, NextHome Capital Realty. Bright MLS
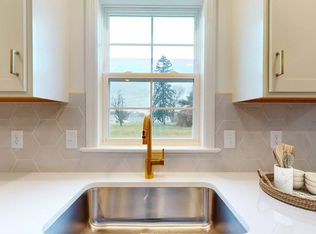
 - from $534,9004 bd3 ba1.7k sqftRockford Plan, Spring Meadow Reserve, Mechanicsburg, PA 17050New Construction
 EGStoltzfus
 - from $545,9004 bd3 ba1.9k sqftBranson Plan, Spring Meadow Reserve, Mechanicsburg, PA 17050New ConstructionEGStoltzfus
- $585,0005 bd4 ba2.8k sqft3 Barnhart Cir, Mechanicsburg, PA 17050For SaleMLS ID #PACB2055646, Jeremy Paisley, Iron Valley Real Estate of Central PA. Bright MLS
- from $583,9004 bd3 ba2.3k sqftArdmore Plan, Spring Meadow Reserve, Mechanicsburg, PA 17050New ConstructionEGStoltzfus
- $600,0003 bd3 ba2.4k sqft1306 Ashton Rd, Mechanicsburg, PA 17055For SaleMLS ID #PACB2057414, Chris Timmons, Chris Timmons Group LLC. Bright MLS
- from $576,9004 bd3 ba2.3k sqftDanbury Plan, Spring Meadow Reserve, Mechanicsburg, PA 17050New ConstructionEGStoltzfus
- from $513,9003 bd3 ba1.5k sqftEdison Plan, Spring Meadow Reserve, Mechanicsburg, PA 17050New ConstructionEGStoltzfus
- $540,0004 bd3 ba2.3k sqft587 Smoke House Dr, Mechanicsburg, PA 17055For SaleMLS ID #PACB2056612, JOY DANIELS, Joy Daniels Real Estate Group, Ltd. Bright MLS
- $505,0004 bd3 ba2.5k sqft108 Bungalow Rd, Enola, PA 17025New ConstructionMLS ID #PACB2049906, Sheri Kulp-Brougher, RE/MAX Delta Group, Inc.. Bright MLS
- $535,9004 bd3 ba2.5k sqft11 Pine Tree Dr, New Cumberland, PA 17070For SaleMLS ID #PAYK2101558, Jack Ledger, Protus Realty, Inc.. Bright MLS
- from $558,9003 bd2 ba2.2k sqftBlakely Plan, Autumn Chase, Mechanicsburg, PA 17055New ConstructionGarman Builders
- $599,9004 bd3 ba2.6k sqft6 Suebecca Dr, Carlisle, PA 17013New ConstructionBright MLS
- from $625,5473 bd3 ba2.4k sqftWoodford Plan, Silver Preserve, Mechanicsburg, PA 17050New ConstructionKeystone Custom Homes
- from $647,1763 bd3 ba2.4k sqftWoodford Plan, Spring Creek Farm, Mechanicsburg, PA 17050New ConstructionKeystone Custom Homes
- $565,9903 bd3 ba2.4k sqft3132 Overlook Dr, Mechanicsburg, PA 17055New ConstructionBright MLS
- from $670,1523 bd3 ba2.4k sqftWoodford Plan, Hidden Springs, Mechanicsburg, PA 17050New ConstructionKeystone Custom Homes
- $414,9003 bd3 ba1.7k sqft3 Clarksfield Dr, Duncannon, PA 17020For SaleMLS ID #PAPY2009656, ALLIE RAPSEY, Coldwell Banker Realty. Bright MLS
