PROPERTY HIGHLIGHTS.
Big ''Tiny House'': Designed for people who love Small Efficient Spaces, by the Water, with Mountain Views, enjoy living ''uncarred'', in the most Central Location in Woodstock.
Layout: 2 bedrooms and 2 bathrooms.
Exceptionally rare Climate Resilient Construction featuring Steel floor and ceiling joists with comprehensive Energy Efficient Upgrades throughout.
INTERIOR FEATURES
KITCHEN:
Energy Efficient and dependable Bosch appliances.
Custom Transformad Cabinetry with high-tech, anti-fingerprint, impact and scratch-resistant, auto-regenerative, super matte lacquered finish.
Custom made solid Walnut and Steel open shelving, plus a high-gloss lacquered Pantry for both function and beauty, and quartz countertops.
BATHROOMS:
Floor to Ceiling imported tiles, artisan-quality installations Kohler Purist fixtures, and Cedar plank ceilings.
Kohler Purist fixtures, and Cedar plank ceilings.
FLOORING:
Reclaimed Oak Floors from the original structure upstairs.
New Oak Floors downstairs.
LIGHTING AND FIREPLACE:
Elegant Le Feu Bioethanol Fireplace for warmth and ambiance.
Thoughtfully sourced Vintage and Modern Lighting fixtures throughout.
COMFORT AND EFFICIENCY.
Steel floor and ceiling joists for the ultimate in structural integrity.
Spray-foam and mineral wool insulation throughout.
All-new Plumbing and Electrical systems.
Energy-efficient Mitsubishi heat pump providing central air and heat.
Asko Washer and Dryer, Pella windows and doors.
Clean Space System installed in the crawl space for added protection and peace of mind.
OUTDOOR FEATURES.
New screened-in porch with Bronze screens, exquisite carpentry, and elegant French doors.
New bluestone and brick walkway.
Fully restored garage with new roof system while retaining its original details and preserving its historic character.
LOCATION AND SETTING.
The most central location in Woodstock, with easy access to the bus to NYC.
Beautiful stream (the west branch of Tannery Brook) runs through the property.
Mountain views and a serene natural backdrop.
Enjoy vibrant local community access while surrounded by nature.
A true Woodstock Jewelbox -- a historic carriage house reimagined with exceptional craftsmanship and modern luxury.
Listing agent is also the owner.
Pending
$898,000
14 Old Forge Road, Woodstock, NY 12498
2beds
900sqft
Single Family Residence
Built in 1900
8,712 Square Feet Lot
$847,100 Zestimate®
$998/sqft
$-- HOA
What's special
Asko washer and dryerArtisan-quality installationsNew oak floors downstairsPella windows and doorsKohler purist fixturesCedar plank ceilingsQuartz countertops
- 478 days |
- 80 |
- 3 |
Zillow last checked:
Listing updated:
Listed by:
Compass Greater NY, LLC 914-238-0676,
Danielle Sevier 917-991-5386
Source: HVCRMLS,MLS#: 20251195
Facts & features
Interior
Bedrooms & bathrooms
- Bedrooms: 2
- Bathrooms: 2
- Full bathrooms: 2
Primary bathroom
- Level: First
Heating
- ENERGY STAR Qualified Equipment, ENERGY STAR/ACCA RSI Qualified Installation, Heat Pump, Hot Water
Cooling
- Central Air, Heat Pump
Appliances
- Included: Water Heater, Washer/Dryer, Washer, Vented Exhaust Fan, Refrigerator, Range Hood, Range, Oven, Induction Cooktop, Exhaust Fan, ENERGY STAR Qualified Water Heater, ENERGY STAR Qualified Refrigerator, ENERGY STAR Qualified Washer, ENERGY STAR Qualified Dryer, ENERGY STAR Qualified Dishwasher, ENERGY STAR Qualified Appliances, Electric Water Heater, Electric Oven, Dryer, Built-In Refrigerator, Built-In Electric Oven
- Laundry: In Hall, Inside, Laundry Closet, Upper Level
Features
- Cedar Closet(s), Ceiling Fan(s), Pantry, Storage, See Remarks
- Flooring: Hardwood
- Windows: Double Pane Windows, Drapes, ENERGY STAR Qualified Windows, Insulated Windows, Screens, Window Treatments
- Has basement: No
- Number of fireplaces: 1
- Fireplace features: Other
Interior area
- Total structure area: 900
- Total interior livable area: 900 sqft
- Finished area above ground: 900
- Finished area below ground: 0
Property
Parking
- Total spaces: 3
- Parking features: Off Street, Additional Parking
- Garage spaces: 1
- Uncovered spaces: 2
Features
- Levels: Two
- Stories: 2
- Patio & porch: Front Porch, Porch, Screened
- Exterior features: Private Yard, Rain Gutters
- Pool features: None
- Fencing: Front Yard
- Has view: Yes
- View description: Creek/Stream, Downtown, Meadow, Mountain(s), Neighborhood, Trees/Woods, Water
- Has water view: Yes
- Water view: Creek/Stream,Water
- Waterfront features: Stream
- Body of water: West Tannery Brook
Lot
- Size: 8,712 Square Feet
Details
- Additional structures: Garage(s)
- Parcel number: 580002705400030130000000
- Zoning: HR
- Other equipment: Dehumidifier
Construction
Type & style
- Home type: SingleFamily
- Property subtype: Single Family Residence
Materials
- Attic/Crawl Hatchway(s) Insulated, Wood Siding
- Foundation: Stone
- Roof: Asphalt
Condition
- Updated/Remodeled
- New construction: No
- Year built: 1900
Utilities & green energy
- Electric: 200+ Amp Service
- Sewer: Public Sewer
- Water: Public
- Utilities for property: Cable Connected, Electricity Connected, Water Connected
Green energy
- Energy efficient items: Appliances, Doors, HVAC, Insulation, Roof, Thermostat, Water Heater, Windows
Community & HOA
Community
- Features: Street Lights
- Security: Carbon Monoxide Detector(s), Fire Alarm
HOA
- Has HOA: No
Location
- Region: Woodstock
Financial & listing details
- Price per square foot: $998/sqft
- Tax assessed value: $156,000
- Annual tax amount: $4,454
- Date on market: 7/7/2026
- Listing terms: Cash,Conventional
- Electric utility on property: Yes
- Road surface type: Paved
Estimated market value
$847,100
$805,000 - $889,000
$3,464/mo
Price history
| Date | Event | Price |
|---|---|---|
| 7/7/2026 | Pending sale | $898,000$998/sqft |
Source:  HVCRMLS #20251195 Report a problem HVCRMLS #20251195 Report a problem | ||
| 7/6/2026 | Listing removed | $898,000$998/sqft |
Source: HVCRMLS #20251195 Report a problem | ||
| 11/10/2025 | Price change | $898,000-8.3%$998/sqft |
Source: HVCRMLS #20251195 Report a problem | ||
| 5/3/2025 | Listed for sale | $979,000+185.4%$1,088/sqft |
Source: HVCRMLS #20251195 Report a problem | ||
| 1/30/2023 | Sold | $343,000-22.9%$381/sqft |
Source:  OneKey® MLS as distributed by MLS GRID #L3380394 Report a problem OneKey® MLS as distributed by MLS GRID #L3380394 Report a problem | ||
| 12/16/2022 | Pending sale | $445,000$494/sqft |
Source: OneKey® MLS as distributed by MLS GRID #3380394 Report a problem | ||
| 9/29/2022 | Price change | $445,000-10.1%$494/sqft |
Source: OneKey® MLS as distributed by MLS GRID #3380394 Report a problem | ||
| 7/7/2022 | Listed for sale | $495,000$550/sqft |
Source: OneKey® MLS as distributed by MLS GRID #3380394 Report a problem | ||
| 6/26/2022 | Listing removed | -- |
Source: OneKey® MLS as distributed by MLS GRID #3380394 Report a problem | ||
| 3/3/2022 | Listed for sale | $495,000$550/sqft |
Source: OneKey® MLS as distributed by MLS GRID #3380394 Report a problem | ||
| 2/23/2020 | Listing removed | $825$1/sqft |
Source: Coldwell Banker Village Green #20195156 Report a problem | ||
| 12/20/2019 | Listed for rent | $825$1/sqft |
Source: Coldwell Banker Village Green #20195156 Report a problem | ||
| 5/10/2019 | Listing removed | $825$1/sqft |
Source: Coldwell Banker Village Green #20191162 Report a problem | ||
| 4/5/2019 | Listed for rent | $825+3.1%$1/sqft |
Source: Coldwell Banker Village Green #20191162 Report a problem | ||
| 4/6/2017 | Listing removed | $800$1/sqft |
Source: Coldwell Banker Village Green #20170644 Report a problem | ||
| 2/17/2017 | Listed for rent | $800$1/sqft |
Source: Coldwell Banker Village Green #20170644 Report a problem | ||
Public tax history
| Year | Property taxes | Tax assessment |
|---|---|---|
| 2025 | -- | $215,800 +38.3% |
| 2024 | -- | $156,000 |
| 2023 | -- | $156,000 |
| 2022 | -- | $156,000 |
| 2021 | -- | $156,000 |
| 2020 | -- | $156,000 |
| 2019 | -- | $156,000 |
| 2018 | -- | $156,000 |
| 2017 | $3,657 | $156,000 |
| 2016 | -- | $156,000 |
| 2015 | -- | $156,000 |
| 2014 | -- | $156,000 |
| 2013 | -- | $156,000 |
| 2011 | -- | $156,000 |
| 2010 | -- | $156,000 |
| 2009 | -- | $156,000 |
| 2008 | -- | $156,000 +83.5% |
| 2007 | -- | $85,000 +41.7% |
| 2006 | -- | $60,000 |
| 2005 | -- | $60,000 |
| 2004 | -- | $60,000 +21% |
| 2003 | -- | $49,600 |
| 2002 | -- | $49,600 |
| 2001 | -- | $49,600 |
| 2000 | -- | $49,600 |
Find assessor info on the county website
Monthly payment
Climate risks
Neighborhood: 12498
Nearby schools
GreatSchools rating
- 8/10Woodstock Elementary SchoolGrades: K-4Distance: 0.6 mi
- 9/10Onteora Middle SchoolGrades: 6-8Distance: 7.9 mi
- 7/10Onteora High SchoolGrades: 9-12Distance: 7.9 mi
Schools provided by the listing agent
- Elementary: Woodstock K-3
Source: HVCRMLS. This data may not be complete. We recommend contacting the local school district to confirm school assignments for this home.
- $---- bd1 ba-- sqft14 Old Forge Rd #2, Woodstock, NY 12498Off Market
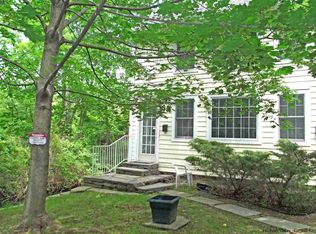
- $587,2003 bd2 ba1.4k sqft31 Mountain View Ave, Woodstock, NY 12498Off Market
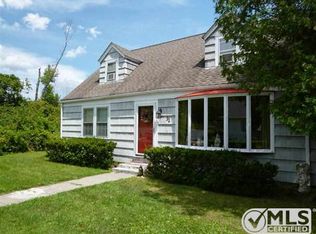
- $716,0001 bd1 ba500 sqft12 Old Forge Rd, Woodstock, NY 12498Off Market
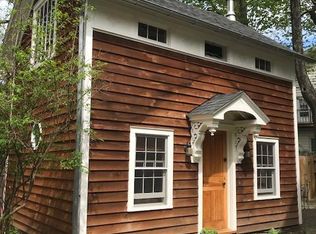
- $--1 bd1 ba500 sqft12 Old Forge Rd #4, Woodstock, NY 12498Off Market
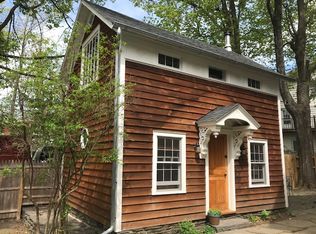
- $---- bd1 ba500 sqft12 Old Forge Rd #1, Woodstock, NY 12498Off Market
- $875,0004 bd6 ba2.9k sqft12 Tinker St, Woodstock, NY 12498Sold
- $574,8002 bd1 ba1.3k sqft33 Mountain View Ave, Woodstock, NY 12498Off Market
- $724,2003 bd2 ba1.4k sqft59 Rock City Rd, Woodstock, NY 12498Off Market
A local agent can set up tours, give advice and negotiate with sellers.
Similar homes
- $695,0003 bd2 ba1k sqft18 Playhouse Lane, Woodstock, NY 12498Active

 MLS ID #20263083, Brenda Graf, Listing by: Corcoran Country Living. HVCRMLS
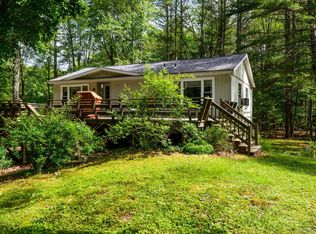
 - $647,0002 bd2 ba1.2k sqft48 Mountainview Avenue, Woodstock, NY 12498Active
 MLS ID #20263580, Barbara Ellman, Listing by: BHHS HUDSON VALLEY PROP-WDST. HVCRMLS
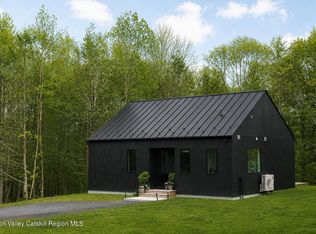
 - $569,0002 bd2 ba1.3k sqft328 John Joy Road, Woodstock, NY 12498For Sale
 MLS ID #849001, Michael E. Alpert, Listing by: Daniel Gale Sothebys Intl Rlty. OneKey® MLS as distributed by MLS GRID
 - $910,0001 bd1 ba995 sqft115 Goat Hill Road, Saugerties, NY 12477Active
 MLS ID #20262383, Theodore Chazkel, Listing by: Four Seasons Sotheby's Int'l R. HVCRMLS
 - $620,0003 bd2 ba1.3k sqft342 State Route 375, West Hurley, NY 12491ActiveMLS ID #20264272, Crystal Blass, Listing by: Win Morrison Realty - S. HVCRMLS
- $899,0002 bd1 ba864 sqft331 Ledgemoor Rd, Palenville, NY 12463For Sale
 MLS ID #R1653634, Sherri Manning ABR, SRS, Listing by: Catskill Heritage Realty, LLC. NYSAMLSs
 - $799,9993 bd2 ba1.1k sqft1063 Sawkill Road, Kingston, NY 12401For SaleMLS ID #945918, Vincent Reda, Listing by: Keller Williams Realty. OneKey® MLS as distributed by MLS GRID
- $980,0005 bd2 ba1.2k sqft760 Vedder Mountain Road, Catskill, NY 12414ActiveMLS ID #20263093, Roxana Orrego, Listing by: RVW Select Properties. HVCRMLS
- $750,0003 bd2 ba1.2k sqft67 Kelly Street, Rhinecliff, NY 12574For SaleMLS ID #1002822, Leigh A. Bahnatka, Listing by: BHHS Hudson Valley Properties. OneKey® MLS as distributed by MLS GRID
- $675,0002 bd1 ba1.2k sqft345 Dug Road, Accord, NY 12404ActiveMLS ID #20264526, Ron Knowles, Listing by: Century 21 Alliance-NP. HVCRMLS
- $485,000-- bd1 ba930 sqft1681 Platte Clove Road, Elka Park, NY 12427ActiveMLS ID #20261982, Sheri Sceroler, Listing by: Four Seasons Sotheby's Int.. HVCRMLS
- $499,0003 bd2 ba1.2k sqft19 Alta Vista Drive, Catskill, NY 12414ActiveMLS ID #20264273, Leslie Foti, Listing by: Coldwell Banker Village Green. HVCRMLS
- $665,0003 bd2 ba1.2k sqft205 Esopus Creek Road, Saugerties, NY 12477ActiveMLS ID #20261537, Jason Dugo, Listing by: Dugo Realty. HVCRMLS
- $612,5002 bd2 ba1.2k sqft119 Bakertown Road, Accord, NY 12404For SaleMLS ID #977520, Siobhan Brosnan, Listing by: Exit Realty Connections. OneKey® MLS as distributed by MLS GRID
- $479,0003 bd5 ba1k sqft238 Diamond Notch Road, Lanesville, NY 12450ActiveMLS ID #20264384, Alexa Kwiatkowski, Listing by: Greene Acres Real Estate & Man. HVCRMLS
- $500,000-- bd1 ba988 sqft59 Weber Lane, Olivebridge, NY 12461ActiveMLS ID #20264784, Patricia Matus, Listing by: eXp Realty, LLC. HVCRMLS
- $489,9004 bd2 ba1.3k sqft35 Hapeman Hill Road, Red Hook, NY 12571For SaleMLS ID #1036173, Catherine Mondello, Listing by: Mondello Upstate Properties. OneKey® MLS as distributed by MLS GRID
- $455,0003 bd2 ba1.2k sqft6570 Route 23a, Tannersville, NY 12485ActiveMLS ID #20263078, Manu Dutt, Listing by: Hunter Mountain Realty. HVCRMLS
- $489,0003 bd3 ba1.2k sqft619 Creekside Road, Kingston, NY 12401For SaleMLS ID #1024116, Josephine Diego, Listing by: K. Fortuna Realty, Inc.. OneKey® MLS as distributed by MLS GRID
- $495,0002 bd2 ba976 sqft1231 Route 308, Rhinebeck, NY 12572For SaleMLS ID #1006368, Doreen DeCarolis, Listing by: Upstate Down. OneKey® MLS as distributed by MLS GRID
