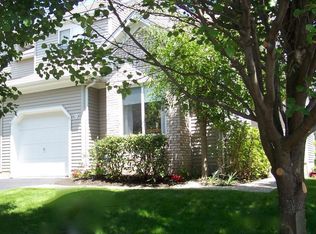
Welcome to this beautifully maintained interior-unit townhouse in desirable Indian Fields, Hardyston! Featuring 2 bedrooms, 1.5 baths, a finished walkout lower level, private backyard, and 1-car garage. The main level features hardwood floors, a bright and open living and dining area, and a spacious kitchen. The finished lower level offers flexible space for a recreation room, home office, gym, or media room. Recent updates include all-new Andersen windows, new wall-to-wall carpeting in the lower level, and a new water heater. A/C was replaced in 2019. Enjoy fantastic community amenities including a pool, clubhouse, basketball and tennis courts, and playground. Conveniently located near Crystal Springs Resort, Mountain Creek, golf, skiing, hiking, shopping, dining, parks, and schools. A wonderful opportunity to enjoy comfort, recreation, and convenience in one of Hardyston's desirable communities!
Active
$355,000
14 Pale Star Ct, Hardyston Twp., NJ 07419
2beds
--sqft
Townhouse
Built in 2000
2,613 Square Feet Lot
$-- Zestimate®
$--/sqft
$365/mo HOA
What's special
Spacious kitchenPrivate backyardFinished walkout lower levelHardwood floorsAll-new andersen windows
- 8 days
- 300
- 16
Likely to sell faster than
Zillow last checked:
Listing updated:
Listed by:
Carol Sapanaro 973-694-6500,
Howard Hanna Rand Realty
Source: GSMLS,MLS#: 4049155
Facts & features
Interior
Bedrooms & bathrooms
- Bedrooms: 2
- Bathrooms: 2
- Full bathrooms: 1
- 1/2 bathrooms: 1
Primary bedroom
- Description: Walk-In Closet
Bedroom 1
- Level: Second
Bedroom 2
- Level: Second
Dining room
- Level: First
Family room
- Level: Basement
Kitchen
- Features: Breakfast Bar, Separate Dining Area
- Level: First
Living room
- Level: First
Basement
- Features: Den, Family Room, Utility Room, Walkout
Heating
- Forced Air, Natural Gas
Cooling
- Central Air
Appliances
- Included: Carbon Monoxide Detector, Dishwasher, Dryer, Microwave, Range/Oven-Gas, Refrigerator, Washer, Water Softener Owned, Gas Water Heater
- Laundry: Laundry Room
Features
- Flooring: Carpet, Laminate, See Remarks, Wood
- Doors: Storm Door(s)
- Basement: Yes,Finished,Full,Walk-Out Access
- Has fireplace: No
- Common walls with other units/homes: 2+ Common Walls
Property
Parking
- Total spaces: 1
- Parking features: 2 Car Width, Asphalt, Shared Driveway, Attached Garage, Garage Door Opener
- Attached garage spaces: 1
- Has uncovered spaces: Yes
Features
- Levels: Multi Floor Unit
- Patio & porch: Deck
- Has private pool: Yes
- Pool features: Association
Lot
- Size: 2,613 Square Feet
- Dimensions: .057 AC
- Features: Cul-De-Sac, Level
Details
- Parcel number: 2811000670007000010020
Construction
Type & style
- Home type: Townhouse
- Property subtype: Townhouse
- Attached to another structure: Yes
Materials
- Brick, Vinyl Siding
- Roof: Asphalt Shingle
Condition
- Year built: 2000
Utilities & green energy
- Gas: Gas-Natural
- Sewer: Public Sewer
- Water: Public
- Utilities for property: Electricity Connected, Natural Gas Connected, Garbage Included
Community & HOA
Community
- Security: Carbon Monoxide Detector
- Subdivision: Indian Fields
HOA
- Has HOA: Yes
- Services included: Maintenance-Common Area, Maintenance Structure, Snow Removal, Trash
- HOA fee: $365 monthly
Location
- Region: Hamburg
Financial & listing details
- Tax assessed value: $337,000
- Annual tax amount: $6,172
- Date on market: 8/27/2026
- Ownership type: Condominium
- Electric utility on property: Yes
Estimated market value
Not available
Estimated sales range
Not available
Not available
Price history
| Date | Event | Price |
|---|---|---|
| 8/27/2026 | Listed for sale | $355,000+55% |
Source:  GSMLS #4049155 Report a problem GSMLS #4049155 Report a problem | ||
| 11/1/2010 | Sold | $229,000-1.5% |
Source: Public Record Report a problem | ||
| 8/6/2010 | Listed for sale | $232,400+3.3% |
Source: Weichert Realtors #2792986 Report a problem | ||
| 8/6/2003 | Sold | $225,000+61.6% |
Source: Public Record Report a problem | ||
| 10/4/2000 | Sold | $139,235 |
Source: Public Record Report a problem | ||
Public tax history
| Year | Property taxes | Tax assessment |
|---|---|---|
| 2025 | $6,173 +7.4% | $320,000 +11.8% |
| 2024 | $5,745 +13% | $286,100 +71.4% |
| 2023 | $5,082 +1.9% | $166,900 |
| 2022 | $4,989 -0.3% | $166,900 |
| 2021 | $5,002 +5.8% | $166,900 |
| 2020 | $4,727 +1.3% | $166,900 |
| 2019 | $4,665 +1.7% | $166,900 |
| 2018 | $4,588 +3% | $166,900 |
| 2017 | $4,453 +2.1% | $166,900 |
| 2016 | $4,359 +0.9% | $166,900 |
| 2015 | $4,319 -6.7% | $166,900 |
| 2014 | $4,632 +3.8% | $166,900 -14.5% |
| 2013 | $4,462 +2.7% | $195,100 |
| 2012 | $4,343 +3.5% | $195,100 |
| 2011 | $4,195 -9.8% | $195,100 |
| 2010 | $4,648 +1.2% | $195,100 +39.7% |
| 2009 | $4,595 | $139,700 |
| 2008 | -- | $139,700 |
| 2007 | -- | $139,700 |
| 2006 | -- | $139,700 |
| 2005 | -- | $139,700 |
| 2004 | -- | $139,700 |
| 2003 | -- | $139,700 |
| 2002 | -- | $139,700 |
Find assessor info on the county website
Monthly payment
Est. payment
Payment breakdown
Explore the cost of this home by adjusting the details. Changes won't be saved.Climate risks
Neighborhood: 07419
Nearby schools
Schools provided by the listing agent
- Elementary: Hardyston
- Middle: Hardyston
- High: Wallkill
Source: GSMLS. This data may not be complete. We recommend contacting the local school district to confirm school assignments for this home.


Similar homes
- $395,0003 bd3 ba1.7k sqft9 Ferndale Ln, Hardyston Twp., NJ 07419For Sale
 MLS ID #4048783, Ronald Sevean, Century 21 Venture Real Estate. GSMLS
 - $395,0003 bd2 ba-- sqft30 Sundance Ter, Hardyston Twp., NJ 07419For Sale
 MLS ID #4043589, Christian Rugel, X Realty Corp.. GSMLS
 - $399,9002 bd3 ba-- sqft12 Pale Star Ct, Hardyston Twp., NJ 07419For Sale
 MLS ID #4043570, Donna Lerner, Weichert Realtors. GSMLS
 - $365,0003 bd2 ba1.4k sqft4 Eagles Nest Ln, Hardyston Twp., NJ 07419For Sale
 MLS ID #4024523, Steven Rosal, Mountain Properties. GSMLS
 - $355,0003 bd1 ba867 sqft69 Taylor Rd, Franklin, NJ 07416For Sale
 MLS ID #2701939R, KATHLEEN H. FARAH. All Jersey MLS
