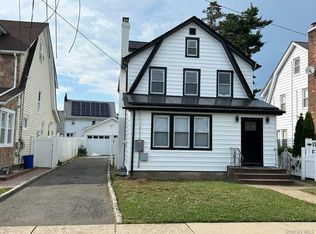
BACK ON THE MARKET!!! Move right in! This beautifully updated Colonial features 3 bedrooms, 2 baths, and stunning modern finishes throughout. Enjoy a new stone front Siding and entry Steps. Freshly paved, widened driveway offering extra parking , and a new white fence all around for great curb appeal! Inside boasts a brand new kitchen with marble countertops, a large island, and stainless steel appliances. New Lighting throughout. Sleek Updated bathrooms, New central AC and Heat Unit for your comfort. Finished basement with separate entrance, finished attic, and new washer & dryer. All done in 2024.Don’t miss this gem…A must-see
Pending
$690,000
14 Parsons Drive, Hempstead, NY 11550
3beds
1,785sqft
Single Family Residence, Residential
Built in 1929
6,000 Square Feet Lot
$-- Zestimate®
$387/sqft
$-- HOA
What's special
New washer and dryerStainless steel appliancesStunning modern finishes throughoutSleek updated bathroomsNew lighting throughoutFinished atticLarge island
- 183 days |
- 29 |
- 2 |
Likely to sell faster than
Zillow last checked:
Listing updated:
Listed by:
Keller Williams Realty Elite 516-795-6900,
Adonai Ramirez 631-579-0761
Source: OneKey® MLS as distributed by MLS GRID,MLS#: 928849
Facts & features
Interior
Bedrooms & bathrooms
- Bedrooms: 3
- Bathrooms: 3
- Full bathrooms: 2
- 1/2 bathrooms: 1
Heating
- Natural Gas
Cooling
- Central Air
Appliances
- Included: Gas Cooktop, Stainless Steel Appliance(s)
- Laundry: Laundry Room
Features
- Chefs Kitchen, Kitchen Island, Marble Counters
- Basement: Finished,Walk-Out Access
- Attic: Finished,Full
- Number of fireplaces: 1
Interior area
- Total structure area: 1,785
- Total interior livable area: 1,785 sqft
Property
Parking
- Total spaces: 1
- Parking features: Driveway
- Garage spaces: 1
- Has uncovered spaces: Yes
Features
- Patio & porch: Deck
- Fencing: Fenced,Vinyl
Lot
- Size: 6,000 Square Feet
Details
- Parcel number: 2013354550000130
- Special conditions: None
Construction
Type & style
- Home type: SingleFamily
- Architectural style: Colonial
- Property subtype: Single Family Residence, Residential
Materials
- Stone
Condition
- Year built: 1929
Utilities & green energy
- Sewer: Public Sewer
- Water: Public
- Utilities for property: Natural Gas Connected
Community & HOA
HOA
- Has HOA: No
Location
- Region: Hempstead
Financial & listing details
- Price per square foot: $387/sqft
- Tax assessed value: $429
- Annual tax amount: $15,000
- Date on market: 10/28/2025
- Cumulative days on market: 128 days
- Listing agreement: Exclusive Right To Sell
Estimated market value
Not available
Estimated sales range
Not available
Not available
Price history
| Date | Event | Price |
|---|---|---|
| 2/6/2026 | Pending sale | $690,000$387/sqft |
Source:  OneKey® MLS as distributed by MLS GRID #928849 Report a problem OneKey® MLS as distributed by MLS GRID #928849 Report a problem | ||
| 1/26/2026 | Price change | $690,000-1.3%$387/sqft |
Source: OneKey® MLS as distributed by MLS GRID #928849 Report a problem | ||
| 11/19/2025 | Price change | $699,000-6.7%$392/sqft |
Source: OneKey® MLS as distributed by MLS GRID #928849 Report a problem | ||
| 10/28/2025 | Listed for sale | $749,000+21.8%$420/sqft |
Source: OneKey® MLS as distributed by MLS GRID #928849 Report a problem | ||
| 9/11/2024 | Sold | $615,000+0.8%$345/sqft |
Source: OneKey® MLS as distributed by MLS GRID #L3549502 Report a problem | ||
| 6/26/2024 | Pending sale | $610,000$342/sqft |
Source: OneKey® MLS as distributed by MLS GRID #3549502 Report a problem | ||
| 6/11/2024 | Price change | $610,000-3.2%$342/sqft |
Source: OneKey® MLS as distributed by MLS GRID #3549502 Report a problem | ||
| 5/6/2024 | Listed for sale | $630,000+14.5%$353/sqft |
Source: OneKey® MLS as distributed by MLS GRID #3549502 Report a problem | ||
| 5/25/2023 | Listing removed | -- |
Source: Zillow Rentals Report a problem | ||
| 5/4/2023 | Listed for rent | $4,500$3/sqft |
Source: Zillow Rentals Report a problem | ||
| 4/28/2023 | Listing removed | -- |
Source: OneKey® MLS as distributed by MLS GRID #3453801 Report a problem | ||
| 4/8/2023 | Price change | $550,000-5.2%$308/sqft |
Source: OneKey® MLS as distributed by MLS GRID #3453801 Report a problem | ||
| 1/20/2023 | Listed for sale | $580,000+18.9%$325/sqft |
Source: OneKey® MLS as distributed by MLS GRID #3453801 Report a problem | ||
| 5/5/2022 | Sold | $488,000$273/sqft |
Source: OneKey® MLS as distributed by MLS GRID #L3370548 Report a problem | ||
| 2/3/2022 | Pending sale | $488,000$273/sqft |
Source: OneKey® MLS as distributed by MLS GRID #3370548 Report a problem | ||
| 1/25/2022 | Listed for sale | $488,000+35.6%$273/sqft |
Source: OneKey® MLS as distributed by MLS GRID #3370548 Report a problem | ||
| 6/9/2011 | Listing removed | $359,888$202/sqft |
Source: Charles Rutenberg Realty #2339024 Report a problem | ||
| 10/23/2010 | Listed for sale | $359,888+63.6%$202/sqft |
Source: Charles Rutenberg Realty, Inc. #2339024 Report a problem | ||
| 5/18/2010 | Sold | $220,000$123/sqft |
Source: Public Record Report a problem | ||
Public tax history
| Year | Property taxes | Tax assessment |
|---|---|---|
| 2024 | -- | $429 |
| 2023 | -- | $429 |
| 2022 | -- | $429 |
| 2021 | $9,028 +14.4% | -- |
| 2020 | $7,895 +6.9% | $468 |
| 2019 | $7,383 | $468 |
| 2018 | $7,383 +6.5% | $468 |
| 2017 | $6,933 +5.8% | $468 |
| 2016 | $6,555 +736.5% | $468 |
| 2015 | $784 +8% | $468 |
| 2013 | $726 +10% | $468 |
| 2012 | $660 -84.9% | $468 -7.7% |
| 2011 | $4,355 +24.9% | $507 -24.2% |
| 2010 | $3,488 | $669 -21.8% |
| 2009 | -- | $855 -0.7% |
| 2008 | -- | $861 +5.9% |
| 2006 | -- | $813 -45.7% |
| 2005 | -- | $1,497 -26% |
| 2004 | -- | $2,024 -10.5% |
| 2003 | -- | $2,261 -43.5% |
| 2002 | -- | $4,000 |
| 2001 | -- | $4,000 |
| 2000 | -- | $4,000 |
Find assessor info on the county website
Monthly payment
Climate risks
Neighborhood: 11550
Nearby schools
GreatSchools rating
- 3/10David Paterson SchoolGrades: K-6Distance: 0.2 mi
- 3/10Alverta B Gray Schultz Middle SchoolGrades: 7-8Distance: 0.7 mi
- 3/10Hempstead High SchoolGrades: 9-12Distance: 0.5 mi
Schools provided by the listing agent
- Elementary: David Paterson School
- Middle: Alverta B Gray Schultz Middle Sch
- High: Hempstead High School
Source: OneKey® MLS as distributed by MLS GRID. This data may not be complete. We recommend contacting the local school district to confirm school assignments for this home.
- $645,900-- bd1 ba1.3k sqft20 Parsons Dr, Hempstead, NY 11550Off Market
- $640,0003 bd1 ba1.4k sqft24 Parsons Dr, Hempstead, NY 11550Sold
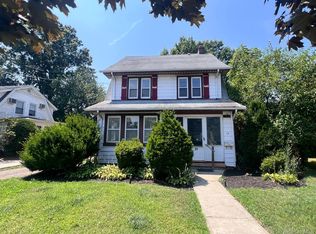
- $615,900-- bd1 ba1.3k sqft16 Sunset Dr, Hempstead, NY 11550Off Market
- $764,600-- bd2 ba2k sqft22 Sunset Dr, Hempstead, NY 11550Off Market
- $589,400-- bd1 ba1.2k sqft30 Parsons Dr, Hempstead, NY 11550Off Market
- $718,7003 bd1 ba1.5k sqft28 Sunset Dr, Hempstead, NY 11550Off Market
- $825,0005 bd4 ba2.4k sqft11 Parsons Dr, Hempstead, NY 11550Off Market
- $575,9003 bd1 ba1.3k sqft19 Parsons Dr, Hempstead, NY 11550Off Market
A local agent can set up tours, give advice and negotiate with sellers.
Similar homes
- $729,9903 bd2 ba1.4k sqft8 Frazier Street, Hempstead, NY 11550For Sale
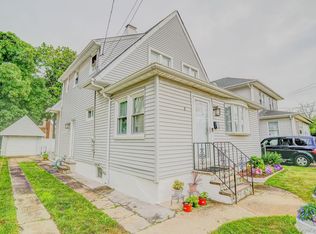
 MLS ID #982397, Angela R. Williams Samuels, Listing by: Realty Trends Corp. OneKey® MLS as distributed by MLS GRID
 - $674,0003 bd3 ba1.2k sqft27 Sewell Street, Hempstead, NY 11550For Sale
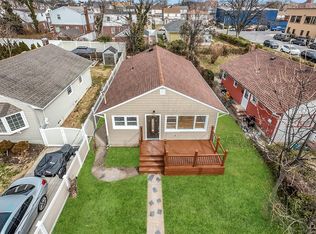 MLS ID #974528, Michael Ohabi, Listing by: Voro LLC. OneKey® MLS as distributed by MLS GRID
 - $998,0004 bd4 ba1.9k sqft26 Hilbert Street, Hempstead, NY 11550For Sale
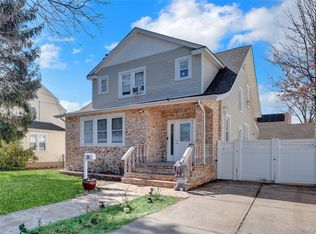 MLS ID #970880, Romeo Lepe, Listing by: HomeSmart Premier Living Rlty. OneKey® MLS as distributed by MLS GRID
 - $899,0004 bd4 ba1.6k sqft109 Leverich Street, Hempstead, NY 11550For Sale
 MLS ID #1012666, Mehdi M. Hozhabrian, Listing by: Blackstone Realty. OneKey® MLS as distributed by MLS GRID
 - $769,5003 bd1 ba1k sqft130 Boylston Street, Hempstead, NY 11550For SaleMLS ID #1006058, Latasha S. Conyers, Listing by: Phenomenal Properties R E Co. OneKey® MLS as distributed by MLS GRID
- $675,0003 bd3 ba1.6k sqft15 Mirin Avenue, Roosevelt, NY 11575For SaleMLS ID #1011946, Maria A. Mejia, Listing by: Blackstone Realty. OneKey® MLS as distributed by MLS GRID
- $675,0003 bd2 ba1.8k sqft671 Arlington Avenue, Baldwin, NY 11510For SaleMLS ID #1007006, Erik C. Mahler CBR, Listing by: Mahler Realty. OneKey® MLS as distributed by MLS GRID
- $699,0004 bd2 ba1.3k sqft1316 6th Street, West Babylon, NY 11704For SaleMLS ID #1030399, Jairo M. Monegro, Listing by: OverSouth LLC. OneKey® MLS as distributed by MLS GRID
- $679,0003 bd2 ba1.8k sqft129 West Boulevard, East Rockaway, NY 11518For SaleMLS ID #925209, Dev R. Dhamija, Listing by: Bird & Swing LLC. OneKey® MLS as distributed by MLS GRID
- $699,0003 bd3 ba1.8k sqft52 Martha Street, Freeport, NY 11520For SaleMLS ID #1005561, Chris J. Boylan, Listing by: EXIT Realty Premier. OneKey® MLS as distributed by MLS GRID
- $835,0004 bd3 ba1.7k sqft61 Gateway, Rockville Centre, NY 11570For SaleMLS ID #1023502, Regina M. Hall, Listing by: Howard Hanna Coach. OneKey® MLS as distributed by MLS GRID
- $699,0004 bd2 ba1.1k sqft164 Bloomingdale Road, Levittown, NY 11756For SaleMLS ID #1020459, Damion O. Smith, Listing by: LJ Realty Team Inc. OneKey® MLS as distributed by MLS GRID
- $739,5974 bd2 ba1.3k sqft101 Sagamore Street, Freeport, NY 11520For SaleMLS ID #1014327, Marian A. Wallace, Listing by: NMG Properties Inc. OneKey® MLS as distributed by MLS GRID
- $589,9983 bd2 ba1.6k sqft341 12th Street, West Babylon, NY 11704For SaleMLS ID #1029953, Giovanny Flores, Listing by: Compass Greater NY LLC. OneKey® MLS as distributed by MLS GRID
- $829,0003 bd3 ba1.2k sqft1 Melrose Street, Elmont, NY 11003For SaleMLS ID #1020370, Mohammed Karim, Listing by: Exit Realty Prime. OneKey® MLS as distributed by MLS GRID
- $749,0004 bd1 ba1.2k sqft95 Wheeler Avenue, Valley Stream, NY 11580For SaleMLS ID #995266, Shaheen Abdin, Listing by: LAFFEY REAL ESTATE. OneKey® MLS as distributed by MLS GRID
- $729,0003 bd1 ba1.2k sqft89 Carstairs Road, Valley Stream, NY 11581For SaleMLS ID #984976, Souvenir Ramdyal, Listing by: Prestige Homes NY Inc. OneKey® MLS as distributed by MLS GRID
- $748,0003 bd2 ba1.7k sqft2845 Alder Road, Bellmore, NY 11710For SaleMLS ID #984972, Christine M. LaSpina, Listing by: Signature Premier Properties. OneKey® MLS as distributed by MLS GRID
- $849,0004 bd2 ba1.7k sqft2913 Davis Street, Oceanside, NY 11572For SaleMLS ID #1005320, Perry Pappas, Listing by: Signature Premier Properties. OneKey® MLS as distributed by MLS GRID
- $775,0004 bd2 ba1.5k sqft90 Twin Lane N, Wantagh, NY 11793For SaleMLS ID #1020110, Michelle A. Juarez Garcia Prieto, Listing by: ARVY Realty. OneKey® MLS as distributed by MLS GRID
