This is a country estate for sure. Home has large rooms throughout with a finished walkout basement. The view from the back deck is so pretty. It has two shops with a covered breezeway for cooking etc. The lake is fully stocked with hugh catfish as well as bass and bream. Property is fenced on three sides with a small enclosed back pasture. The homes in the surrounding area are comparable in quality and upkeep. I know this home well as I live across the road. This is a must see.
For sale
$499,000
14 Petty Ln, Trenton, TN 38382
3beds
3,194sqft
:
Get pre-qualified$2,909/mo
Single Family Residence
Built in 1992
12.3 Acres Lot
$476,700 Zestimate®
$156/sqft
$-- HOA
What's special
Fenced on three sidesSmall enclosed back pastureFinished walkout basement
- 282 days |
- 501 |
- 40 |
Zillow last checked:
Listing updated:
Listed by:
Ed E Norman,
L A Realty, LLC 731-855-9899
Source: CWTAR,MLS#: 2505038
Facts & features
Interior
Bedrooms & bathrooms
- Bedrooms: 3
- Bathrooms: 4
- Full bathrooms: 3
- 1/2 bathrooms: 1
- Main level bathrooms: 2
- Main level bedrooms: 3
Primary bedroom
- Level: Main
- Area: 208
- Dimensions: 13.0 x 16.0
Bedroom
- Level: Main
- Area: 156
- Dimensions: 12.0 x 13.0
Bedroom
- Level: Main
- Area: 144
- Dimensions: 12.0 x 12.0
Basement
- Level: Basement
- Area: 200
- Dimensions: 10.0 x 20.0
Breakfast nook
- Level: Main
- Area: 156
- Dimensions: 12.0 x 13.0
Den
- Level: Main
- Area: 600
- Dimensions: 24.0 x 25.0
Dining room
- Level: Main
- Area: 196
- Dimensions: 14.0 x 14.0
Kitchen
- Level: Main
- Area: 234
- Dimensions: 13.0 x 18.0
Kitchen
- Level: Main
- Area: 234
- Dimensions: 13.0 x 18.0
Laundry
- Level: Main
- Area: 100
- Dimensions: 10.0 x 10.0
Sun room
- Level: Main
- Area: 228
- Dimensions: 12.0 x 19.0
Heating
- Fireplace(s), Geothermal
Cooling
- Ceiling Fan(s), Central Air, Geothermal
Appliances
- Included: Dishwasher, Electric Cooktop, Electric Range, Electric Water Heater, Range Hood
- Laundry: Electric Dryer Hookup, Laundry Room, Main Level
Features
- Ceiling Fan(s), Crown Molding, Eat-in Kitchen, High Ceilings, Kitchen Island, Knocked Down Ceilings, Open Floorplan, Vaulted Ceiling(s), Walk-In Closet(s)
- Flooring: Carpet, Hardwood, Tile
- Windows: Double Pane Windows, Vinyl Frames, Window Treatments
- Basement: Exterior Entry,Finished,Interior Entry,Storage Space,Walk-Out Access
- Has fireplace: Yes
- Fireplace features: Gas Log, Masonry
Interior area
- Total structure area: 4,122
- Total interior livable area: 3,194 sqft
Property
Parking
- Total spaces: 6
- Parking features: Open, Other
- Attached garage spaces: 2
- Uncovered spaces: 4
- Details: Garage
Features
- Levels: One and One Half
- Patio & porch: Deck, Patio
- Exterior features: Rain Gutters
- Has view: Yes
- View description: Pasture, Pond, Water
- Has water view: Yes
- Water view: Water
Lot
- Size: 12.3 Acres
- Features: Farm, Garden, Pasture, Sloped
Details
- Additional structures: Workshop
- Parcel number: 118 010.11
- Special conditions: Standard
- Other equipment: Fuel Tank(s)
Construction
Type & style
- Home type: SingleFamily
- Property subtype: Single Family Residence
Materials
- Vinyl Siding
- Foundation: Block, Permanent, Raised
Condition
- false
- New construction: No
- Year built: 1992
Utilities & green energy
- Electric: 200+ Amp Service, 220 Volts in Workshop, Circuit Breakers
- Sewer: Septic Tank
- Water: Private, Well
- Utilities for property: Electricity Available, Electricity Connected, Fiber Optic Available, Natural Gas Available, Natural Gas Connected, Phone Available, Water Available
Community & HOA
Community
- Security: Internal Storm Shelter
- Subdivision: None
HOA
- Has HOA: No
Location
- Region: Trenton
Financial & listing details
- Price per square foot: $156/sqft
- Tax assessed value: $383,700
- Annual tax amount: $2,188
- Date on market: 10/21/2025
- Road surface type: Asphalt
Estimated market value
$476,700
$453,000 - $501,000
$2,234/mo
Price history
| Date | Event | Price |
|---|---|---|
| 2/12/2026 | Price change | $499,000-9.3%$156/sqft |
Source:  CWTAR #2505038 Report a problem CWTAR #2505038 Report a problem | ||
| 10/21/2025 | Listed for sale | $550,000$172/sqft |
Source: CWTAR #2505038 Report a problem | ||
Public tax history
| Year | Property taxes | Tax assessment |
|---|---|---|
| 2025 | $2,189 | $95,925 |
| 2024 | $2,189 +43.3% | $95,925 +101.7% |
| 2023 | $1,528 +2.2% | $47,550 |
| 2022 | $1,494 | $47,550 |
| 2021 | $1,494 -3.7% | $47,550 -3.7% |
| 2020 | $1,553 | $49,400 |
| 2019 | $1,553 +4.9% | $49,400 +6.1% |
| 2018 | $1,480 +0% | $46,575 |
| 2017 | $1,480 +1.6% | $46,575 |
| 2016 | $1,457 | $46,575 |
| 2015 | -- | $46,575 |
| 2014 | -- | $46,575 -7.5% |
| 2013 | $1,545 +12% | $50,325 0% |
| 2011 | $1,379 | $50,328 -1.1% |
| 2010 | -- | $50,891 |
| 2009 | -- | $50,891 |
| 2008 | -- | $50,891 +5% |
| 2007 | $1,478 +10.1% | $48,449 |
| 2006 | $1,342 -1.1% | $48,449 |
| 2005 | $1,357 +245.7% | $48,449 |
| 2004 | $392 +4.7% | $48,449 +4.7% |
| 2002 | $375 | $46,290 |
| 2001 | -- | $46,290 -75% |
| 2000 | -- | $185,159 |
Find assessor info on the county website
Monthly payment
Est. payment
Payment breakdown
Explore the cost of this home by adjusting the details. Changes won't be saved.Climate risks
Neighborhood: 38382
Nearby schools
GreatSchools rating
- 7/10Trenton Middle SchoolGrades: 5-8Distance: 2.9 mi
- 4/10Peabody High SchoolGrades: 9-12Distance: 3.2 mi
- 5/10Trenton Elementary SchoolGrades: PK-4Distance: 3.7 mi
Schools provided by the listing agent
- District: Trenton School District
Source: CWTAR. This data may not be complete. We recommend contacting the local school district to confirm school assignments for this home.
- $464,900-- bd-- ba2.6k sqft19 Petty Ln, Trenton, TN 38382Off Market
- $379,2004 bd3 ba3.2k sqft15 Petty Ln, Trenton, TN 38382Off Market
- $556,2003 bd4 ba4k sqft17 Petty Ln, Trenton, TN 38382Off Market
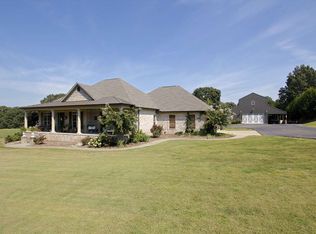
- $336,700-- bd2 ba2.6k sqft12 Petty Ln, Trenton, TN 38382Off Market
- $185,9002 bd2 ba1.3k sqft26 Petty Ln, Trenton, TN 38382Off Market
- $271,80023 Acres385 Milan Hwy, Trenton, TN 38382Off Market
- $129,8003 bd2 ba1.4k sqft5 Petty Ln, Trenton, TN 38382Off Market
- $235,0003 bd2 ba1.7k sqft38 Oak Leaf Dr, Trenton, TN 38382Sold
A local agent can set up tours, give advice and negotiate with sellers.
A local lender can help you make sure your offer is ready when you are.
Similar homes
- $474,9995 bd4 ba3.1k sqft1620 Brooks Rd, Pulaski, TN 38478For Sale
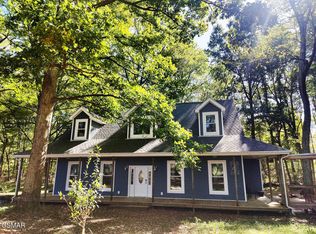 MLS ID #312754, AJ Alford. GSMAR, GSMMLS
 - $529,9004 bd3 ba2.3k sqft2347 State Highway 77, Atwood, TN 38220For Sale
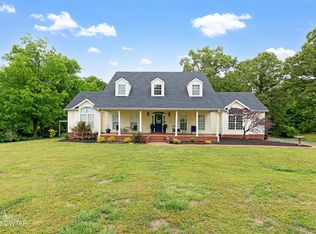 MLS ID #2601896, Lisa Massengill, Hickman Realty Group Inc.-Jack. CWTAR
 - $475,0005 bd4 ba3.1k sqft1620 Brooks Rd, Atwood, TN 38220For Sale
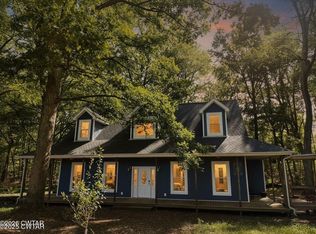 MLS ID #2601298, Rozy Schoch, Real Broker. CWTAR
 - $499,9003 bd3 ba3.2k sqft1062 Esther Ln, Milan, TN 38358For Sale
 MLS ID #2603097, Shahera Mallard, Hickman Realty Group, Inc.-Mil. CWTAR
 - $479,0004 bd2 ba2.8k sqft821 Cochran Rd, Greenfield, TN 38230For SaleMLS ID #2601557, Brent Croom, Wendell Alexander Realty. CWTAR
- $569,9003 bd2 ba2.6k sqft164 Mathis Crossing Rd, Milan, TN 38358For SaleMLS ID #2601815, Lauren Hyde Wiggins, Porchlight Realty West TN. CWTAR
- $490,0005 bd4 ba2.5k sqft514 George Anderson Rd, Medina, TN 38355For SaleMLS ID #2601261, Collene Commage, BHGRE Conner Jackson. CWTAR
- $399,9004 bd3 ba2.3k sqft20 Homer Craig Rd, Humboldt, TN 38343For SaleMLS ID #2600995, William DeLoach, Pritchard Realty. CWTAR
- $625,0004 bd3 ba2.7k sqft393 Pleasant Hill Rd, Humboldt, TN 38343For SaleMLS ID #2603276, Brad Dale Lindsey, Hickman Realty Group, Inc.-Hum. CWTAR
- $489,9004 bd3 ba2.6k sqft180 Flippin Ln, Cedar Grove, TN 38321For Sale
 MLS ID #3278560, Patrick (Pat) Doyle. RealTracs MLS as distributed by MLS GRID
 - $569,9004 bd3 ba2.9k sqft1100 Power Station Rd, Trezevant, TN 38258For SaleMLS ID #2505497, Timothy Shane Bowen, Tennessee Valley Realty and In. CWTAR
- $649,9004 bd4 ba3k sqft247 Jim Bob Scruggs Rd, Humboldt, TN 38343For SaleMLS ID #2602960, Tami S. Reid, Hickman Realty Group Inc.-Jack. CWTAR
- $325,0003 bd2 ba1.7k sqft261 State Route 420, Humboldt, TN 38343For SaleMLS ID #2602868, Brad Dale Lindsey, Hickman Realty Group, Inc.-Hum. CWTAR
- $429,9004 bd4 ba3.1k sqft53 Hampstead Cv, Jackson, TN 38305For SaleMLS ID #2602845, Peggy Graves, Coldwell Banker Southern Realty. CWTAR
- $395,0004 bd3 ba3.6k sqft803 Mary Key Dr, Humboldt, TN 38343For SaleMLS ID #2603185, Lendell Shane Lynch, Heritage Real Estate, Inc. CWTAR
- $499,9005 bd3 ba2.9k sqft264 Shadow Creek Ln, Medina, TN 38355For SaleMLS ID #2602332, Jodie Parrish, RE/MAX Realty Source. CWTAR
- $639,9005 bd5 ba4k sqft433 Sanders Bluff Rd, Humboldt, TN 38343For SaleMLS ID #2603105, Jon Putt, Putt Real Estate Advisors. CWTAR
- $486,0005 bd4 ba3.7k sqft37 Crownpointe Cv, Jackson, TN 38305For SaleMLS ID #10226363, Matt Meeks, eXp Realty, LLC. MAAR
- $425,0003 bd2 ba1.6k sqft3310 Republican Grove Rd, Atwood, TN 38220For SaleMLS ID #134557, Valarie McMackin. Tennessee Valley MLS
- $699,0003 bd2 ba3.2k sqft1321 Old Humboldt Rd, Jackson, TN 38305For SaleMLS ID #2602781, Angie Box, Haltom Real Estate Group. CWTAR
