Distinctive design. Private setting. Exceptional opportunity. Set toward the end of a cul-de-sac, this 1980 contemporary-style four-level home offers an uncommon combination of thermal and architectural design, flexible living space and a private 1.79-acre setting abutting conservation land providing a backdrop for privacy. Located among established homes, the property offers the space and setting with an opportunity to update and personalize the interior to your own taste. The main level welcomes you with a covered front porch and convenient side entry. The galley-style eat-in kitchen features generous built-in pantry/storage closets and connects to an open living and dining area with a decorative fireplace mantel. From here, step into the large, screened porch, an inviting extension of the living space overlooking the private backyard. A ¾ bath completes this level. The second level features a spacious primary bedroom with hardwood flooring with ensuite full bath and hallway laundry. The third level offers two additional bedrooms and a full bath, while the top level provides a versatile fourth bedroom/room or home office, along with additional unfinished space offering excellent storage or future potential. Hard-surface flooring, primarily hardwood and tile, runs throughout much of the home. Thermal solar feature adds an additional energy-conscious element to the home's design. A two-car garage provides convenient parking and storage. The kitchen and bathrooms are largely original, and some finishing work remains, offering an opportunity for the next owner to bring their vision and updates to this uniquely designed home. Priced with this in mind, and sold as-is. Roof & screened porch 2012. A rare opportunity to create something special in an established neighborhood setting. *SELLER REQUESTING HIGHEST AND BEST OFFERS BY TUESDAY, SEPTEMBER 15TH AT 12:00/NOON *
Active under contract
Listed by: Keller Williams Gateway Realty/Salem • Catherine Zerba
$499,900
14 Pine Knoll Drive, Atkinson, NH 03811
4beds
2,087sqft
Single Family Residence
Built in 1980
1.79 Acres Lot
$523,500 Zestimate®
$240/sqft
$-- HOA
What's special
Decorative fireplace mantelLarge screened porchCovered front porchConvenient side entryHallway laundryGalley-style eat-in kitchen
- 14 days
- 4,682
- 583
Zillow last checked:
Listing updated:
Listed by:
Catherine Zerba,
Keller Williams Gateway Realty/Salem 603-912-5470
Source: PrimeMLS,MLS#: 5109495
Facts & features
Interior
Bedrooms & bathrooms
- Bedrooms: 4
- Bathrooms: 3
- Full bathrooms: 2
- 3/4 bathrooms: 1
Heating
- Oil, Solar
Cooling
- None
Appliances
- Included: Dishwasher, Dryer, Refrigerator, Washer, Electric Stove
Features
- Kitchen/Dining, Living/Dining, Primary BR w/ BA
- Flooring: Carpet, Hardwood
- Basement: Concrete,Concrete Floor,Storage Space,Unfinished,Basement Stairs,Interior Entry
Interior area
- Total structure area: 3,226
- Total interior livable area: 2,087 sqft
- Finished area above ground: 2,087
- Finished area below ground: 0
Property
Parking
- Total spaces: 2
- Parking features: Paved
- Garage spaces: 2
Features
- Levels: 2.5
- Stories: 2.5
- Patio & porch: Covered Porch, Enclosed Porch
Lot
- Size: 1.79 Acres
- Features: Wooded, Neighborhood, Rural
Details
- Parcel number: ATKIM00019B000049L000004
- Zoning description: Residential
- Special conditions: Standard
Construction
Type & style
- Home type: SingleFamily
- Architectural style: Contemporary
- Property subtype: Single Family Residence
Materials
- Wood Exterior
- Foundation: Concrete
- Roof: Metal
Condition
- New construction: No
- Year built: 1980
Utilities & green energy
- Electric: 200+ Amp Service, Circuit Breakers
- Sewer: 1000 Gallon, Private Sewer
- Utilities for property: Other
Community & HOA
Location
- Region: Atkinson
Financial & listing details
- Price per square foot: $240/sqft
- Tax assessed value: $557,000
- Annual tax amount: $6,689
- Date on market: 9/11/2026
- Exclusions: Dining Room Hutch TO CONVEY with sale.
Estimated market value
$523,500
$497,000 - $550,000
$4,205/mo
Price history
| Date | Event | Price |
|---|---|---|
| 9/11/2026 | Listed for sale | $499,900$240/sqft |
Source:  PrimeMLS #5109495 Report a problem PrimeMLS #5109495 Report a problem | ||
Public tax history
| Year | Property taxes | Tax assessment |
|---|---|---|
| 2024 | $7,196 -10.9% | $557,000 |
| 2023 | $8,077 +18.2% | $557,000 |
| 2022 | $6,834 -4.7% | $557,000 +42.5% |
| 2020 | $7,169 +3.8% | $390,900 |
| 2019 | $6,907 -1.5% | $390,900 |
| 2018 | $7,009 -2% | $390,900 |
| 2017 | $7,153 +10.5% | $390,900 +7.9% |
| 2016 | $6,476 +0.7% | $362,200 +7.6% |
| 2015 | $6,431 | $336,700 |
| 2014 | $6,431 +0.5% | $336,700 |
| 2013 | $6,397 +3.5% | $336,700 +2.4% |
| 2012 | $6,183 | $328,900 |
| 2011 | $6,183 -6.9% | $328,900 -24.7% |
| 2010 | $6,639 +2.4% | $436,500 |
| 2008 | $6,486 +5.4% | $436,500 |
| 2007 | $6,155 | $436,500 |
Find assessor info on the county website
Monthly payment
Est. payment
Payment breakdown
Explore the cost of this home by adjusting the details. Changes won't be saved.Climate risks
Neighborhood: 03811
Nearby schools
Schools provided by the listing agent
- Elementary: Atkinson Academy
- Middle: Timberlane Regional Middle
- High: Timberlane Regional High Sch
- District: Timberlane Regional
Source: PrimeMLS. This data may not be complete. We recommend contacting the local school district to confirm school assignments for this home.

Similar homes
- $530,0003 bd3 ba2.4k sqft66 Crestwood Drive, Danville, NH 03819Active
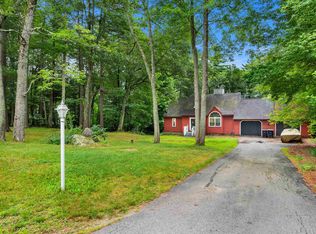 MLS ID #5102954, Matt Krisko. PrimeMLS
 - $599,0004 bd3 ba2.1k sqft217 Oak Ridge Road, Plaistow, NH 03865Active
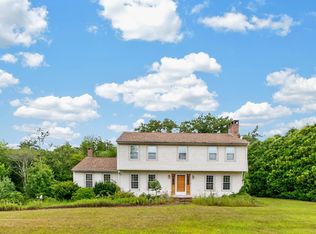 MLS ID #5107637, Paul Annaloro. PrimeMLS
 - $499,9002 bd2 ba1.8k sqft23 Devon Drive, Danville, NH 03819Active
 MLS ID #5097541, Andrea M Delahunty. PrimeMLS
 - $524,9005 bd3 ba1.4k sqft19 Jade Ct, Derry, NH 03038For Sale
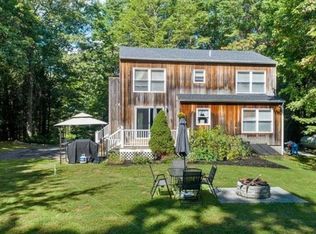 MLS ID #73568379, Jonathan Keevers, Lamacchia Realty, Inc.. MLS PIN
