Bike to Cambridge. Walk to dinner. Paddle Spy Pond. Come home to East Arlington. This thoughtfully maintained Philadelphia-style two-family offers a rare opportunity in one of Greater Boston’s most connected and vibrant communities. Start your morning with coffee from Kickstand Cafe, hop on the Minuteman Bikeway for a ride into Cambridge, spend an afternoon at Spy Pond, or enjoy dinner at neighborhood favorites like Tryst. With Alewife, public transportation, Mass Ave, and major commuting routes nearby, getting around is easy.Inside, the spacious, flexible floor plans showcase what makes Philadelphia-style two-families so appealing. Original character and architectural details pair beautifully with thoughtful updates, including updated kitchens, wood floors, and a newer roof. Generous living spaces and comfortable outdoor areas provide flexibility for everyday living, while two distinct residences create options for rental income, extended living arrangements, or a combination of both.Whether you're looking to owner-occupy while generating income, add a well-located property to your investment portfolio, or create a multigenerational home, this East Arlington two-family delivers an exceptional combination of location, versatility, and long-term value.
Pending
$1,299,900
14 Randolph St, Arlington, MA 02474
6beds
3,167sqft
Multi Family
Built in 1916
-- sqft lot
$-- Zestimate®
$410/sqft
$-- HOA
What's special
Newer roofGenerous living spacesUpdated kitchensComfortable outdoor areasWood floorsSpacious flexible floor plans
- 37 days
- 240
- 3
Likely to sell faster than
Zillow last checked:
Listing updated:
Listed by:
Kim Izzi 617-763-4034,
Leading Edge Real Estate 781-979-0100
Source: MLS PIN,MLS#: 73581336
Facts & features
Interior
Bedrooms & bathrooms
- Bedrooms: 6
- Bathrooms: 2
- Full bathrooms: 2
Heating
- Hot Water, Oil
Cooling
- None
Appliances
- Included: Range, Dishwasher, Refrigerator
- Laundry: Electric Dryer Hookup, Washer Hookup
Features
- Stone/Granite/Solid Counters, Bathroom With Tub & Shower, Living Room, Dining Room, Kitchen, Office/Den
- Flooring: Wood, Tile, Stone/Ceramic Tile
- Doors: Storm Door(s)
- Windows: Storm Window(s)
- Basement: Full,Walk-Out Access,Interior Entry,Concrete,Unfinished
- Has fireplace: No
Interior area
- Total structure area: 3,167
- Total interior livable area: 3,167 sqft
- Finished area above ground: 3,167
Property
Parking
- Total spaces: 3
- Parking features: Paved Drive, Off Street, Tandem, Paved
- Uncovered spaces: 3
Features
- Patio & porch: Porch
- Exterior features: Balcony/Deck, Balcony
- Fencing: Fenced
Lot
- Size: 3,999 Square Feet
- Features: Level
Details
- Additional structures: Shed(s)
- Parcel number: M:006.0 B:0007 L:0005,318639
- Zoning: R2
Construction
Type & style
- Home type: MultiFamily
- Property subtype: Multi Family
Materials
- Frame
- Foundation: Stone
- Roof: Shingle
Condition
- Year built: 1916
Utilities & green energy
- Electric: Circuit Breakers
- Sewer: Public Sewer
- Water: Public
- Utilities for property: for Gas Range, for Electric Dryer, Washer Hookup
Community & HOA
Community
- Features: Public Transportation, Shopping, Park, Walk/Jog Trails, Bike Path, Private School, Public School, T-Station
Location
- Region: Arlington
Financial & listing details
- Price per square foot: $410/sqft
- Tax assessed value: $1,170,300
- Annual tax amount: $12,604
- Date on market: 9/23/2026
- Exclusions: See Info Pack.
- Total actual rent: 0
- Road surface type: Paved
Estimated market value
Not available
Estimated sales range
Not available
$3,098/mo
Price history
| Date | Event | Price |
|---|---|---|
| 10/14/2026 | Pending sale | $1,299,900$410/sqft |
Source: MLS PIN #73581336 Report a problem | ||
| 10/1/2026 | Contingent | $1,299,900$410/sqft |
Source: MLS PIN #73581336 Report a problem | ||
| 9/23/2026 | Listed for sale | $1,299,900$410/sqft |
Source: MLS PIN #73581336 Report a problem | ||
| 7/21/2025 | Listing removed | $2,900$1/sqft |
Source: Zillow Rentals Report a problem | ||
| 7/12/2025 | Listed for rent | $2,900+7.4%$1/sqft |
Source: Zillow Rentals Report a problem | ||
| 1/1/2024 | Listing removed | -- |
Source: Zillow Rentals Report a problem | ||
| 12/11/2023 | Price change | $2,700-3.6%$1/sqft |
Source: Zillow Rentals Report a problem | ||
| 10/30/2023 | Price change | $2,800-6.7%$1/sqft |
Source: Zillow Rentals Report a problem | ||
| 10/4/2023 | Listed for rent | $3,000$1/sqft |
Source: Zillow Rentals Report a problem | ||
Public tax history
| Year | Property taxes | Tax assessment |
|---|---|---|
| 2025 | $12,604 +8.3% | $1,170,300 +6.5% |
| 2024 | $11,642 -1.8% | $1,099,300 +3.9% |
| 2023 | $11,861 +0.2% | $1,058,100 +2.1% |
| 2022 | $11,833 +3.5% | $1,036,200 +2.8% |
| 2021 | $11,430 +2.5% | $1,007,900 |
| 2020 | $11,147 +12% | $1,007,900 +14.1% |
| 2019 | $9,949 +8% | $883,600 +16.4% |
| 2018 | $9,212 +6% | $759,400 +9.7% |
| 2017 | $8,692 +4.7% | $692,000 +6.7% |
| 2016 | $8,305 +2.4% | $648,800 +8.4% |
| 2015 | $8,114 +5.9% | $598,800 +7.8% |
| 2014 | $7,662 +0.4% | $555,600 -0.9% |
| 2013 | $7,631 +1.3% | $560,700 +1.6% |
| 2012 | $7,535 +10.1% | $551,600 |
| 2011 | $6,845 +2.5% | $551,600 |
| 2010 | $6,680 +2.9% | $551,600 +1.3% |
| 2009 | $6,490 +1.5% | $544,500 -2.5% |
| 2008 | $6,396 +0% | $558,600 -4.3% |
| 2007 | $6,395 -0.6% | $584,000 +2.9% |
| 2006 | $6,433 +15.1% | $567,300 +11% |
| 2005 | $5,590 +2.8% | $511,000 |
| 2004 | $5,437 +10.1% | $511,000 +40.8% |
| 2003 | $4,938 +2.9% | $362,800 +4.7% |
| 2002 | $4,800 +5.4% | $346,600 +34.3% |
| 2000 | $4,556 +2.8% | $258,000 |
| 1999 | $4,430 | $258,000 |
Find assessor info on the county website
Monthly payment
Est. payment
Payment breakdown
Explore the cost of this home by adjusting the details. Changes won't be saved.Climate risks
Neighborhood: 02474
Nearby schools
Schools provided by the listing agent
- Elementary: Hardy
- Middle: Gibbs/Ottoson
- High: Arlington High
Source: MLS PIN. This data may not be complete. We recommend contacting the local school district to confirm school assignments for this home.

Similar homes
- $1,185,0005 bd2 ba2.5k sqft55-57 Maynard St, Arlington, MA 02474For Sale
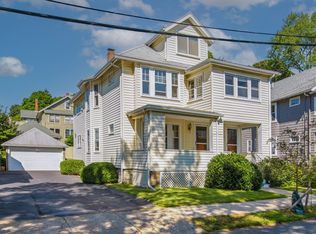 MLS ID #73574194, Mary Murray, Gibson Sotheby's International Realty. MLS PIN
- $1,299,0006 bd2 ba2.8k sqft28 Appleton St, Watertown, MA 02472For Sale
 MLS ID #73549206, Bob Airasian, Coldwell Banker Realty - Belmont. MLS PIN
- $1,275,0007 bd3 ba3.6k sqft13-15 Carney St, Medford, MA 02155For Sale
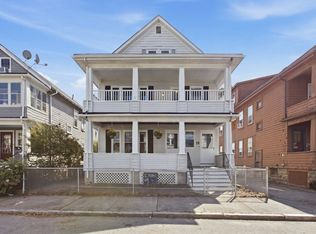 MLS ID #73575930, Julian Addy, William Raveis R.E. & Home Services. MLS PIN
- $1,295,0005 bd3 ba2.3k sqft114 S Border Rd, Medford, MA 02155For Sale
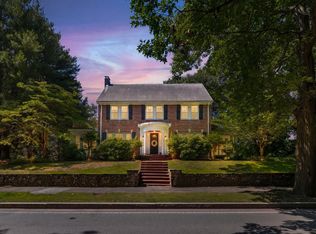 MLS ID #73574308, Scott Cutler, REMAX Andrew Realty Services. MLS PIN
