Enjoy LAKE VIEWS from this beautifully updated 3-bedroom, 2.5-bath home, ideally situated on a professionally landscaped corner lot just a few hundred feet from the lake! Offering approximately 1,650 square feet of living space, this stone and vinyl home blends Pocono character with modern updates and a flexible layout. Cathedral ceilings, recessed lighting, and all new windows bring an open, airy feel to the main living space, highlighted by a brick fireplace with a Harman coal stove insert. The updated kitchen is highlighted by granite countertops, tile backsplash, stainless steel appliances, and a large center island, with a separate dining room nearby for additional entertaining space. A convenient first-floor bedroom features sliding glass doors leading to its own private deck, while a mudroom/laundry room with exterior access and two separate first-floor entrances add everyday functionality. Upstairs you'll find two additional bedrooms and a full bath. Recent improvements include all new electrical, a new hot water heater, and a roof replaced in 2022. Outside, enjoy the professionally landscaped grounds, corner lot setting, lake views, and a playground conveniently located next door. Located in the Jim Thorpe School District with LOW taxes and short-term rentals permitted, this property offers the flexibility to serve as a primary residence, Pocono retreat, or investment property. Enjoy a peaceful, tucked-away setting while remaining just minutes from Pocono Raceway, shopping, dining, and all the recreation and attractions the Poconos have to offer. Call today to schedule a private tour!
Pending
$299,900
14 Twin Lake Rd, Albrightsville, PA 18210
3beds
1,650sqft
Single Family Residence
Built in 1964
0.4 Acres Lot
$300,000 Zestimate®
$182/sqft
$113/mo HOA
What's special
Professionally landscaped groundsLake viewsStone and vinyl homeCorner lot settingLarge center islandRecessed lightingTile backsplash
- 30 days
- 586
- 57
Likely to sell faster than
Zillow last checked:
Listing updated:
Listed by:
AJ DePue 610-360-0891,
Win-Win Realty, Inc. 610-419-9455
Source: GLVR,MLS#: 785174 Originating MLS: Lehigh Valley MLS
Facts & features
Interior
Bedrooms & bathrooms
- Bedrooms: 3
- Bathrooms: 3
- Full bathrooms: 2
- 1/2 bathrooms: 1
Primary bedroom
- Level: First
- Dimensions: 12.00 x 9.00
Bedroom
- Level: Second
- Dimensions: 13.00 x 11.00
Bedroom
- Level: Second
- Dimensions: 13.00 x 9.00
Primary bathroom
- Level: First
- Dimensions: 6.00 x 5.00
Dining room
- Level: First
- Dimensions: 21.00 x 12.00
Other
- Level: Second
- Dimensions: 9.00 x 5.00
Half bath
- Level: First
- Dimensions: 4.00 x 4.00
Kitchen
- Level: First
- Dimensions: 15.00 x 14.00
Laundry
- Level: First
- Dimensions: 8.00 x 3.00
Living room
- Level: First
- Dimensions: 25.00 x 17.00
Other
- Level: First
- Dimensions: 9.00 x 9.00
Heating
- Baseboard, Electric, Zoned
Cooling
- Ceiling Fan(s), Wall Unit(s)
Appliances
- Included: Dishwasher, Electric Dryer, Electric Oven, Electric Range, Electric Water Heater, Microwave, Refrigerator, Washer
- Laundry: Washer Hookup, Dryer Hookup, ElectricDryer Hookup, Main Level
Features
- Cathedral Ceiling(s), Dining Area, Eat-in Kitchen, High Ceilings, Kitchen Island, Vaulted Ceiling(s)
- Flooring: Luxury Vinyl, Luxury VinylPlank
- Basement: Crawl Space
- Has fireplace: Yes
- Fireplace features: Insert, Living Room
Interior area
- Total interior livable area: 1,650 sqft
- Finished area above ground: 1,650
- Finished area below ground: 0
Property
Parking
- Parking features: Off Street
Features
- Levels: One and One Half
- Stories: 1.5
- Patio & porch: Deck
- Exterior features: Deck
Lot
- Size: 0.4 Acres
Details
- Parcel number: 2A51C201
- Zoning: R2
- Special conditions: None
Construction
Type & style
- Home type: SingleFamily
- Architectural style: Contemporary,Colonial
- Property subtype: Single Family Residence
Materials
- Stone Veneer, Vinyl Siding
- Roof: Asphalt,Fiberglass
Condition
- Year built: 1964
Utilities & green energy
- Electric: 200+ Amp Service, Circuit Breakers
- Sewer: Septic Tank
- Water: Well
Community & HOA
Community
- Subdivision: Indian Mountain Lakes
HOA
- Has HOA: Yes
- HOA fee: $1,350 annually
Location
- Region: Albrightsville
Financial & listing details
- Price per square foot: $182/sqft
- Tax assessed value: $34,400
- Annual tax amount: $2,230
- Date on market: 9/29/2026
- Ownership type: Fee Simple
Estimated market value
$300,000
$285,000 - $315,000
$2,605/mo
Price history
| Date | Event | Price |
|---|---|---|
| 10/6/2026 | Pending sale | $299,900$182/sqft |
Source:  GLVR #785174 Report a problem | ||
| 9/29/2026 | Listed for sale | $299,900+69%$182/sqft |
Source: GLVR #785174 Report a problem | ||
| 9/30/2020 | Sold | $177,500-6.5%$108/sqft |
Source: GLVR #638993 Report a problem | ||
| 6/21/2020 | Listing removed | $189,900$115/sqft |
Source: DiMaria Realty, LLC #PM-77909 Report a problem | ||
| 6/6/2020 | Listed for sale | $189,900+1382.8%$115/sqft |
Source: DiMaria Realty, LLC #PM-77909 Report a problem | ||
| 11/29/2017 | Sold | $12,807$8/sqft |
Source: Public Record Report a problem | ||
Public tax history
| Year | Property taxes | Tax assessment |
|---|---|---|
| 2026 | $2,231 +5.4% | $34,400 |
| 2025 | $2,116 +5.1% | $34,400 |
| 2024 | $2,013 +1.3% | $34,400 |
| 2023 | $1,987 | $34,400 |
| 2022 | $1,987 | $34,400 |
| 2021 | $1,987 | $34,400 |
| 2020 | $1,987 -7.9% | $34,400 |
| 2019 | $2,158 +12.5% | $34,400 |
| 2018 | $1,918 +99820.8% | $34,400 |
| 2017 | $2 | $34,400 |
| 2016 | -- | $34,400 |
| 2015 | -- | $34,400 |
| 2014 | -- | $34,400 |
| 2013 | -- | $34,400 |
| 2012 | -- | $34,400 |
| 2011 | -- | $34,400 |
| 2010 | -- | $34,400 |
| 2009 | -- | $34,400 |
| 2008 | -- | $34,400 |
| 2007 | $205 | $34,400 |
| 2006 | -- | $34,400 |
| 2005 | -- | $34,400 |
| 2004 | -- | $34,400 |
| 2003 | -- | $34,400 |
| 2002 | -- | $34,400 |
Find assessor info on the county website
Monthly payment
Est. payment
Payment breakdown
Explore the cost of this home by adjusting the details. Changes won't be saved.Climate risks
Neighborhood: 18210
Nearby schools

Similar homes
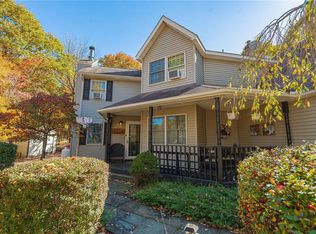
- $365,0003 bd3 ba2.1k sqft27 Sekani Trl, Albrightsville, PA 18210For Sale
 MLS ID #786363, Caroline Lopopolo, RE/MAX Real Estate. GLVR
- $285,0003 bd2 ba1.3k sqft23 Woodland Rd, Albrightsville, PA 18210For Sale
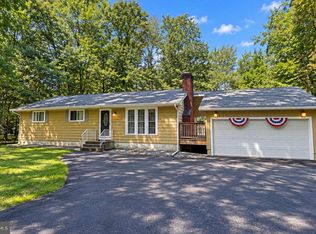
 MLS ID #PACC2008172, Mitchell Ross, Leon R Ross Broker. Bright MLS
- $330,0004 bd2 ba2.1k sqft89 Shortridge Rd, Albrightsville, PA 18210For Sale
 MLS ID #PAMR2007400, Lisa Herman, Iron Valley Real Estate of Lehigh Valley. Bright MLS
- $299,9003 bd2 ba1.8k sqft67 Arapahoe Rd, Albrightsville, PA 18210For Sale
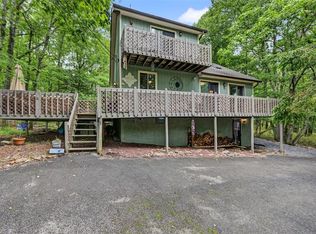 MLS ID #785051, Vincent Capria, DiMaria Realty LLC. GLVR
- $289,0003 bd2 ba1.3k sqft5 Trail Ridge Rd, Albrightsville, PA 18210For SaleMLS ID #PACC2008236, Stacy Hulayev, Realty Mark Associates. Bright MLS
- $306,0003 bd2 ba1k sqft21 Maccauley Rd, Albrightsville, PA 18210For SaleMLS ID #PACC2008274, Stephanie Grazio, Pocono Area Realty Benz Group. Bright MLS
- $339,0004 bd2 ba1.9k sqft9 Sycamore Cir, Albrightsville, PA 18210For SaleMLS ID #PACC2007718, Galina Sergueeva, RE/MAX Centre Realtors. Bright MLS
- $289,9003 bd2 ba1.3k sqft176 Birch Dr, Blakeslee, PA 18610For SaleMLS ID #PAMR2006926, Linda Schuch, Real of Pennsylvania. Bright MLS
- $300,0004 bd3 ba1.3k sqft1626 David Ln, Effort, PA 18330For SaleMLS ID #PAMR2007340, Diana Guzman-Rivera, Coldwell Banker Realty. Bright MLS
