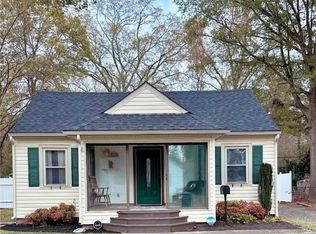
Investor special! Bring your vision to 14 W Magruder. This property offers a great opportunity for renovation, resale, or a long-term investment. Features include original hardwood flooring, multiple living spaces, an enclosed porch, and a traditional layout with plenty of potential. Property needs repairs, updates, and cosmetic improvements throughout and is being sold strictly AS-IS. Seller will make no repairs. Perfect opportunity for an investor, flipper, or buyer looking for a value-add project.
For sale
$182,500
14 W Magruder St, Sandston, VA 23150
2beds
1,086sqft
Single Family Residence
Built in 1943
8,132 Square Feet Lot
$181,800 Zestimate®
$168/sqft
$-- HOA
What's special
Enclosed porchTraditional layoutMultiple living spacesOriginal hardwood flooring
- 18 days
- 550
- 41
Likely to sell faster than
Zillow last checked:
Listing updated:
Listed by:
Kaitlin Price 804-549-0408,
EXP Realty, LLC 804-729-5188,
Jeany Garrido 804-874-5731,
EXP Realty, LLC
Source: CVRMLS,MLS#: 2626595 Originating MLS: Central Virginia Regional MLS
Originating MLS: Central Virginia Regional MLSFacts & features
Interior
Bedrooms & bathrooms
- Bedrooms: 2
- Bathrooms: 1
- Full bathrooms: 1
Bedroom 2
- Level: First
- Dimensions: 0 x 0
Bedroom 3
- Level: First
- Dimensions: 0 x 0
Dining room
- Level: First
- Dimensions: 0 x 0
Other
- Description: Tub & Shower
- Level: First
Laundry
- Level: First
- Dimensions: 0 x 0
Living room
- Level: First
- Dimensions: 0 x 0
Heating
- Electric
Cooling
- Central Air
Appliances
- Included: Microwave, Refrigerator, Water Heater
Features
- Ceiling Fan(s), Main Level Primary
- Flooring: Tile, Vinyl, Wood
- Basement: Crawl Space
- Attic: Access Only
- Has fireplace: No
Interior area
- Total interior livable area: 1,086 sqft
- Finished area above ground: 1,086
- Finished area below ground: 0
Property
Parking
- Total spaces: 2
- Parking features: Off Street
- Garage spaces: 2
Features
- Levels: One
- Stories: 1
- Patio & porch: Front Porch
- Exterior features: Storage, Shed
- Pool features: None
- Fencing: None,Partial
Lot
- Size: 8,132 Square Feet
Details
- Additional structures: Shed(s)
- Parcel number: 8267176847
- Zoning description: R3
Construction
Type & style
- Home type: SingleFamily
- Architectural style: Ranch
- Property subtype: Single Family Residence
Materials
- Drywall, Vinyl Siding, Wood Siding
- Roof: Shingle
Condition
- Resale
- New construction: No
- Year built: 1943
Utilities & green energy
- Sewer: Public Sewer
- Water: Public
Community & HOA
Community
- Subdivision: Sandston
Location
- Region: Sandston
Financial & listing details
- Price per square foot: $168/sqft
- Tax assessed value: $196,400
- Annual tax amount: $1,636
- Date on market: 9/28/2026
- Ownership: Individuals
- Ownership type: Sole Proprietor
Estimated market value
$181,800
$173,000 - $191,000
$1,716/mo
Price history
| Date | Event | Price |
|---|---|---|
| 9/29/2026 | Listed for sale | $182,500+14.1%$168/sqft |
Source:  CVRMLS #2626595 Report a problem CVRMLS #2626595 Report a problem | ||
| 7/15/2025 | Sold | $160,000+48.1%$147/sqft |
Source: Public Record Report a problem | ||
| 5/17/2018 | Sold | $108,000$99/sqft |
Source: CVRMLS #1802923 Report a problem | ||
| 3/7/2018 | Price change | $108,000-1.8%$99/sqft |
Source: RE/MAX Commonwealth #1802923 Report a problem | ||
| 1/29/2018 | Price change | $110,000-1.8%$101/sqft |
Source: RE/MAX Commonwealth #1802923 Report a problem | ||
| 1/8/2018 | Price change | $112,000-2.6%$103/sqft |
Source: RE/MAX Commonwealth #1738643 Report a problem | ||
| 11/2/2017 | Listed for sale | $115,000+15.1%$106/sqft |
Source: RE/MAX Commonwealth #1738643 Report a problem | ||
| 5/21/2009 | Sold | $99,950$92/sqft |
Source: Public Record Report a problem | ||
| 1/27/2009 | Listing removed | $99,950$92/sqft |
Source: Listhub #2834920 Report a problem | ||
| 12/14/2008 | Price change | $99,950-4.8%$92/sqft |
Source: Listhub #2834920 Report a problem | ||
| 11/23/2008 | Listed for sale | $104,950-18.5%$97/sqft |
Source: Listhub #2834920 Report a problem | ||
| 7/11/2007 | Sold | $128,700+42.2%$119/sqft |
Source: Public Record Report a problem | ||
| 6/25/2004 | Sold | $90,500$83/sqft |
Source: Public Record Report a problem | ||
Public tax history
| Year | Property taxes | Tax assessment |
|---|---|---|
| 2025 | $1,636 +12.2% | $196,400 +14.9% |
| 2024 | $1,458 +8.3% | $170,900 +8.3% |
| 2023 | $1,346 +18.5% | $157,800 +18.5% |
| 2022 | $1,136 +11% | $133,200 +13.6% |
| 2021 | $1,024 +7.7% | $117,300 +4.3% |
| 2020 | $951 +5.2% | $112,500 +3.3% |
| 2019 | $904 | $108,900 +5.2% |
| 2018 | $904 +113.2% | $103,500 +6.6% |
| 2017 | $424 -47.3% | $97,100 +5.3% |
| 2016 | $805 +1% | $92,200 |
| 2015 | $797 | $92,200 +1% |
| 2014 | $797 | $91,300 +0.9% |
| 2013 | -- | $90,500 -5.4% |
| 2012 | -- | $95,700 -13.7% |
| 2011 | -- | $110,900 |
| 2010 | -- | $110,900 -5.1% |
| 2009 | -- | $116,800 |
| 2008 | -- | -- |
| 2006 | -- | -- |
| 2005 | -- | -- |
| 2004 | -- | -- |
| 2003 | -- | -- |
| 2002 | -- | -- |
| 2001 | -- | $56,700 +1.4% |
| 2000 | -- | $55,900 |
Find assessor info on the county website
Monthly payment
Est. payment
Payment breakdown
Explore the cost of this home by adjusting the details. Changes won't be saved.Climate risks
Neighborhood: 23150
Nearby schools
Schools provided by the listing agent
- Elementary: Sandston
- Middle: Elko
- High: Highland Springs
Source: CVRMLS. This data may not be complete. We recommend contacting the local school district to confirm school assignments for this home.
Similar homes
- $170,0002 bd1 ba787 sqft211 Naglee Ave, Sandston, VA 23150For Sale

 MLS ID #VAHN2001336, Melissa Sanford, Town & Country Elite Realty, LLC.. Bright MLS
 - $180,0002 bd1 ba728 sqft258 Twin Pine Rd, Sandston, VA 23150For Sale
 MLS ID #2626385, Dwayne Daniels, ICON Realty Group, ERA Powered. CVRMLS
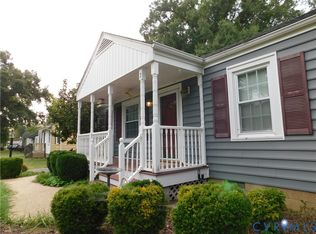
 - $225,0003 bd1 ba1k sqft7 Huntsman Rd, Sandston, VA 23150For Sale
 MLS ID #2627903, Michael Edwards, Lee Conner Realty & Assoc. LLC. CVRMLS
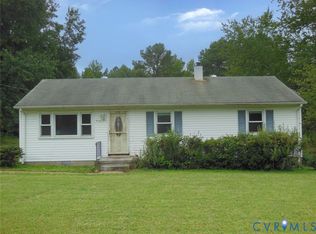
 - $219,9503 bd1 ba1.1k sqft2161 Meadow Rd, Sandston, VA 23150For Sale
 MLS ID #2626952, David Liggan, EXP Realty LLC. CVRMLS
