WOODRIDGE LAKE! Enjoy easy single-level living in this thoughtfully designed home, nicely perched above the driveway and highlighted by a beautiful terraced garden. The cathedral-ceiling family room is a comfortable gathering space, featuring exposed beams, warm wood paneling, and a wood-burning fireplace with a heatilator system that gently circulates warmth throughout the room. Soon-to-be-installed sliders will provide direct access to a private rear patio. The spacious living/dining room features expansive windows overlooking perennial gardens while filling the space with natural light. The primary bedroom offers generous closet space, a full bath, and its own private door to the rear patio. The kitchen is equipped with granite countertops and a convenient breakfast bar, perfect for casual meals. Two additional bedrooms provide flexibility for guests, office space, or hobbies. A large two-car garage provides comfortable parking along with additional room for storage or workspace. A wonderful opportunity to enjoy one-floor living surrounded by mature gardens and thoughtfully designed outdoor spaces. Woodridge Lake is a private community in Goshen set on a 385-acre lake with amenities for everyone. Just two short hours from New York City, it offers social and recreational activities including yoga, tennis, family concerts, and themed social and holiday events. Property owners enjoy a private lake, clubhouse, marina, tennis courts, fitness center, pool & four beaches.
For sale
$519,000
14 Weldon Court, Goshen, CT 06756
3beds
1,545sqft
Single Family Residence
Built in 1976
1.13 Acres Lot
$503,200 Zestimate®
$336/sqft
$206/mo HOA
What's special
Exposed beamsMature gardensBeautiful terraced gardenWarm wood panelingCathedral-ceiling family roomThoughtfully designed outdoor spacesEasy single-level living
- 30 days
- 1,458
- 72
Likely to sell faster than
Zillow last checked:
Listing updated:
Listed by:
Dave Luzi (860)567-0859,
E.J. Murphy Realty 860-567-0813,
Heather Turri 860-605-5056,
E.J. Murphy Realty
Source: Smart MLS,MLS#: 24210200
Facts & features
Interior
Bedrooms & bathrooms
- Bedrooms: 3
- Bathrooms: 2
- Full bathrooms: 2
Primary bedroom
- Features: Stall Shower, Patio/Terrace, Tile Floor
- Level: Main
- Area: 224 Square Feet
- Dimensions: 14 x 16
Bedroom
- Features: Patio/Terrace, Tile Floor
- Level: Main
- Area: 169 Square Feet
- Dimensions: 13 x 13
Bedroom
- Features: Tile Floor
- Level: Main
- Area: 99 Square Feet
- Dimensions: 9 x 11
Bathroom
- Features: Tub w/Shower, Tile Floor
- Level: Main
Dining room
- Features: Combination Liv/Din Rm, Tile Floor
- Level: Main
- Area: 91 Square Feet
- Dimensions: 7 x 13
Family room
- Features: Cathedral Ceiling(s), Beamed Ceilings, Fireplace, Sliders, Tile Floor
- Level: Main
- Area: 210 Square Feet
- Dimensions: 14 x 15
Kitchen
- Features: Breakfast Bar, Granite Counters, Tile Floor
- Level: Main
- Area: 144 Square Feet
- Dimensions: 12 x 12
Living room
- Features: Combination Liv/Din Rm, Tile Floor
- Level: Main
- Area: 130 Square Feet
- Dimensions: 10 x 13
Heating
- Hot Water, Zoned, Oil
Cooling
- None
Appliances
- Included: Oven/Range, Microwave, Refrigerator, Dishwasher, Washer, Dryer, Water Heater
- Laundry: Main Level
Features
- Wired for Data
- Doors: French Doors
- Basement: None
- Attic: Pull Down Stairs
- Number of fireplaces: 1
Interior area
- Total structure area: 1,545
- Total interior livable area: 1,545 sqft
- Finished area above ground: 1,545
Property
Parking
- Total spaces: 3
- Parking features: Attached, Driveway, Garage Door Opener, Private
- Attached garage spaces: 2
- Has uncovered spaces: Yes
Features
- Patio & porch: Terrace, Porch, Patio
- Exterior features: Garden
- Waterfront features: Walk to Water, Access
Lot
- Size: 1.13 Acres
- Features: Few Trees, Sloped
Details
- Additional structures: Shed(s)
- Parcel number: 2067113
- Zoning: WL
Construction
Type & style
- Home type: SingleFamily
- Architectural style: Ranch
- Property subtype: Single Family Residence
Materials
- Vertical Siding, Wood Siding
- Foundation: Concrete Perimeter, Slab
- Roof: Asphalt
Condition
- New construction: No
- Year built: 1976
Utilities & green energy
- Sewer: Public Sewer
- Water: Well
- Utilities for property: Underground Utilities
Community & HOA
Community
- Features: Planned Unit Development, Lake, Playground, Private School(s), Stables/Riding
- Subdivision: Woodridge Lake
HOA
- Has HOA: Yes
- Amenities included: Basketball Court, Clubhouse, Exercise Room/Health Club, Playground, Pool, Tennis Court(s), Lake/Beach Access
- HOA fee: $2,467 annually
Location
- Region: Goshen
Financial & listing details
- Price per square foot: $336/sqft
- Tax assessed value: $222,480
- Annual tax amount: $3,715
- Date on market: 10/9/2026
Estimated market value
$503,200
$478,000 - $528,000
$2,886/mo
Price history
| Date | Event | Price |
|---|---|---|
| 10/9/2026 | Listed for sale | $519,000+98.1%$336/sqft |
Source:  Smart MLS #24210200 Report a problem | ||
| 9/15/2015 | Sold | $262,000+41.6%$170/sqft |
Source: Smart MLS #L10041874 Report a problem | ||
| 7/30/2001 | Sold | $185,000+19.4%$120/sqft |
Source: Public Record Report a problem | ||
| 1/4/1999 | Sold | $155,000$100/sqft |
Source: Public Record Report a problem | ||
Public tax history
| Year | Property taxes | Tax assessment |
|---|---|---|
| 2025 | $3,715 +17.6% | $222,480 |
| 2024 | $3,159 -9% | $222,480 |
| 2023 | $3,471 +1.4% | $222,480 +28.7% |
| 2022 | $3,424 -3.9% | $172,910 |
| 2021 | $3,562 -15.2% | $172,910 |
| 2020 | $4,202 +24% | $172,910 |
| 2019 | $3,389 -18% | $172,910 |
| 2018 | $4,133 +25.6% | $172,910 +3% |
| 2017 | $3,290 +4.8% | $167,880 |
| 2016 | $3,139 -2.1% | $167,880 |
| 2015 | $3,207 | $167,880 |
Find assessor info on the county website
Monthly payment
Est. payment
Payment breakdown
Explore the cost of this home by adjusting the details. Changes won't be saved.Climate risks
Neighborhood: 06756
Nearby schools
Schools provided by the listing agent
- Elementary: Goshen Center
- Middle: Plumb Hill
- High: Lakeview High School
Source: Smart MLS. This data may not be complete. We recommend contacting the local school district to confirm school assignments for this home.

Similar homes
- $595,0004 bd3 ba2.1k sqft240 Beach Street, Goshen, CT 06756For Sale
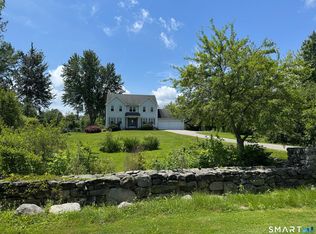
 MLS ID #24187431, Laurel Galloway, William Pitt Sotheby's Int'l. Smart MLS
- $399,9003 bd2 ba1.1k sqft94 North Street, Goshen, CT 06756For Sale
 MLS ID #24217104, Christine A. Hunter, Hunter Real Estate, LLC. Smart MLS
- $499,9003 bd3 ba2.2k sqft321 Guerdat Road, Torrington, CT 06790For Sale
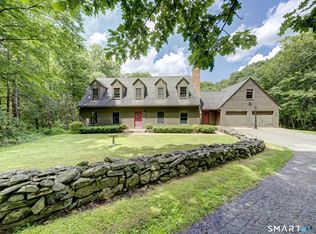 MLS ID #24219983, Kristin Leblanc, Mary LeBlanc Realty. Smart MLS
- $525,0002 bd2 ba1.9k sqft1495 Highland Avenue, Torrington, CT 06790For Sale
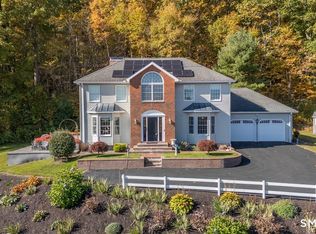 MLS ID #24213344, Mary Ann Bennett, Drakeley Real Estate, Inc.. Smart MLS
- $599,0003 bd2 ba2k sqft329 Norfolk Road, Litchfield, CT 06759For SaleMLS ID #24201589, Phil Fox, William Pitt Sotheby's Int'l. Smart MLS
- $599,9003 bd2 ba1.7k sqft480 Cornwall Bridge Road, Sharon, CT 06069For SaleMLS ID #24216195, Steve Howey, Coldwell Banker Realty. Smart MLS
- $289,0003 bd2 ba1.5k sqft696 Norfolk Road, Torrington, CT 06790For SaleMLS ID #24219379, John P. Lynch, William Raveis Real Estate. Smart MLS
- $449,9003 bd2 ba1.3k sqft326 West Street, Morris, CT 06763For SaleMLS ID #24206234, Anthony Gioia, The Washington Agency. Smart MLS
- $429,9003 bd3 ba1.9k sqft814 New Litchfield Street, Torrington, CT 06790For SaleMLS ID #24205564, Sallie J. King, Coldwell Banker Realty. Smart MLS
- $425,0002 bd1 ba970 sqft41 Valley Road, Warren, CT 06777For SaleMLS ID #24219668, Matt McElhone, William Pitt Sotheby's Int'l. Smart MLS
- $410,0003 bd2 ba1.4k sqft(Undisclosed Address), Torrington, CT 06790For SaleMLS ID #24218516, Joe M. Coelho, Coldwell Banker Realty. Smart MLS
- $675,0003 bd2 ba1.5k sqft123 Looking Glass Hill Road, Morris, CT 06763For SaleMLS ID #24216087, Rich Pomerantz, William Pitt Sotheby's Int'l. Smart MLS
- $399,9003 bd1 ba1.2k sqft214 Wheeler Road, Litchfield, CT 06759For SaleMLS ID #24215968, Lu Marsella, RE/MAX RISE. Smart MLS
- $509,0004 bd2 ba1.5k sqft70 Gay Street, Sharon, CT 06069For SaleMLS ID #24199566, Steven T. Koleno, Beycome of Connecticut. Smart MLS
- $525,0004 bd3 ba2.2k sqftHunter's Chase Of Litchfield, Litchfield, CT 06759For SaleMLS ID #24217184, Jane Hinkel, William Pitt Sotheby's Int'l. Smart MLS
- $625,0003 bd1 ba1.1k sqft325 Brick School Road, Warren, CT 06754For SaleMLS ID #24211527, Austin C. Miglin, Realty Negotiations LLC. Smart MLS
- $424,9003 bd3 ba1.4k sqft110 Scoville Hill Road, Harwinton, CT 06791For SaleMLS ID #24209859, Debora Root, Debora Root, Broker. Smart MLS
- $289,0003 bd2 ba1.2k sqft249 Cornwall Bridge Road, Sharon, CT 06069For SaleMLS ID #24219520, Brian Gregory, Salzillo Realty Company. Smart MLS
- $434,9003 bd2 ba1k sqft110 Woodland Drive, Harwinton, CT 06791For SaleMLS ID #24215882, Ana P. Anderson, Coldwell Banker Realty. Smart MLS
