1% RATE BUY DOWN ON ACCEPTED OFFER IN OCTOBER - See listing agent for details. Classic Victorian architecture meets spacious, sophisticated living in this distinctive home just moments from Arlington Center, the Minuteman Bikeway and Spy Pond. Rich in character and craftsmanship, this beautifully detailed condo offers soaring ceilings, hardwood floors, intricate crown molding and wainscoting, custom built-ins and exceptional period details throughout, while providing the space and functionality fit for today’s lifestyle. The impressive main living areas are designed for both everyday comfort and entertaining. A turret-style family room features a wall of custom bookshelves, while the adjoining living and dining rooms create an inviting open flow highlighted by elegant columns and a fireplace. The spacious kitchen offers granite countertops, high-end appliances, abundant cabinetry and a peninsula with additional seating. Beyond the main living spaces, a flex room provides opportunity for a home office or reading area, while in-unit laundry adds everyday convenience. Both generously sized bedrooms feature large walk-in closets and private en-suite baths. The primary suite is a true standout, showcasing beautiful coffered ceilings and its own turret-style sitting area that adds architectural interest and flexible additional space. The home also offers exceptional storage and future potential, including a large, exclusive storage room and a separate unfinished room in the basement ready to accommodate a variety of future uses. Three off-street parking spaces provide a rare level of convenience this close to Arlington Center. Enjoy a location that puts some of Arlington’s best amenities within easy reach, including Spy Pond, the Minuteman Bikeway, Arlington Center’s restaurants, cafés and shops, nearby parks and public transportation. With easy access toward Cambridge and Boston, this is a unique opportunity to enjoy the character and scale of a classic Victorian home with the convenience of condominium living in one of Arlington’s most desirable locations.
For sale
$995,000
14 Wellington St APT 1, Arlington, MA 02476
2beds
2,476sqft
Condominium
Built in 1888
-- sqft lot
$998,400 Zestimate®
$402/sqft
$1,419/mo HOA
What's special
Classic victorian architectureIn-unit laundryTurret-style family roomHardwood floorsExceptional period details throughoutGenerously sized bedroomsGranite countertops
- 96 days
- 826
- 46
Zillow last checked:
Listing updated:
Listed by:
Steve McKenna & The Home Advantage Team 781-645-0505,
Gibson Sotheby's International Realty 781-648-3500,
Mark Garbino 781-727-5174
Source: MLS PIN,MLS#: 73541308
Facts & features
Interior
Bedrooms & bathrooms
- Bedrooms: 2
- Bathrooms: 3
- Full bathrooms: 2
- 1/2 bathrooms: 1
- Main level bathrooms: 2
- Main level bedrooms: 2
Primary bedroom
- Features: Bathroom - Full, Coffered Ceiling(s), Walk-In Closet(s), Flooring - Wall to Wall Carpet, Lighting - Overhead
- Level: Main,First
- Area: 308
- Dimensions: 22 x 14
Bedroom 2
- Features: Bathroom - Full, Walk-In Closet(s), Flooring - Wall to Wall Carpet, Recessed Lighting, Lighting - Overhead, Crown Molding
- Level: Main,First
- Area: 221
- Dimensions: 13 x 17
Primary bathroom
- Features: Yes
Bathroom 1
- Features: Bathroom - Half, Flooring - Stone/Ceramic Tile, Remodeled, Lighting - Sconce
- Level: Main,First
- Area: 56
- Dimensions: 8 x 7
Bathroom 2
- Features: Bathroom - Full, Flooring - Stone/Ceramic Tile, Countertops - Stone/Granite/Solid, Remodeled, Lighting - Sconce
- Level: Main,First
- Area: 99
- Dimensions: 9 x 11
Bathroom 3
- Features: Bathroom - Full, Flooring - Stone/Ceramic Tile, Lighting - Sconce
- Level: First
- Area: 54
- Dimensions: 9 x 6
Dining room
- Features: Flooring - Hardwood, French Doors, Open Floorplan, Recessed Lighting, Remodeled, Wainscoting, Lighting - Pendant, Crown Molding, Decorative Molding
- Level: Main,First
- Area: 260
- Dimensions: 20 x 13
Family room
- Features: Flooring - Hardwood, Recessed Lighting, Remodeled, Crown Molding, Decorative Molding
- Level: Main,First
- Area: 224
- Dimensions: 14 x 16
Kitchen
- Features: Flooring - Stone/Ceramic Tile, Countertops - Stone/Granite/Solid, French Doors, Cabinets - Upgraded, Exterior Access, Recessed Lighting, Remodeled, Stainless Steel Appliances, Peninsula, Lighting - Pendant, Crown Molding
- Level: Main,First
- Area: 204
- Dimensions: 12 x 17
Living room
- Features: Flooring - Hardwood, Open Floorplan, Recessed Lighting, Remodeled, Wainscoting, Crown Molding, Decorative Molding
- Level: Main,First
- Area: 340
- Dimensions: 20 x 17
Office
- Features: Flooring - Hardwood, Lighting - Overhead, Crown Molding
- Level: First
- Area: 143
- Dimensions: 13 x 11
Heating
- Forced Air, Oil
Cooling
- Central Air
Appliances
- Included: Oven, Dishwasher, Disposal, Microwave, Range, Refrigerator, Washer, Dryer
- Laundry: Laundry Closet, First Floor, In Unit, Electric Dryer Hookup, Washer Hookup
Features
- Lighting - Overhead, Crown Molding, Wainscoting, Archway, Office, Foyer, Internet Available - Unknown
- Flooring: Tile, Carpet, Hardwood, Flooring - Hardwood, Flooring - Stone/Ceramic Tile
- Doors: French Doors
- Windows: Screens
- Has basement: Yes
- Number of fireplaces: 1
- Fireplace features: Living Room
- Common walls with other units/homes: No One Below
Interior area
- Total structure area: 2,476
- Total interior livable area: 2,476 sqft
- Finished area above ground: 2,475
- Finished area below ground: 1
Property
Parking
- Total spaces: 3
- Parking features: Off Street, Deeded, Paved
- Uncovered spaces: 3
Features
- Patio & porch: Deck
- Exterior features: Deck, Screens, Rain Gutters, Professional Landscaping
Details
- Parcel number: M:121.A B:0005 L:0010,3947519
- Zoning: R5
Construction
Type & style
- Home type: Condo
- Property subtype: Condominium
- Attached to another structure: Yes
Materials
- Frame
- Roof: Shingle
Condition
- Remodeled
- Year built: 1888
- Major remodel year: 1950
Utilities & green energy
- Electric: Circuit Breakers, 200+ Amp Service
- Sewer: Public Sewer
- Water: Public
- Utilities for property: for Electric Range, for Electric Dryer, Washer Hookup
Community & HOA
Community
- Features: Public Transportation, Shopping, Pool, Tennis Court(s), Park, Walk/Jog Trails, Laundromat, Bike Path, Highway Access, House of Worship, Private School, Public School
HOA
- Amenities included: Hot Water
- Services included: Heat, Water, Sewer, Insurance, Maintenance Grounds, Snow Removal, Reserve Funds
- HOA fee: $1,419 monthly
Location
- Region: Arlington
Financial & listing details
- Price per square foot: $402/sqft
- Tax assessed value: $1,039,300
- Annual tax amount: $11,089
- Date on market: 7/13/2026
Estimated market value
$998,400
$948,000 - $1.05M
$4,607/mo
Price history
| Date | Event | Price |
|---|---|---|
| 9/16/2026 | Listed for sale | $995,000-3.4%$402/sqft |
Source: MLS PIN #73541308 Report a problem | ||
| 8/28/2026 | Listing removed | $1,030,000$416/sqft |
Source: MLS PIN #73541308 Report a problem | ||
| 8/6/2026 | Price change | $1,030,000-1.8%$416/sqft |
Source: MLS PIN #73541308 Report a problem | ||
| 7/16/2026 | Price change | $1,049,000-4.5%$424/sqft |
Source: MLS PIN #73541308 Report a problem | ||
| 6/24/2026 | Listed for sale | $1,099,000+6.7%$444/sqft |
Source: MLS PIN #73541308 Report a problem | ||
| 6/26/2023 | Listing removed | -- |
Source: MLS PIN #73125875 Report a problem | ||
| 6/23/2023 | Sold | $1,030,000-0.8%$416/sqft |
Source: MLS PIN #73109936 Report a problem | ||
| 6/16/2023 | Listed for rent | $3,800$2/sqft |
Source: MLS PIN #73125875 Report a problem | ||
| 5/22/2023 | Contingent | $1,038,000$419/sqft |
Source: MLS PIN #73109936 Report a problem | ||
| 5/10/2023 | Listed for sale | $1,038,000+33.9%$419/sqft |
Source: MLS PIN #73109936 Report a problem | ||
| 8/14/2015 | Sold | $775,000+7.8%$313/sqft |
Source: Public Record Report a problem | ||
| 5/21/2015 | Pending sale | $719,000$290/sqft |
Source: BOWES REAL ESTATE REAL LIVING #71835652 Report a problem | ||
| 5/13/2015 | Listed for sale | $719,000+44.1%$290/sqft |
Source: Bowes Real Estate Real Living #71835652 Report a problem | ||
| 7/11/2001 | Sold | $499,000$202/sqft |
Source: Public Record Report a problem | ||
Public tax history
| Year | Property taxes | Tax assessment |
|---|---|---|
| 2025 | $10,770 -4.1% | $1,000,000 -5.7% |
| 2024 | $11,228 -10.2% | $1,060,200 -5% |
| 2023 | $12,509 +1% | $1,115,900 +2.9% |
| 2022 | $12,386 +3.7% | $1,084,600 +3% |
| 2021 | $11,944 +4.1% | $1,053,300 +1.5% |
| 2020 | $11,476 +14.1% | $1,037,600 +16.2% |
| 2019 | $10,056 +4.8% | $893,100 +12.9% |
| 2018 | $9,597 +5.8% | $791,200 +9.5% |
| 2017 | $9,072 +10% | $722,300 +12.1% |
| 2016 | $8,251 +2.1% | $644,600 +8% |
| 2015 | $8,085 +2.8% | $596,700 +4.7% |
| 2014 | $7,862 +1.3% | $570,100 |
| 2013 | $7,759 -17.7% | $570,100 -17.4% |
| 2012 | $9,424 +10.1% | $689,900 |
| 2011 | $8,562 +2.5% | $689,900 |
| 2010 | $8,355 +1% | $689,900 -0.6% |
| 2009 | $8,274 +3% | $694,100 -1% |
| 2008 | $8,030 +1.4% | $701,300 -3% |
| 2007 | $7,917 | $723,000 |
Find assessor info on the county website
Monthly payment
Est. payment
Payment breakdown
Explore the cost of this home by adjusting the details. Changes won't be saved.Climate risks
Neighborhood: 02476
Nearby schools
Schools provided by the listing agent
- Elementary: Bishop/Thompson
- Middle: Gibbs/Ottoson
- High: Ahs
Source: MLS PIN. This data may not be complete. We recommend contacting the local school district to confirm school assignments for this home.
- $454,5001 bd1 ba825 sqft14 Wellington St APT 2, Arlington, MA 02476Off Market

- $529,1001 bd1 ba828 sqft14 Wellington St APT 3, Arlington, MA 02476Off Market

- $594,5002 bd1 ba1.3k sqft14 Wellington St APT 4, Arlington, MA 02476Off Market

- $386,9001 bd1 ba630 sqft12 Wellington St, Arlington, MA 02476Off Market

Similar homes
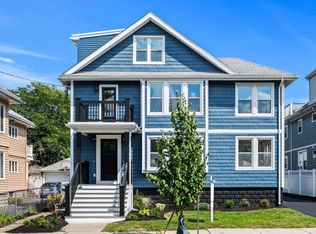
- $995,0002 bd3 ba2k sqft19 Russell Pl #19, Arlington, MA 02474For Sale
 MLS ID #73591041, Candice Matza, Luxury Residential Group, LLC. MLS PIN
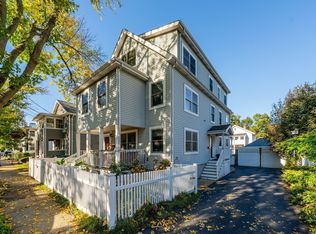
 - $1,175,0003 bd2 ba2.2k sqft33 Pondview Rd #33, Arlington, MA 02474For Sale
 MLS ID #73591776, Mark Lesses Group, Coldwell Banker Realty - Lexington. MLS PIN
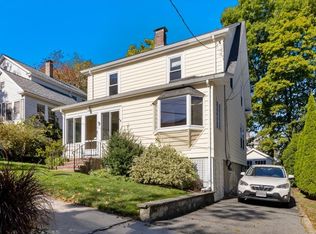
 - $975,0004 bd3 ba2k sqft7 Fordham Street Condominium, Arlington, MA 02474For Sale
 MLS ID #73590771, Emily Forshay Crowley, Senne. MLS PIN
 - $899,0003 bd2 ba1.3k sqft79 Menotomy Rd, Arlington, MA 02476For Sale
 MLS ID #73589923, Craig Gillis, Keller Williams Elite. MLS PIN
