Skip main navigation
Off market
Street View
  • $1,050,000

    580 High St #1, Medford, MA 02155

    4beds
    2,457sqft
    Condo
    Built in 1925
    -- sqft lot
    $1,050,000 Zestimate®
    $427/sqft
    $5,105 Estimated rent

    Home value

    $1,050,000

    $966,000 - $1.14M

    $5,105/mo

    Zestimate® history
    Loading
    Loading...

    Owner options

    List your home for rent

    $5,105/mo

    Rent Zestimate®

    Find your next renter with Zillow Rental Manager. Plus, with online applications, you can quickly screen prospective tenants – for free.

    Learn more

    $5,105/mo

    Rent Zestimate®

    Refinance and save

    $6,728/mo

    Est. payment

    Refinancing to a lower rate could help reduce your monthly payments and save thousands over the life of the loan.

    See today's rates

    $6,728/mo

    Est. payment

    Explore your selling options

    Work with a Zillow partner agent

    Leverage their expertise and Zillow's premium Showcase listings to get your home seen by more buyers.

    Get started

    List with your own agent

    Get your home in front of millions of buyers by listing it on Zillow.

    Learn how to do it

    Sell it yourself

    Take full control of how buyers see your home on Zillow by listing For Sale by Owner (FSBO).

    List your home

    What's special

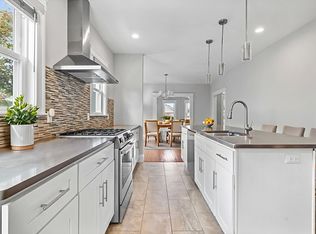
    Stunning newly renovated luxurious living in highly desirable West Medford. This 2-level 10+ rooms home was tastefully designed by a professional interior designer. Open floor plan, formal living and dining room, new high-end chef's kitchen, top of the line BOSCH SS appliances, central island, quartz countertops! New central gas heating & A/C system. Gleaming wood floor throughout! Two beautiful full bath with high quality Italian tile. A fantastic wet bar area along with family room, office/play area, two generous size bedrooms with big windows, a full bath, and separate entry easily turn the lower level into a lovely in-law or teen suite. In unit laundry with top brand washer & dryer. Front and back decks! Garage and off street parking! Just steps away to Bus stop, 4 minutes walk to West Medford MBTA T (10+ min to Boston downtown), 1 mile to Tufts U. A short walk to shops, restaurants, Starbucks and Whole Foods. Easy access to rte 2,16, 28, 93, Cambridge and Red & Orange T

    This property is off market, which means it's not currently listed for sale or rent on Zillow. This may be different from what's available on other websites or public sources.

    Facts & features

    Interior

    Bedrooms & bathrooms
    • Bedrooms: 4
    • Bathrooms: 2
    • Full bathrooms: 2
    Heating
    • Forced air, Gas
    Cooling
    • Central, Other
    Appliances
    • Included: Dishwasher, Dryer, Garbage disposal, Range / Oven, Refrigerator, Washer
    Features
    • Flooring: Tile, Hardwood
    • Basement: Finished
    Interior area
    • Total interior livable area: 2,457 sqft

    Property

    Parking
    • Total spaces: 2
    • Parking features: Garage - Detached, Off-street, On-street
    Features
    • Exterior features: Vinyl
    • Has view: Yes
    • View description: City
    Details
    • Parcel number: MEDFML02B7801

    Construction

    Type & style
    • Home type: Condo
    Materials
    • Roof: Shake / Shingle
    Condition
    • Year built: 1925

    Community & neighborhood

    Location
    • Region: Medford

    HOA & financial

    HOA
    • Has HOA: Yes
    • HOA fee: $200 monthly

    Other

    Other facts
    • AMENITIES: Shopping, Public Transportation, Park, Highway Access
    • APPLIANCES: Range, Dishwasher, Refrigerator, Washer, Dryer, Disposal
    • COOLING: Central Air
    • DIN_LEVEL: First Floor
    • HEATING: Central Heat, Gas
    • HOT_WATER: Natural Gas
    • KIT_LEVEL: First Floor
    • MBR_LEVEL: First Floor
    • ROOF_MATERIAL: Asphalt/Fiberglass Shingles
    • ELECTRIC_FEATURE: Circuit Breakers
    • FLOORING: Hardwood, Tile
    • DIN_DSCRP: Flooring - Hardwood
    • EXTERIOR_UNIT_FEATURES: Deck
    • BTH1_LEVEL: First Floor
    • BED2_LEVEL: First Floor
    • BED3_LEVEL: Basement
    • EXTERIOR: Vinyl
    • KIT_DSCRP: Flooring - Stone/Ceramic Tile, Recessed Lighting, Stainless Steel Appliances, Kitchen Island
    • BTH1_DSCRP: Flooring - Stone/Ceramic Tile
    • BTH2_DSCRP: Flooring - Stone/Ceramic Tile
    • FAM_LEVEL: Basement
    • OTH1_LEVEL: Basement
    • UTILITY_CONNECTIONS: for Gas Range, for Gas Oven
    • MBR_DSCRP: Flooring - Hardwood
    • BED2_DSCRP: Flooring - Hardwood
    • OTH1_DSCRP: Flooring - Wood
    • BTH2_LEVEL: Basement
    • OTH2_ROOM_NAME: Inlaw Apt.
    • OTH2_DSCRP: Recessed Lighting, Flooring - Wood, Wet bar
    • OTH2_LEVEL: Basement
    • FAM_DSCRP: Flooring - Wood
    • BED3_DSCRP: Flooring - Wood
    • BED4_LEVEL: Basement
    • STYLE: 2/3 Family
    • OTH1_ROOM_NAME: Home Office-Separate Entry
    • BED4_DSCRP: Flooring - Wood
    • FEE_INTERVAL: Monthly
    • HOW_SHOWN_BB: Schedule with ShowingTime or call 888-627-2775
    • HOW_SHOWN_FB: Schedule with ShowingTime or call 888-627-2775

    Price history

    Price history is unavailable.

    Public tax history

    YearProperty taxesTax assessment
    2025$6,113 $717,500
    2024$6,113 +1.8%$717,500 +3.3%
    2023$6,007 -0.4%$694,400 +3.8%
    2022$6,030 -2.2%$669,300 +2.1%
    2021$6,166 +2.5%$655,300
    2020$6,016 -2.3%$655,300 +2.2%
    2019$6,156 $641,300

    Find assessor info on the county website

    Neighborhood: 02155

    Nearby schools

    GreatSchools rating
    Get a cash offer in 3 minutes
    Find out how much your home could sell for in as little as 3 minutes with a no-obligation cash offer.
    Estimated market value
    $1,050,000
    Get a cash offer in 3 minutes
    Find out how much your home could sell for in as little as 3 minutes with a no-obligation cash offer.
    Estimated market value
    $1,050,000