Fall in love with this delightful 3-4 bedroom, 2-bath Cape Cod, perfectly positioned on a corner double lot with room to roam, garden, and play. Sip your morning coffee on the inviting front porch while soaking in lovely views, then let the kids or pups enjoy the fenced backyard.
Inside, you'll find a bright, modern kitchen and beautifully updated baths. Stay cozy all winter with your freshly serviced gas heat that's ready when you are.
A rare find: classic Cape character meets modern comfort on an oversized lot. Homes like this don't wait - schedule your showing today
For sale
$249,000
14 Williams St, Edwardsville, PA 18704
3beds
1,630sqft
Single Family Residence
Built in 1940
2,163 Square Feet Lot
$245,700 Zestimate®
$153/sqft
$-- HOA
What's special
Lovely viewsOversized lotInviting front porchBeautifully updated bathsFreshly serviced gas heatFenced backyardBright modern kitchen
- 16 days
- 546
- 46
Zillow last checked:
Listing updated:
Listed by:
Ben Chopka 570-690-7690,
Tom Hart Realty 570-406-8270
Source: Luzerne County AOR,MLS#: 26-5724
Facts & features
Interior
Bedrooms & bathrooms
- Bedrooms: 3
- Bathrooms: 2
- Full bathrooms: 1
- 3/4 bathrooms: 1
Bedroom 1
- Description: H/W Floors, Closet
- Level: First
- Area: 124.3 Square Feet
- Dimensions: 11.3 x 11
Bedroom 2
- Description: H/W Floors
- Level: First
- Area: 126.14 Square Feet
- Dimensions: 10.6 x 11.9
Bedroom 3
- Description: H/W Floors
- Level: Second
- Area: 137.55 Square Feet
- Dimensions: 13.1 x 10.5
Full bathroom
- Description: Tub/Shower
- Level: First
- Area: 40.6 Square Feet
- Dimensions: 7 x 5.8
Other
- Description: Tile, Shower
- Level: Lower
- Area: 23.32 Square Feet
- Dimensions: 7.5 x 3.11
Den
- Description: Dry Bar
- Level: Lower
- Area: 170.43 Square Feet
- Dimensions: 13.11 x 13
Family room
- Description: Vinyl Flooring
- Level: Lower
- Area: 176.22 Square Feet
- Dimensions: 9.9 x 17.8
Kitchen
- Description: Eat-In Kitchen, Electric Fireplace
- Level: First
- Area: 218.67 Square Feet
- Dimensions: 11.1 x 19.7
Laundry
- Description: W/D
- Level: Lower
- Area: 69.44 Square Feet
- Dimensions: 11.2 x 6.2
Living room
- Description: H/W Floors
- Level: First
- Area: 130 Square Feet
- Dimensions: 10 x 13
Other
- Description: Office, WIC
- Level: Second
- Area: 129.22 Square Feet
- Dimensions: 9.1 x 14.2
Other
- Description: Storage, WIC
- Level: Second
- Area: 238.92 Square Feet
- Dimensions: 13.2 x 18.1
Other
- Description: 4th Bedroom
- Level: Lower
- Area: 219.39 Square Feet
- Dimensions: 10.11 x 21.7
Heating
- Natural Gas, Baseboard
Cooling
- Ductless
Features
- Ceiling Fan(s), Eat-in Kitchen
- Flooring: Hardwood
- Basement: Concrete,Finished,Standard Entry Door
- Number of fireplaces: 1
- Fireplace features: Electric
Interior area
- Total structure area: 1,630
- Total interior livable area: 1,630 sqft
- Finished area above ground: 1,200
- Finished area below ground: 430
Property
Parking
- Parking features: Private
Features
- Levels: Two
- Patio & porch: Deck, Porch
Lot
- Size: 2,163 Square Feet
- Dimensions: 40x110 + 40x110
- Features: Corner Lot, Cleared
Details
- Parcel number: 18G9S3 001012000
- Zoning: Residential
- Zoning description: Residential
Construction
Type & style
- Home type: SingleFamily
- Property subtype: Single Family Residence
Materials
- Vinyl Siding
- Roof: Composition
Condition
- Very Good
- New construction: No
- Year built: 1940
Utilities & green energy
- Sewer: Public Sewer
- Water: Public
Community & HOA
Location
- Region: Edwardsville
Financial & listing details
- Price per square foot: $153/sqft
- Tax assessed value: $55,000
- Annual tax amount: $1,611
- Date on market: 11/2/2026
- Inclusions: All Kitchen Appliances, W/D
- Exclusions: Personal Items
Estimated market value
$245,700
$233,000 - $258,000
$1,595/mo
Price history
| Date | Event | Price |
|---|---|---|
| 11/3/2026 | Listed for sale | $249,000+38.3%$153/sqft |
Source: Luzerne County AOR #26-5724 Report a problem | ||
| 6/28/2024 | Sold | $180,000-7.7%$110/sqft |
Source: Agent Provided Report a problem | ||
| 5/21/2024 | Listed for sale | $195,000+25.8%$120/sqft |
Source: Luzerne County AOR #24-2322 Report a problem | ||
| 12/16/2021 | Sold | $155,000+4%$95/sqft |
Source: Agent Provided Report a problem | ||
| 11/18/2021 | Listed for sale | $149,000+396.7%$91/sqft |
Source: Luzerne County AOR #21-5983 Report a problem | ||
| 3/28/2017 | Sold | $30,000-20%$18/sqft |
Source: Agent Provided Report a problem | ||
| 2/13/2017 | Listed for sale | $37,500-13.8%$23/sqft |
Source: Classic Properties Kingston #17-621 Report a problem | ||
| 1/8/2017 | Listing removed | $43,500$27/sqft |
Source: Classic Properties Kingston #16-3133 Report a problem | ||
| 12/30/2016 | Listed for sale | $43,500$27/sqft |
Source: Classic Properties Kingston #16-3133 Report a problem | ||
| 11/17/2016 | Listing removed | $43,500$27/sqft |
Source: Classic Properties Kingston #16-3133 Report a problem | ||
| 9/28/2016 | Price change | $43,500-8.4%$27/sqft |
Source: Classic Properties Kingston #16-3133 Report a problem | ||
| 7/21/2016 | Price change | $47,500-4.8%$29/sqft |
Source: Classic Properties Kingston #16-3133 Report a problem | ||
| 6/13/2016 | Listed for sale | $49,900$31/sqft |
Source: Classic Properties Kingston #16-3133 Report a problem | ||
Public tax history
| Year | Property taxes | Tax assessment |
|---|---|---|
| 2023 | $1,611 +4% | $55,000 |
| 2022 | $1,548 | $55,000 |
| 2021 | $1,548 +5.5% | $55,000 |
| 2020 | $1,467 | $55,000 |
| 2019 | $1,467 +2.9% | $55,000 |
| 2018 | $1,425 | $55,000 -32.2% |
| 2017 | -- | $81,100 |
| 2016 | -- | $81,100 |
| 2015 | -- | $81,100 |
| 2014 | -- | $81,100 |
| 2013 | -- | $81,100 |
| 2012 | -- | $81,100 |
| 2011 | -- | $81,100 |
| 2010 | -- | $81,100 |
| 2009 | -- | $81,100 +4059% |
| 2008 | -- | $1,950 |
| 2007 | -- | $1,950 |
| 2006 | -- | $1,950 |
| 2005 | -- | $1,950 |
| 2004 | -- | $1,950 |
| 2003 | -- | $1,950 |
| 2002 | -- | $1,950 |
| 2000 | -- | $1,950 |
Find assessor info on the county website
Monthly payment
Est. payment
Payment breakdown
Explore the cost of this home by adjusting the details. Changes won't be saved.Climate risks
Neighborhood: 18704
Similar homes
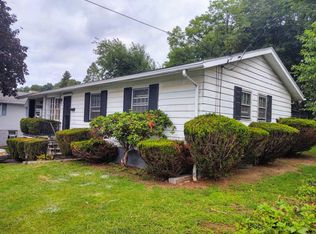
- $235,0003 bd2 ba1.4k sqft23 Harrington St, Courtdale, PA 18704For Sale
 MLS ID #26-5990, Janel Nicole Shillabeer, The Newman Organization Real Estate LLC. Luzerne County AOR
- $239,0003 bd2 ba1.5k sqft274 Frederick St, Kingston, PA 18704For Sale
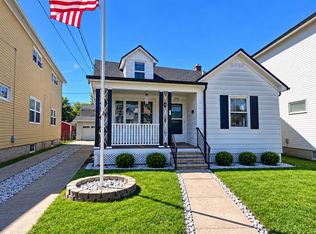 MLS ID #26-5011, Tuckermin Dagle, Classic Properties Kingston. Luzerne County AOR
- $264,0003 bd2 ba1.6k sqft278 Frederick St, Kingston, PA 18704For Sale
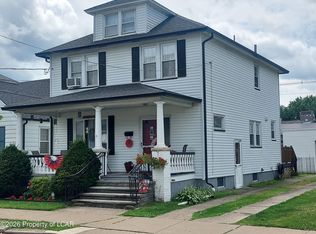 MLS ID #26-3003, James Crossin, Crossin Real Estate. Luzerne County AOR
- $180,0004 bd2 ba1.2k sqft280 Meyers St, Edwardsville, PA 18704For Sale
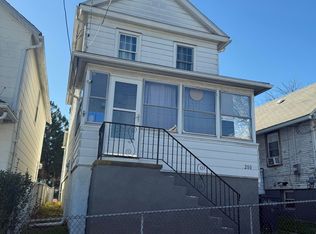 MLS ID #26-6043, Tanya Gilbert, Wychock Real Estate, LLC. Luzerne County AOR
- $265,0004 bd2 ba1.7k sqft266 Rutter Ave, Kingston, PA 18704For Sale
 MLS ID #SC265752, Kate Daye, Revolve Real Estate. GSBR as distributed by MLS GRID
