Welcome To Your Next Home. Get Ready To Fall In Love With 14 Wiltshire Dr! This Spicy 3 Bedroom Beauty Is Freshly Framed Up And Ready For You To Make It Yours From The Studs Out. Zoned For Sought-After Bentonville Schools And Surrounded By Bella Vista's World-Class Mountain Bike Trails, Adventure Is Literally Out Your Front Door. The Layout Will Make You Swoon: A Vaulted Living Room Ceiling That Will Be Decked Out With Gorgeous Beam Treatments And The Ultimate Privacy Of A Split Floorplan. Calling All Chefs: The Kitchen Is An Absolute Dream Featuring Custom Cabinets Topped With Your Choice Of Stunning Quartz Or Granite Counters, A Chic Tile Backsplash, Sexy Under Cab Lighting, A Roomy Pantry, Bar Seating, And A Cozy Eat-In Dining Area. Retreat To The Incredible Primary Suite With A Dual Vanity, Jaw-Dropping Full Custom Tile Shower, And A Nice Walk-In Closet. Sip Morning Coffee Or Evening Cocktails On The Fabulous Covered Back Deck. The Best Part? Buy Now And Make Every Custom Selection Yourself!
New construction
$354,950
14 Wiltshire Dr, Bella Vista, AR 72714
3beds
1,570sqft
Single Family Residence
Built in 2026
0.31 Acres Lot
$354,800 Zestimate®
$226/sqft
$-- HOA
What's special
Gorgeous beam treatmentsNice walk-in closetIncredible primary suiteRoomy pantryFull custom tile showerDual vanityCozy eat-in dining area
- 54 days |
- 186 |
- 15 |
Zillow last checked:
Listing updated:
Listed by:
Patrick Kuhlman 479-418-3000,
NextHome NWA Pro Realty 479-418-3000
Source: ArkansasOne MLS,MLS#: 1352885 Originating MLS: Northwest Arkansas Board of REALTORS MLS
Originating MLS: Northwest Arkansas Board of REALTORS MLSFacts & features
Interior
Bedrooms & bathrooms
- Bedrooms: 3
- Bathrooms: 2
- Full bathrooms: 2
Heating
- Central, Heat Pump
Cooling
- Central Air
Appliances
- Included: Dishwasher, Electric Range, Electric Water Heater, Disposal, Microwave, Plumbed For Ice Maker
- Laundry: Washer Hookup, Dryer Hookup
Features
- Ceiling Fan(s), Eat-in Kitchen, Granite Counters, Pantry, Split Bedrooms, Walk-In Closet(s), Window Treatments
- Flooring: Carpet, Luxury Vinyl Plank, Tile
- Windows: Blinds
- Basement: Crawl Space
- Number of fireplaces: 1
- Fireplace features: Electric, Living Room
Interior area
- Total structure area: 1,570
- Total interior livable area: 1,570 sqft
Video & virtual tour
Property
Parking
- Total spaces: 2
- Parking features: Attached, Garage, Garage Door Opener
- Has attached garage: Yes
- Covered spaces: 2
Features
- Levels: One
- Stories: 1
- Patio & porch: Covered
- Exterior features: Concrete Driveway
- Fencing: None
- Waterfront features: None
Lot
- Size: 0.31 Acres
- Features: Landscaped, Subdivision
Details
- Additional structures: None
- Parcel number: 1632931000
- Special conditions: None
Construction
Type & style
- Home type: SingleFamily
- Property subtype: Single Family Residence
Materials
- Brick, Vinyl Siding
- Foundation: Crawlspace
- Roof: Architectural,Shingle
Condition
- New construction: Yes
- Year built: 2026
Utilities & green energy
- Sewer: Septic Tank
- Water: Public
- Utilities for property: Electricity Available, Septic Available, Water Available
Community & HOA
Community
- Features: Biking, Trails/Paths
- Security: Smoke Detector(s)
- Subdivision: Wiltshire Sub-Bvv
Location
- Region: Bella Vista
Financial & listing details
- Price per square foot: $226/sqft
- Annual tax amount: $99
- Date on market: 7/3/2026
- Cumulative days on market: 55 days
- Road surface type: Paved
Estimated market value
$354,800
$337,000 - $373,000
$2,133/mo
Price history
| Date | Event | Price |
|---|---|---|
| 7/3/2026 | Listed for sale | $354,950$226/sqft |
Source:  ArkansasOne MLS #1352885 Report a problem ArkansasOne MLS #1352885 Report a problem | ||
Public tax history
Tax history is unavailable.
Monthly payment
Est. payment
Payment breakdown
Explore the cost of this home by adjusting the details. Changes won't be saved.Climate risks
Neighborhood: 72714
Nearby schools
GreatSchools rating
- 7/10Cooper Elementary SchoolGrades: K-4Distance: 2 mi
- 10/10Washington Junior High SchoolGrades: 7-8Distance: 6.4 mi
- 9/10Bentonville High SchoolGrades: 9-12Distance: 7.8 mi
Schools provided by the listing agent
- District: Bentonville
Source: ArkansasOne MLS. This data may not be complete. We recommend contacting the local school district to confirm school assignments for this home.
- $464,8004 bd3 ba2.7k sqft16 Wiltshire Dr, Bella Vista, AR 72714Off Market
- $327,8002 bd2 ba2k sqft11 Wiltshire Dr, Bella Vista, AR 72714Off Market
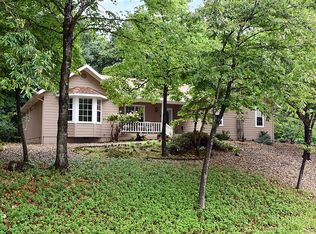
- $8,000-- bd-- ba-- sqft18 Wiltshire Dr, Bella Vista, AR 72714Off Market
- $318,7003 bd2 ba1.8k sqft9 Wiltshire Dr, Bella Vista, AR 72714Off Market
- $8,0000.3 acresMinerty Cir, Bella Vista, AR 72714Off Market
- $8,000-- bd-- ba-- sqftMinerty Cir, Bella Vista, AR 72714Off Market
- $8,0000.36 acresMinerty Cir, Bella Vista, AR 72714Off Market
- $8,000-- bd-- ba-- sqftMinerty Cir, Bella Vista, AR 72714Off Market
A local agent can set up tours, give advice and negotiate with sellers.
Similar homes
- $354,9503 bd2 ba1.4k sqft46 Ashdown Dr, Bella Vista, AR 72714New Construction
 MLS ID #1355873, Patrick Kuhlman, NextHome NWA Pro Realty. ArkansasOne MLS
 - $349,0003 bd2 ba1.5k sqft16 Reading Ln, Bella Vista, AR 72714New Construction
 MLS ID #1349376, Kacie Roth, Homescape Realty. ArkansasOne MLS
 - $345,0003 bd2 ba1.5k sqft8 Epping Dr, Bella Vista, AR 72714New Construction
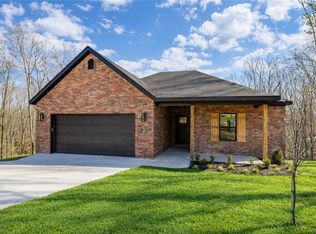 MLS ID #1359098, Chris Bartholomew, NWA Realty Group, LLC. ArkansasOne MLS
 - $375,0004 bd3 ba1.6k sqft25 Sheffield Dr, Bella Vista, AR 72714New Construction
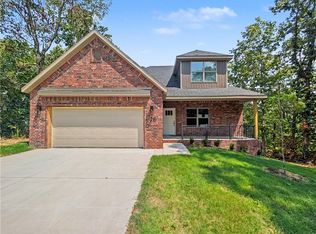 MLS ID #1352880, Patrick Kuhlman, NextHome NWA Pro Realty. ArkansasOne MLS
 - $349,9503 bd2 ba1.6k sqft3 Kent Dr, Bella Vista, AR 72714New ConstructionMLS ID #1347734, Patrick Kuhlman, NextHome NWA Pro Realty. ArkansasOne MLS
- $298,0003 bd2 ba1.3k sqft8 Kenilworth Dr, Bella Vista, AR 72714For SaleMLS ID #1354550, Ryan Blackstone, Blackstone & Company. ArkansasOne MLS
- $359,9003 bd2 ba1.6k sqft5 Collins Ln, Bella Vista, AR 72714New ConstructionMLS ID #1353189, Tim Wang Team, Prestige Management & Realty. ArkansasOne MLS
- $379,0002 bd3 ba1.5k sqft7 Embleton Dr, Bella Vista, AR 72714New ConstructionMLS ID #1352058, Cody Burnett, Burnett Real Estate Team ConnectRealty.com. ArkansasOne MLS
- $324,9503 bd2 ba1.3k sqft8 Kettering Ln, Bella Vista, AR 72714New ConstructionMLS ID #1353694, Patrick Kuhlman, NextHome NWA Pro Realty. ArkansasOne MLS
- $349,9503 bd2 ba1.6k sqft11 Carrick Dr, Bella Vista, AR 72715New ConstructionMLS ID #1353653, Patrick Kuhlman, NextHome NWA Pro Realty. ArkansasOne MLS
- $349,9503 bd2 ba1.4k sqft12 Banff Ln, Bella Vista, AR 72715New ConstructionMLS ID #1355876, Patrick Kuhlman, NextHome NWA Pro Realty. ArkansasOne MLS
- $487,0003 bd3 ba2.1k sqft34 Littrell Dr, Bella Vista, AR 72714New ConstructionMLS ID #1353832, William Payne, Flat Fee Realty. ArkansasOne MLS
- $349,9003 bd2 ba1.5k sqft18 Melling Ln, Bella Vista, AR 72715New ConstructionMLS ID #1356579, Shanna Jones, Kaufmann Realty, LLC. ArkansasOne MLS
- $309,9002 bd2 ba1.2k sqft18 Winchelsea Ln, Bella Vista, AR 72714New ConstructionMLS ID #1357467, Amanda Evenson, Viridian Real Estate. ArkansasOne MLS
- $349,9503 bd2 ba1.4k sqft5 Selland Ln, Bella Vista, AR 72715New ConstructionMLS ID #1352878, Patrick Kuhlman, NextHome NWA Pro Realty. ArkansasOne MLS
- $325,0003 bd2 ba1.3k sqft9 Mayfair Ln, Bella Vista, AR 72715New ConstructionMLS ID #1352994, Curtis Realty Group, Keller Williams Market Pro Realty - Rogers Branch. ArkansasOne MLS
- $399,9003 bd3 ba1.7k sqft41 Nantwich Cir, Bella Vista, AR 72714New ConstructionMLS ID #1338910, Joseph Hayes Associates, Keller Williams Market Pro Realty Branch Office. ArkansasOne MLS
- $359,9003 bd2 ba1.6k sqft5 Butterwick Ln, Bella Vista, AR 72715New ConstructionMLS ID #1340006, Karen Alvarez, PAK Home Realty. ArkansasOne MLS
- $345,9503 bd2 ba1.4k sqft3 Selland Ln, Bella Vista, AR 72715New ConstructionMLS ID #1359036, Patrick Kuhlman, NextHome NWA Pro Realty. ArkansasOne MLS
- $339,9503 bd2 ba1.6k sqft15 Salen Ln, Bella Vista, AR 72715For SaleNextHome
