Tucked into a quiet cul-de-sac in Cross Creek, this two-story townhome underwent a full 2024 renovation, right down to the framing, electrical, and plumbing. Fresh paint, new flooring and carpet, and recessed LED lighting throughout give the whole place a clean, bright feel from the moment you walk in. The open kitchen was reworked with white shaker cabinets, quartz countertops, a tile backsplash, and new stainless-steel appliances including the range and refrigerator. Washer and dryer included in laundry closet off kitchen. It flows into the dining area, where French doors open to a private patio with tranquil wooded views, a nice spot for morning coffee or winding down after work. The main level also includes a wood-burning fireplace in the family room, a powder room, additional under-stair storage, an updated open-riser staircase railing, and an easy step-down entry. Upstairs, both bedrooms come with their own fully renovated ensuite bath, so it works well as a roommate floor plan or just gives everyone their own space. Each bath was completely redone with new tile, cabinetry, countertops, mirrors, lighting, and windows, matching the level of care applied throughout the rest of the home. Cross Creek residents enjoy a resort lifestyle across 110 acres of mature landscaping, with an 18-hole par-3 golf course and pro shop, three swimming pools (including the main pool with seasonal lifeguard service), four tennis courts with two striped for pickleball, renovated club rooms, a fitness center, restaurant and bar, and walking paths throughout the community. The comprehensive HOA covers exterior upkeep, including the roof, landscaping, water, sewage, twice-weekly trash pickup, and insurance, making this a truly low-maintenance way to live well in the city. With 24-hour security and gated access, this hidden resort sits just minutes from Midtown and I-75, offering the privacy of a private sanctuary with all the convenience of city living.
Active
$299,000
140 Amherst Pl NW, Atlanta, GA 30327
2beds
1,382sqft
Condominium, Residential, Townhouse
Built in 1968
1,393 Square Feet Lot
$290,200 Zestimate®
$216/sqft
$635/mo HOA
What's special
Recessed led lighting throughoutUpdated open-riser staircase railingNew stainless-steel appliancesQuiet cul-de-sacWhite shaker cabinetsTile backsplashQuartz countertops
- 86 days
- 284
- 35
Zillow last checked:
Listing updated:
Listed by:
CHRISTINE BRADLEY,
Atlanta Fine Homes Sotheby's International 404-991-7788
Source: FMLS GA,MLS#: 7802209
Facts & features
Interior
Bedrooms & bathrooms
- Bedrooms: 2
- Bathrooms: 3
- Full bathrooms: 2
- 1/2 bathrooms: 1
Rooms
- Room types: Family Room
Primary bedroom
- Features: Roommate Floor Plan
- Level: Roommate Floor Plan
Bedroom
- Features: Roommate Floor Plan
Primary bathroom
- Features: Tub/Shower Combo
Dining room
- Features: Separate Dining Room
Kitchen
- Features: Breakfast Bar, Cabinets White, Kitchen Island, Pantry, Solid Surface Counters
Heating
- Central, Electric, Heat Pump
Cooling
- Ceiling Fan(s), Central Air
Appliances
- Included: Dishwasher, Disposal, Dryer, Electric Oven, Electric Range, Electric Water Heater, ENERGY STAR Qualified Appliances, Microwave, Refrigerator, Self Cleaning Oven, Washer
- Laundry: In Hall, In Kitchen, Main Level
Features
- Entrance Foyer, High Speed Internet, Walk-In Closet(s)
- Flooring: Carpet, Ceramic Tile, Hardwood, Tile
- Windows: Insulated Windows
- Basement: None
- Attic: Pull Down Stairs
- Number of fireplaces: 1
- Fireplace features: Factory Built, Family Room
- Common walls with other units/homes: 2+ Common Walls,No One Above,No One Below
Interior area
- Total structure area: 1,382
- Total interior livable area: 1,382 sqft
- Finished area above ground: 1,382
- Finished area below ground: 0
Video & virtual tour
Property
Parking
- Total spaces: 2
- Parking features: Level Driveway, Parking Lot, Unassigned
- Has uncovered spaces: Yes
Accessibility
- Accessibility features: None
Features
- Levels: Two
- Stories: 2
- Patio & porch: Patio
- Exterior features: Courtyard, No Dock
- Pool features: None
- Spa features: None
- Fencing: Privacy,Wood
- Has view: Yes
- View description: Other
- Waterfront features: None
- Body of water: None
Lot
- Size: 1,393 Square Feet
- Features: Cul-De-Sac, Private, Wooded
Details
- Additional structures: None
- Parcel number: 17 019400051102
- Other equipment: None
- Horse amenities: None
Construction
Type & style
- Home type: Townhouse
- Architectural style: Townhouse
- Property subtype: Condominium, Residential, Townhouse
- Attached to another structure: Yes
Materials
- Brick, Brick Front
- Foundation: Slab
- Roof: Composition
Condition
- Resale
- New construction: No
- Year built: 1968
Utilities & green energy
- Electric: Other
- Sewer: Public Sewer
- Water: Public
- Utilities for property: Cable Available, Electricity Available, Phone Available, Sewer Available, Underground Utilities, Water Available
Green energy
- Energy efficient items: Appliances, HVAC, Lighting, Thermostat, Windows
- Energy generation: None
Community & HOA
Community
- Features: Clubhouse, Dog Park, Fitness Center, Gated, Golf, Homeowners Assoc, Near Schools, Near Shopping, Near Trails/Greenway, Pool, Restaurant, Tennis Court(s)
- Security: Fire Alarm, Key Card Entry, Security Gate, Security Guard, Security Lights
- Subdivision: Cross Creek
HOA
- Has HOA: Yes
- Services included: Maintenance Grounds, Maintenance Structure, Pest Control, Security, Sewer, Swim, Tennis, Termite, Trash, Water
- HOA fee: $635 monthly
Location
- Region: Atlanta
Financial & listing details
- Price per square foot: $216/sqft
- Tax assessed value: $251,900
- Annual tax amount: $4,122
- Date on market: 7/13/2026
- Cumulative days on market: 87 days
- Listing terms: Cash,Conventional
- Ownership: Condominium
- Electric utility on property: Yes
- Road surface type: Paved
Estimated market value
$290,200
$276,000 - $305,000
$2,362/mo
Price history
| Date | Event | Price |
|---|---|---|
| 9/23/2026 | Price change | $2,400-4%$2/sqft |
Source: FMLS GA #7815003 Report a problem | ||
| 8/25/2026 | Price change | $2,500-7.4%$2/sqft |
Source: FMLS GA #7815003 Report a problem | ||
| 8/3/2026 | Listed for rent | $2,700+25.6%$2/sqft |
Source: FMLS GA #7815003 Report a problem | ||
| 7/13/2026 | Listed for sale | $299,000-10.7%$216/sqft |
Source:  FMLS GA #7802209 Report a problem FMLS GA #7802209 Report a problem | ||
| 7/3/2024 | Listing removed | $335,000$242/sqft |
Source: FMLS GA #7349008 Report a problem | ||
| 6/10/2024 | Price change | $335,000-4%$242/sqft |
Source: FMLS GA #7349008 Report a problem | ||
| 5/2/2024 | Price change | $349,000-5.2%$253/sqft |
Source: FMLS GA #7349008 Report a problem | ||
| 4/1/2024 | Price change | $368,000-2.6%$266/sqft |
Source: FMLS GA #7349008 Report a problem | ||
| 3/12/2024 | Listed for sale | $378,000+170.2%$274/sqft |
Source: FMLS GA #7349008 Report a problem | ||
| 11/4/2022 | Listing removed | -- |
Source: Zillow Rental Manager Report a problem | ||
| 8/6/2022 | Listed for rent | $2,150$2/sqft |
Source: Zillow Rental Manager Report a problem | ||
| 2/26/2010 | Listing removed | $139,900$101/sqft |
Source: Dominion Enterprises #3913427 Report a problem | ||
| 11/14/2009 | Price change | $139,900-2.1%$101/sqft |
Source: Advanced Access #3913427 Report a problem | ||
| 10/10/2009 | Price change | $142,900+5.9%$103/sqft |
Source: Advanced Access #3913427 Report a problem | ||
| 8/24/2009 | Price change | $134,900-5.6%$98/sqft |
Source: Advanced Access #3913427 Report a problem | ||
| 6/11/2009 | Listed for sale | $142,900-10.7%$103/sqft |
Source: Advanced Access #3913427 Report a problem | ||
| 7/8/2004 | Sold | $160,000+8.8%$116/sqft |
Source: Public Record Report a problem | ||
| 2/11/2002 | Sold | $147,000+58.9%$106/sqft |
Source: Public Record Report a problem | ||
| 4/18/1997 | Sold | $92,500$67/sqft |
Source: Public Record Report a problem | ||
Public tax history
| Year | Property taxes | Tax assessment |
|---|---|---|
| 2025 | $4,122 -15.4% | $100,760 -15.3% |
| 2024 | $4,870 +32.4% | $118,960 +3.2% |
| 2023 | $3,677 -7.3% | $115,280 +17.6% |
| 2022 | $3,966 +20.5% | $98,000 +20.6% |
| 2021 | $3,293 -3.2% | $81,280 -1.1% |
| 2020 | $3,401 +7.5% | $82,160 -8% |
| 2019 | $3,164 | $89,320 +18.3% |
| 2018 | $3,164 | $75,480 +58.4% |
| 2017 | $3,164 +50.9% | $47,640 |
| 2016 | $2,097 +1.4% | $47,640 |
| 2015 | $2,068 +35.6% | $47,640 +41.6% |
| 2014 | $1,525 | $33,640 |
| 2013 | -- | $33,640 |
| 2012 | -- | $33,640 |
| 2011 | -- | $33,640 |
| 2010 | $1,486 | $33,640 -48.1% |
| 2009 | -- | $64,800 |
| 2008 | -- | $64,800 |
| 2007 | $682 | $64,800 +0.6% |
| 2004 | -- | $64,440 -9.2% |
| 2003 | $2,183 +149.6% | $70,960 +5.9% |
| 2002 | $875 -67.5% | $67,000 +7.1% |
| 2001 | $2,691 | $62,560 |
Find assessor info on the county website
Monthly payment
Est. payment
Payment breakdown
Explore the cost of this home by adjusting the details. Changes won't be saved.Climate risks
Neighborhood: Cross Creek
Nearby schools
Schools provided by the listing agent
- Elementary: Morris Brandon
- Middle: Willis A. Sutton
- High: North Atlanta
Source: FMLS GA. This data may not be complete. We recommend contacting the local school district to confirm school assignments for this home.
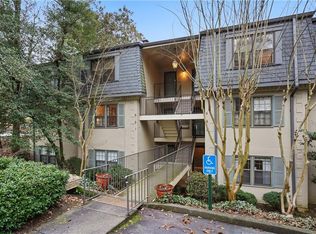

Similar homes
- $299,0002 bd3 ba1.3k sqft56 Cantey Pl NW, Atlanta, GA 30327Active Under Contract
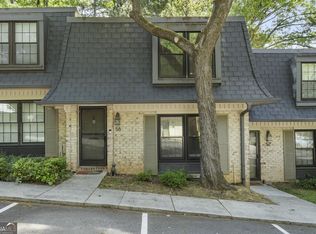
 MLS ID #10793244, Jane P Cross, Ansley RE | Christie's Int'l RE. GAMLS
 - $267,9002 bd3 ba1.3k sqft2775 Bentley Pl SE, Marietta, GA 30067For Sale

 MLS ID #7849632, Janelle Pride, LEO Prime Properties. FMLS GA
 - $435,0002 bd3 ba1.8k sqft1002 Defoors Mill Dr NW, Atlanta, GA 30318Active
 MLS ID #10781100, Bryan Bufford, Georgia Home Partners Realty. GAMLS
 - $280,0002 bd2 ba1.2k sqft2865 Lenox Rd NE APT 102, Atlanta, GA 30324Active
 MLS ID #10813033, Clay Elliott, Virtual Properties Realty.com. GAMLS
 - $279,9002 bd2 ba1.2k sqft2201 Pine Heights Dr NE, Atlanta, GA 30324ActiveMLS ID #10831289, Esther Chong Realty Group, Keller Williams Realty Atl. Partners. GAMLS
- $299,9902 bd2 ba1k sqft3675 Peachtree Rd NE APT 34, Atlanta, GA 30319ActiveMLS ID #10831338, Hayes B Moody, Keller Williams Realty. GAMLS
- $285,0002 bd3 ba1.7k sqft2865 Lenox Rd NE APT 209, Atlanta, GA 30324For SaleMLS ID #7731718, SHAWN PEREZ, Atlanta Fine Homes Sotheby's International. FMLS GA
- $274,9002 bd1 ba1.1k sqft1305 Weatherstone Way NE, Atlanta, GA 30324ActiveMLS ID #10822106, Hanh K Dang, NDI Maxim Residential LLC.. GAMLS
- $410,0002 bd3 ba1.3k sqft1021 Riverbend Club Dr SE, Sandy Springs, GA 30339For SaleMLS ID #7845430, KELLY FARIS, Atlanta Fine Homes Sotheby's International. FMLS GA
- $325,0002 bd2 ba1.6k sqft200 Renaissance Pkwy NE APT 215, Atlanta, GA 30308For SaleMLS ID #7832949, Julia Morse, Dorsey Alston Realtors. FMLS GA
- $339,0003 bd2 ba1.7k sqft4101 N Gloucester Pl, Atlanta, GA 30341For SaleMLS ID #7850554, DAVID HERRERA, Boardwalk Realty Associates, Inc.. FMLS GA
- $324,9003 bd3 ba1.7k sqft605 Serramonte Dr, Marietta, GA 30068ActiveMLS ID #10818409, Stanley Chen, Revolve Real Estate. GAMLS
- $360,0003 bd3 ba1.9k sqft1631 Executive Park Ln NE, Atlanta, GA 30329ActiveMLS ID #10785195, Paul Zehe, RE/MAX Center. GAMLS
- $300,0002 bd3 ba1.3k sqft6900 Roswell Rd APT L2, Sandy Springs, GA 30328ActiveMLS ID #10792837, Path & Post Team, Path & Post. GAMLS
- $309,8503 bd3 ba1.5k sqft2136 Valley Oaks Dr SE, Smyrna, GA 30080ActiveMLS ID #10831317, Clement Herghelegiu, GA Realty LLC. GAMLS
- $260,0003 bd2 ba1.7k sqft3000 Collier Dr NW, Atlanta, GA 30318Active Under ContractMLS ID #10808144, Bridgette Haygood, Azure Realty. GAMLS
- $320,0002 bd2 ba1.2k sqft1303 Mc Gill Park Ave NE, Atlanta, GA 30312ActiveMLS ID #10843358, Cindy Abdou, Georgia Dreams Realty. GAMLS
- $259,0002 bd2 ba1.3k sqft2499 Peachtree Rd NE APT 406, Atlanta, GA 30305For SaleMLS ID #7763165, Jessica Thompson, Compass. FMLS GA
- $289,9003 bd3 ba1.7k sqft2752 Meadow Mere E, Chamblee, GA 30341ActiveMLS ID #10840379, Joel G Madden, Keller Williams Atlanta Midtown. GAMLS
