One-story home situated on Esquire Golf Course in Barboursville! This 3-bedroom, 2-bath home offers approximately 1,416 square feet of comfortable living space with a convenient single-level layout. The spacious living room features hardwood flooring and a fireplace, while the formal dining room and kitchen also offer hardwood floors. The primary bedroom includes a private bath and walk-in closet. Additional features include an attached 2-car attached garage, pull-down attic storage, washer/dryer connection, and a patio overlooking the golf course. Situated on a level lot in the Esquire subdivision with convenient access to Barboursville shopping, dining, schools, and other local amenities. Includes a 12 Month Guard Home Warranty!
For sale
$269,900
140 Big Bend Rd, Barboursville, WV 25504
3beds
1,416sqft
Single Family Residence
Built in 1978
6,400 Square Feet Lot
$-- Zestimate®
$191/sqft
$-- HOA
What's special
Convenient single-level layoutLevel lotHardwood flooringFormal dining room
- 9 days
- 726
- 38
Zillow last checked:
Listing updated:
Listed by:
Todd Nelson,
Old Colony, Realtors of Htgn 304-736-9955
Source: KVBR,MLS#: 285346 Originating MLS: Kanawha Valley Board of REALTORS
Originating MLS: Kanawha Valley Board of REALTORSFacts & features
Interior
Bedrooms & bathrooms
- Bedrooms: 3
- Bathrooms: 2
- Full bathrooms: 2
Primary bedroom
- Description: Primary Bedroom
- Level: Main
- Dimensions: 14.3x10.1
Bedroom 2
- Description: Bedroom 2
- Level: Main
- Dimensions: 10.11x9.8
Bedroom 3
- Description: Bedroom 3
- Level: Main
- Dimensions: 10.5x9.8
Dining room
- Description: Dining Room
- Level: Main
- Dimensions: 13.5x11.6
Kitchen
- Description: Kitchen
- Level: Main
- Dimensions: 14.7x8.1
Living room
- Description: Living Room
- Level: Main
- Dimensions: 15.3x14.9
Utility room
- Description: Utility Room
- Level: Lower
- Dimensions: 10x5.8
Heating
- Heat Pump
Cooling
- Heat Pump
Appliances
- Included: Dishwasher, Electric Range, Microwave
Features
- Flooring: Carpet, Hardwood, Tile
- Basement: None
- Has fireplace: No
Interior area
- Total interior livable area: 1,416 sqft
Property
Parking
- Parking features: Attached, Garage
- Has attached garage: Yes
Features
- Stories: 1
- Patio & porch: Patio
- Exterior features: Patio
Lot
- Size: 6,400 Square Feet
- Dimensions: 80 x 80 x 80 x 80
Details
- Parcel number: 01005B003400000000
Construction
Type & style
- Home type: SingleFamily
- Architectural style: One Story
- Property subtype: Single Family Residence
Materials
- Brick, Vinyl Siding
- Roof: Composition,Shingle
Condition
- Year built: 1978
Utilities & green energy
- Sewer: Community/Coop Sewer
- Water: Public
Community & HOA
Community
- Security: Smoke Detector(s)
- Subdivision: Esquire
HOA
- Has HOA: No
Location
- Region: Barboursville
Financial & listing details
- Price per square foot: $191/sqft
- Annual tax amount: $1,052
- Date on market: 9/4/2026
- Cumulative days on market: 10 days
Estimated market value
Not available
Estimated sales range
Not available
Not available
Price history
| Date | Event | Price |
|---|---|---|
| 9/4/2026 | Listed for sale | $269,900$191/sqft |
Source:  HUNTMLS #184815 Report a problem HUNTMLS #184815 Report a problem | ||
Public tax history
Tax history is unavailable.
Monthly payment
Est. payment
Payment breakdown
Explore the cost of this home by adjusting the details. Changes won't be saved.Climate risks
Neighborhood: 25504
Nearby schools
Schools provided by the listing agent
- Elementary: Martha
- Middle: Barboursville
- High: Cabell Midland
Source: KVBR. This data may not be complete. We recommend contacting the local school district to confirm school assignments for this home.
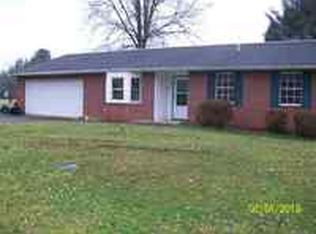
Similar homes
- $289,0003 bd2 ba1.4k sqft1122 Ralston Ave, Barboursville, WV 25504For Sale
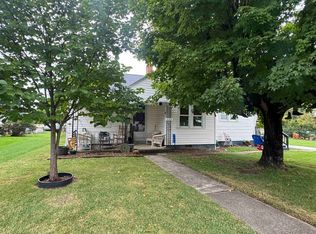
 MLS ID #184874, Chris Gillispie, Old Colony Realtors Huntington. HUNTMLS
 - $200,0003 bd2 ba1.1k sqft8 Gloucester Ct, Barboursville, WV 25504For Sale
 MLS ID #184845, Melissa Baker, Old Colony Realtors Huntington. HUNTMLS
 - $269,9003 bd3 ba2k sqft1288 Blake St, Barboursville, WV 25504For Sale
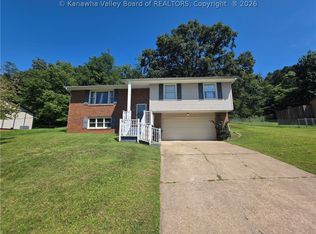 MLS ID #285218, CHRISTIE GIOMPALO. KVBR
 - $255,0003 bd2 ba1.9k sqft28 Nedra Dr, Barboursville, WV 25504For Sale
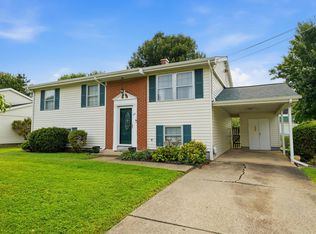 MLS ID #184601, Jessica Lawson, Old Colony Realtors Huntington. HUNTMLS
 - $247,4003 bd2 ba1.6k sqft729 Elm St, Barboursville, WV 25504For SaleMLS ID #183888, Nate Beasley, Impact Realty Group. HUNTMLS
- $154,9003 bd2 ba960 sqft34 Elm St, Barboursville, WV 25504For SaleMLS ID #184852, Donna Harris, Century 21 Homes And Land. HUNTMLS
- $325,0003 bd2 ba1.1k sqft6159 Childers Rd, Barboursville, WV 25504For SaleMLS ID #183349, Preston Cole, Property Professionals. HUNTMLS
- $279,0003 bd2 ba1.3k sqft3788 & 3828 Green Valley Rd, Huntington, WV 25701For SaleMLS ID #184379, Alvin Bowyer, Century 21 Homes And Land. HUNTMLS
- $285,0003 bd2 ba1.6k sqft21 Township Road 1285, Proctorville, OH 45669For SaleMLS ID #184784, Tracy Bunch, Bunch Real Estate Associates. HUNTMLS
- $179,9003 bd2 ba1.1k sqft85 Macy Dr, Barboursville, WV 25504For SaleMLS ID #183352, Preston Cole, Property Professionals. HUNTMLS
- $179,9003 bd2 ba1.1k sqft101 Macy Dr, Barboursville, WV 25504For SaleMLS ID #183353, Preston Cole, Property Professionals. HUNTMLS
- $184,9002 bd1 ba1.7k sqft517 Hash Ridge Rd, Barboursville, WV 25504For SaleMLS ID #184623, Todd Jenkins, Bunch Real Estate Associates. HUNTMLS
- $269,9004 bd2 ba1.7k sqft18 Liberty Ln, Huntington, WV 25705For SaleMLS ID #183991, Preston Cole, Property Professionals. HUNTMLS
- $225,0003 bd1 ba1.1k sqft146 Cheyenne Trl, Ona, WV 25545For SaleMLS ID #184752, Melanie Gleason, Century 21 Excellence Realty. HUNTMLS
- $275,0003 bd3 ba1.8k sqft1929 Washington Blvd, Huntington, WV 25701For SaleMLS ID #184604, Parker Ward, Realty Advantage. HUNTMLS
- $249,0004 bd2 ba1.6k sqft7 Marquis Dr, Huntington, WV 25705For SaleMLS ID #184822, Betty Sargent, Old Colony Realtors Huntington. HUNTMLS
