Luxury, space, and resort-style outdoor living come together in this exceptional 4-bedroom, 3-bath home in the highly desirable Twin Oaks Subdivision of Kilgore. Situated on a spacious 1.07-acre corner lot, this thoughtfully designed home offers the perfect balance of elegance and everyday functionality. Step inside to discover a versatile floor plan featuring a dedicated home office, formal dining room, and an inviting living area centered around a stunning floor-to-ceiling stone fireplace with custom built-in cabinetry. The kitchen is designed for entertaining with granite countertops, abundant cabinetry, stainless steel appliances, double ovens, and a breakfast bar that opens seamlessly to the main living space. The spacious primary suite is a true retreat, complete with a tray ceiling, spa-inspired bath featuring dual vanities, a soaking tub, separate shower, and an impressive oversized walk-in closet with custom built-ins. Three additional bedrooms and two full bathrooms provide plenty of room for family and guests. Outside, your private backyard oasis awaits. Relax or entertain around the beautiful saltwater in-ground swimming pool, unwind beneath the covered patio, or enjoy evenings on the porch swing overlooking the water. The fully fenced backyard offers privacy and plenty of space to play, while the storage building provides additional room for lawn equipment, hobbies, or seasonal storage. Located just minutes from Kilgore's shopping, dining, and schools, this Twin Oaks property combines upscale living with the space and privacy you've been looking for.
For sale
$539,900
140 County Road 1130, Kilgore, TX 75662
4beds
2,815sqft
:
Get pre-qualified$3,841/mo
Single Family Residence
Built in 2009
1.07 Acres Lot
$522,300 Zestimate®
$192/sqft
$-- HOA
What's special
Dedicated home officePrivate backyard oasisFormal dining roomStainless steel appliancesGranite countertopsCovered patioTray ceiling
- 3 days |
- 297 |
- 22 |
Likely to sell faster than
Zillow last checked:
Listing updated:
Listed by:
Greg Holmes 903-985-6603,
East Texas Preferred Properties, LLC - Kilgore
Source: LGVBOARD,MLS#: 20265170
Facts & features
Interior
Bedrooms & bathrooms
- Bedrooms: 4
- Bathrooms: 3
- Full bathrooms: 3
Rooms
- Room types: Office, Other/See Remarks
Heating
- Central Electric
Cooling
- Central Electric
Appliances
- Included: Electric Water Heater
Features
- Ceiling Fans
- Has fireplace: Yes
- Fireplace features: Wood Burning
Interior area
- Total interior livable area: 2,815 sqft
Property
Parking
- Total spaces: 3
- Parking features: Garage, Garage Faces Side, Attached, Concrete
- Attached garage spaces: 3
- Has uncovered spaces: Yes
Features
- Levels: One
- Stories: 1
- Has private pool: Yes
- Pool features: In Ground, Salt Water
- Fencing: Wood
Lot
- Size: 1.07 Acres
Details
- Additional structures: Storage Buildings
- Parcel number: 64256
Construction
Type & style
- Home type: SingleFamily
- Architectural style: Traditional
- Property subtype: Single Family Residence
Materials
- Brick
- Foundation: Slab
- Roof: Composition
Condition
- Year built: 2009
Utilities & green energy
- Sewer: Aerobic Septic, Community
- Water: Community, Crossroads
- Utilities for property: Electricity Available
Community & HOA
Community
- Senior community: Yes
Location
- Region: Kilgore
Financial & listing details
- Price per square foot: $192/sqft
- Tax assessed value: $460,460
- Annual tax amount: $2,386
- Price range: $539.9K - $539.9K
- Date on market: 7/20/2026
- Listing terms: Cash,FHA,Conventional,VA Loan
- Exclusions: None
Estimated market value
$522,300
$496,000 - $548,000
$3,088/mo
Price history
| Date | Event | Price |
|---|---|---|
| 7/20/2026 | Listed for sale | $539,900+47.3%$192/sqft |
Source:  LGVBOARD #20265170 Report a problem LGVBOARD #20265170 Report a problem | ||
| 3/26/2019 | Sold | -- |
Source: LGVBOARD #20190168 Report a problem | ||
| 1/14/2019 | Listed for sale | $366,500$130/sqft |
Source: JULIE WOODS & ASSOCIATES #20190168 Report a problem | ||
Public tax history
| Year | Property taxes | Tax assessment |
|---|---|---|
| 2025 | $2,386 -1.8% | $430,460 +22.1% |
| 2024 | $2,429 | $352,690 +9.7% |
| 2023 | -- | $321,500 -15.9% |
| 2022 | -- | $382,390 +10% |
| 2021 | -- | $347,630 -1.3% |
| 2020 | -- | $352,130 +17.1% |
| 2019 | -- | $300,790 +2.4% |
| 2018 | -- | $293,850 -1% |
| 2017 | -- | $296,700 -1.5% |
| 2016 | -- | $301,140 -1% |
| 2015 | -- | $304,170 +0.4% |
| 2014 | -- | $302,890 -0.1% |
| 2013 | -- | $303,170 +5.1% |
| 2012 | -- | $288,560 +4.8% |
| 2011 | -- | $275,230 -0.9% |
| 2010 | -- | $277,770 +1134.5% |
| 2009 | -- | $22,500 |
| 2008 | -- | $22,500 |
| 2007 | -- | -- |
Find assessor info on the county website
Monthly payment
Est. payment
Payment breakdown
Explore the cost of this home by adjusting the details. Changes won't be saved.Climate risks
Neighborhood: 75662
Nearby schools
GreatSchools rating
- 7/10Chandler Elementary SchoolGrades: 2-3Distance: 3.1 mi
- 4/10Kilgore Middle SchoolGrades: 6-8Distance: 3.1 mi
- 3/10Kilgore High SchoolGrades: 9-12Distance: 4.6 mi
Schools provided by the listing agent
- District: Kilgore ISD
Source: LGVBOARD. This data may not be complete. We recommend contacting the local school district to confirm school assignments for this home.
- $259,9002 bd1 ba1.3k sqft155 County Road 1130, Kilgore, TX 75662Off Market

- $603,800-- bd-- ba2.7k sqft130 County Road 1130, Kilgore, TX 75662Off Market
- $409,400-- bd-- ba2k sqft130 County Road 1132, Kilgore, TX 75662Off Market
- $502,700-- bd-- ba2.7k sqft115 County Road 1132, Kilgore, TX 75662Off Market
- $369,8003 bd2 ba2k sqft125 County Road 1132, Kilgore, TX 75662Off Market
- $--3 bd3 ba2.5k sqft120 County Road 1130, Kilgore, TX 75662Sold
- $50,000-- bd-- ba-- sqftCounty Road 1130, Kilgore, TX 75662Off Market
- $50,000-- bd-- ba-- sqftCounty Road 1130, Kilgore, TX 75662Off Market
A local agent can set up tours, give advice and negotiate with sellers.
A local lender can help you make sure your offer is ready when you are.
Similar homes
- $494,0004 bd4 ba3.2k sqft255 County Road 1130, Kilgore, TX 75662For Sale
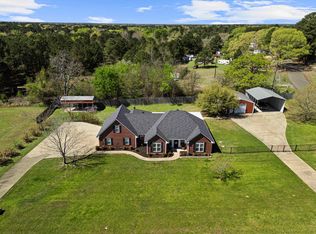 MLS ID #20261886, Dianne Swank, Summers Cook & Company. LGVBOARD
 - $549,9004 bd3 ba3.2k sqft15968 Fm 2276 N, Kilgore, TX 75662For Sale
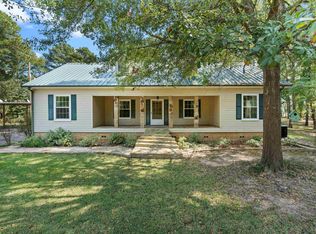 MLS ID #20262349, Jessica Pierson, East Texas Preferred Properties, LLC - Kilgore. LGVBOARD
 - $549,9004 bd3 ba2.6k sqft325 Clements Ranch Rd, Kilgore, TX 75662For Sale
 MLS ID #20264699, Brandi Willeford, East Texas Preferred Properties, LLC - Kilgore. LGVBOARD
 - $469,4003 bd4 ba3k sqft1223 Pine St, Kilgore, TX 75662For Sale
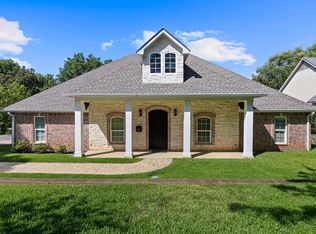 MLS ID #20265262, Meredith R Smeltzer, Ember Realty. LGVBOARD
 - $619,0004 bd4 ba3.2k sqft205 County Road 1133, Kilgore, TX 75662For SaleMLS ID #26008667, Bryanah Capps, Julie Woods & Associates - Longview. GTARMLS
- $545,0003 bd4 ba3.3k sqft1225 Pine St, Kilgore, TX 75662For SaleMLS ID #26010060, Clint Brogoitti, Julie Woods & Associates - Longview. GTARMLS
- $510,0004 bd3 ba3.7k sqft402 Moccasin Trl, Kilgore, TX 75662For SaleMLS ID #20264959, Trina O Griffith, Trina Griffith & Company Real Estate. LGVBOARD
- $405,0004 bd3 ba2.3k sqft184 Greenwood Ranch Rd, Kilgore, TX 75662For SaleMLS ID #26010040, Brandi Willeford, East Texas Preferred Properties, LLC. GTARMLS
- $585,0003 bd2 ba2.4k sqft8239 Fm 1249 E, Kilgore, TX 75662For SaleMLS ID #20264966, Kelly Hale, Texas Real Estate Executives. LGVBOARD
- $355,0004 bd3 ba2.6k sqft1302 Spring Tree Ln, Kilgore, TX 75662For SaleMLS ID #20265031, Ryan P Ferkel, Julie Woods & Associate RE Firm. LGVBOARD
- $695,0004 bd3 ba3.2k sqft2901 County Road 186 E, Kilgore, TX 75662For SaleMLS ID #20264068, Greg Holmes, East Texas Preferred Properties, LLC - Kilgore. LGVBOARD
- $479,9004 bd2 ba2.2k sqft146 Brightside Trl, Kilgore, TX 75662For SaleMLS ID #20265091, Greg Holmes, East Texas Preferred Properties, LLC - Kilgore. LGVBOARD
- $450,0004 bd25 ba2.5k sqft1100 Winchester Cir, Kilgore, TX 75662For SaleMLS ID #20256351, Randy L Renshaw, Coldwell Banker Lenhart - Kilgore. LGVBOARD
- $419,5003 bd3 ba2.1k sqft7117 County Road 296 E, Kilgore, TX 75662For SaleMLS ID #20264150, Todd Evans, Vibrant Real Estate. LGVBOARD
- $465,0004 bd2 ba2.2k sqft102 Oak Trl, Kilgore, TX 75662For Sale By Owner
- $415,0003 bd3 ba2.6k sqft3 Gateway Dr, Kilgore, TX 75662For SaleMLS ID #20264531, Jennifer Phillips, Texas Lane Realty. LGVBOARD
- $419,9004 bd3 ba2.7k sqft345 Oakwood Dr, Kilgore, TX 75662For SaleMLS ID #20257518, Jennifer Phillips, Texas Lane Realty. LGVBOARD
- $599,9503 bd3 ba2.6k sqft740 Hillburn Rd, Kilgore, TX 75662For SaleMLS ID #20263981, Delena J Dorgan, BOLD Real Estate Group. LGVBOARD
- $749,9004 bd5 ba4.1k sqft170 Timbers Rd, Kilgore, TX 75662For SaleMLS ID #20264718, Richard McGilvray, Ember Realty. LGVBOARD
- $639,0004 bd2 ba2.9k sqft547 Samples Rd, Kilgore, TX 75662For Sale By Owner
