Discover the perfect blend of luxury, comfort, and country living with this stunning custom-built home on 1.468 acres outside the city limits! Ideally located between Kilgore, Longview, and Henderson, this beautiful property offers peaceful surroundings with convenient access to shopping, dining, schools, and major highways. Designed with a highly desirable open-concept layout, this 3-bedroom, 2.5-bath home features a split primary suite floor plan that delivers both privacy and functionality. The spacious living area flows seamlessly into a chef-inspired kitchen complete with gorgeous granite countertops, custom cabinetry, and premium finishes throughout — perfect for entertaining or everyday living. The oversized primary suite provides a relaxing retreat, while the additional bedrooms offer comfort and flexibility for family and guests. A dedicated office space is perfect for a home office. An oversized 2-car garage plus an extra storage closet provide plenty of room for tools, hobbies, and organization. Enjoy the freedom of living outside the city limits with room to roam, while still being close to everything East Texas has to offer. This move-in-ready home combines modern craftsmanship, upscale finishes, and acreage living in one exceptional property. Schedule your private tour today and experience this East Texas showstopper for yourself!
For sale
Price cut: $4K (7/9)
$419,500
7117 County Road 296 E, Kilgore, TX 75662
3beds
2,148sqft
:
Get pre-qualified$2,985/mo
Single Family Residence
Built in 2019
1.47 Acres Lot
$411,300 Zestimate®
$195/sqft
$-- HOA
What's special
Upscale finishesDedicated office spaceGorgeous granite countertopsPremium finishes throughoutPeaceful surroundingsChef-inspired kitchenExtra storage closet
- 46 days |
- 328 |
- 24 |
Zillow last checked:
Listing updated:
Listed by:
Todd Evans 903-445-1497,
Vibrant Real Estate
Source: LGVBOARD,MLS#: 20264150
Facts & features
Interior
Bedrooms & bathrooms
- Bedrooms: 3
- Bathrooms: 3
- Full bathrooms: 2
- 1/2 bathrooms: 1
Heating
- Central Electric
Cooling
- Central Electric
Appliances
- Included: Electric Water Heater
Features
- Has fireplace: Yes
- Fireplace features: Decorative
Interior area
- Total interior livable area: 2,148 sqft
Property
Parking
- Total spaces: 2
- Parking features: Garage, Garage Faces Side
- Garage spaces: 2
Features
- Levels: One
- Stories: 1
- Pool features: None
- Fencing: None
Lot
- Size: 1.47 Acres
Details
- Additional structures: None
- Parcel number: 16748
Construction
Type & style
- Home type: SingleFamily
- Architectural style: Traditional
- Property subtype: Single Family Residence
Materials
- Brick and Stone
- Foundation: Slab
- Roof: Composition
Condition
- Year built: 2019
Utilities & green energy
- Sewer: Aerobic Septic
- Water: Elderville
- Utilities for property: Electricity Available
Community & HOA
Location
- Region: Kilgore
Financial & listing details
- Price per square foot: $195/sqft
- Tax assessed value: $334,420
- Annual tax amount: $6,459
- Price range: $419.5K - $419.5K
- Date on market: 6/10/2026
- Listing terms: Cash,FHA,Conventional,VA Loan
- Exclusions: All personal items
Estimated market value
$411,300
$391,000 - $432,000
$2,327/mo
Price history
| Date | Event | Price |
|---|---|---|
| 7/9/2026 | Price change | $419,500-0.9%$195/sqft |
Source:  LGVBOARD #20264150 Report a problem LGVBOARD #20264150 Report a problem | ||
| 6/10/2026 | Listed for sale | $423,500$197/sqft |
Source: LGVBOARD #20264150 Report a problem | ||
| 6/7/2026 | Listing removed | $423,500$197/sqft |
Source: LGVBOARD #20260797 Report a problem | ||
| 5/27/2026 | Price change | $423,500-0.9%$197/sqft |
Source: LGVBOARD #20260797 Report a problem | ||
| 5/15/2026 | Price change | $427,400-0.6%$199/sqft |
Source: LGVBOARD #20260797 Report a problem | ||
| 2/6/2026 | Listed for sale | $429,900$200/sqft |
Source: LGVBOARD #20260797 Report a problem | ||
| 6/14/2019 | Sold | -- |
Source:  GTARMLS #10108236 Report a problem GTARMLS #10108236 Report a problem | ||
Public tax history
| Year | Property taxes | Tax assessment |
|---|---|---|
| 2025 | $2,395 -51% | $334,420 +50.1% |
| 2024 | $4,886 | $222,780 -3.9% |
| 2023 | -- | $231,750 -13.1% |
| 2022 | -- | $266,760 +10% |
| 2021 | -- | $242,510 +1.3% |
| 2020 | -- | $239,460 +1939.7% |
| 2019 | -- | $11,740 +59.9% |
| 2018 | -- | $7,340 |
| 2017 | -- | $7,340 |
| 2016 | -- | $7,340 |
| 2015 | -- | $7,340 |
| 2014 | -- | $7,340 |
| 2013 | -- | $7,340 |
| 2012 | -- | $7,340 |
| 2011 | -- | $7,340 |
| 2010 | -- | $7,340 |
| 2009 | -- | $7,340 |
| 2008 | -- | $7,340 |
| 2007 | -- | -- |
Find assessor info on the county website
Monthly payment
Est. payment
Payment breakdown
Explore the cost of this home by adjusting the details. Changes won't be saved.Climate risks
Neighborhood: 75662
Nearby schools
GreatSchools rating
- 7/10Chandler Elementary SchoolGrades: 2-3Distance: 5.5 mi
- 4/10Kilgore Middle SchoolGrades: 6-8Distance: 5.6 mi
- 3/10Kilgore High SchoolGrades: 9-12Distance: 6.4 mi
Schools provided by the listing agent
- District: Kilgore
Source: LGVBOARD. This data may not be complete. We recommend contacting the local school district to confirm school assignments for this home.
- $--1.468 AcresCounty Road 296, Kilgore, TX 75662Off Market
- $325,100-- bd-- ba1.6k sqft7165 County Road 296 E, Kilgore, TX 75662Off Market
- $249,7003 bd2 ba1.5k sqft105 Steven St, Kilgore, TX 75662Off Market
- $269,3003 bd2 ba1.9k sqft103 Steven St, Kilgore, TX 75662Off Market
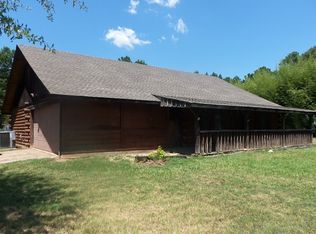
- $524,100-- bd-- ba3.4k sqft7207 County Road 296 E, Kilgore, TX 75662Off Market
- $506,100-- bd-- ba2.9k sqft6733 County Road 296 E, Kilgore, TX 75662Off Market
- $17,910-- bd-- ba-- sqft6733 County Road 296 E, Kilgore, TX 75662Off Market
- $349,000-- bd-- ba2.5k sqft101 Steven St, Kilgore, TX 75662Off Market
A local agent can set up tours, give advice and negotiate with sellers.
A local lender can help you make sure your offer is ready when you are.
Similar homes
- $415,0003 bd3 ba2.6k sqft3 Gateway Dr, Kilgore, TX 75662For Sale
 MLS ID #20264531, Jennifer Phillips, Texas Lane Realty. LGVBOARD
 - $469,4003 bd4 ba3k sqft1223 Pine St, Kilgore, TX 75662For Sale
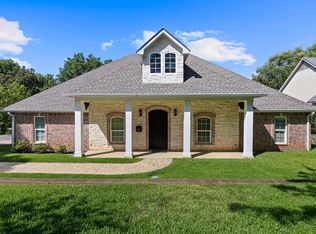 MLS ID #20265262, Meredith R Smeltzer, Ember Realty. LGVBOARD
 - $465,0004 bd2 ba2.2k sqft102 Oak Trl, Kilgore, TX 75662For Sale By Owner
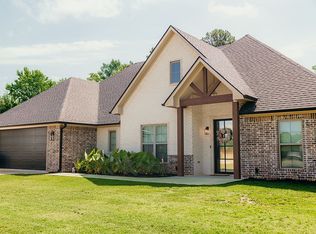
- $397,4502 bd2 ba1.6k sqft5275 Fm 2011, Longview, TX 75603For Sale
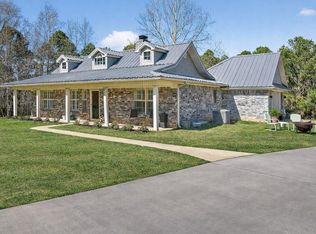 MLS ID #20261554, Brandi B Russell, Trina Griffith & Company Real Estate. LGVBOARD
 - $279,9003 bd2 ba1.8k sqft4994 Fm 2204, Kilgore, TX 75662For SaleMLS ID #20257593, Jamie Quebedeaux, Julie Woods & Associate RE Firm. LGVBOARD
- $425,0004 bd3 ba2.3k sqft3700 Cabec Dr, Longview, TX 75605For SaleMLS ID #20264892, Blake I Tucker, Trina Griffith & Company Real Estate. LGVBOARD
- $418,5003 bd2 ba2.2k sqft230 Saddle Brook Cir, Hallsville, TX 75650For SaleMLS ID #20264218, Payedan Tittle, BOLD Real Estate Group. LGVBOARD
- $250,0003 bd2 ba1.7k sqft604 Layton St, Kilgore, TX 75662For SaleMLS ID #26005643, Kara Pinkerton, Leslie Cain Realty, LLC. GTARMLS
- $379,5003 bd2 ba1.7k sqft2903 Mona Dr, Longview, TX 75601For SaleMLS ID #20265243, Sharon G Williamson, Teri Norwood Real Estate Team. LGVBOARD
- $459,9003 bd3 ba2k sqft3801 Fern Ridge Dr, Longview, TX 75605For SaleMLS ID #20265134, Christy Morse, Trina Griffith & Company Real Estate. LGVBOARD
- $444,0004 bd3 ba2.2k sqft3918 Gable Crest Ln, Longview, TX 75605For SaleMLS ID #20264368, Jack E McLemore, Listing Results, LLC. LGVBOARD
- $399,0004 bd3 ba3k sqft1007 Lincoln Dr, Longview, TX 75604For SaleMLS ID #20263424, Tammy J Kessler, Texas Real Estate Executives. LGVBOARD
- $435,0004 bd2 ba2k sqft507 Willow St, Hallsville, TX 75650For SaleMLS ID #20262260, J.P. Daub, Daub Realty. LGVBOARD
- $425,0003 bd2 ba2.8k sqft4 Woodbox Dr, Henderson, TX 75652For SaleMLS ID #20264537, Kacy D Kersh, East Texas Preferred Properties, LLC - Kilgore. LGVBOARD
- $374,5003 bd2 ba1.7k sqft3589 Lansing Switch Rd, Longview, TX 75602For SaleMLS ID #20262969, Tammy J Kessler, Texas Real Estate Executives. LGVBOARD
- $372,0003 bd2 ba2.1k sqft106 E Archer Dr, White Oak, TX 75693For SaleMLS ID #26009622, Pam Jones, National Agent Network. GTARMLS
- $449,9754 bd3 ba2.4k sqft209 Travis Peak Trl, White Oak, TX 75693For SaleMLS ID #20264814, Dawn M Sims, Ember Realty. LGVBOARD
- $449,9004 bd4 ba3k sqft1111 Heather Ln, Longview, TX 75604For SaleMLS ID #26010178, Kayla Riggs, Keller Williams Realty-Tyler. GTARMLS
- $435,0004 bd4 ba2.9k sqft105 Secret Psge, Hallsville, TX 75650For SaleMLS ID #20262672, J.P. Daub, Daub Realty. LGVBOARD
- $384,9003 bd2 ba1.8k sqft135 Highland Blvd, Hallsville, TX 75650For SaleMLS ID #20264838, Debra A Alford, 903 Realty. LGVBOARD
