The 1,866 sq. ft. Morgan floorplan offers plenty of space for entertaining as well as daily life. The combined Great Room, dining area and kitchen with breakfast bar are the perfect place to visit -- with a beautiful covered porch in the back. The downstairs owner's suite has a generous walk-in closet and private bath with tile shower. Upstairs, a loft offers even more space to gather, with bedrooms 2 and 3 sharing a bath.
New construction
$388,954
140 Cucumber Ct, Garner, NC 27529
3beds
1,866sqft
Single Family Residence
Built in 2026
5,445 Square Feet Lot
$385,600 Zestimate®
$208/sqft
$50/mo HOA
What's special
Breakfast barGenerous walk-in closet
- 55 days
- 130
- 14
Zillow last checked:
Listing updated:
Listed by:
Lyndsy Eaker 919-749-1910,
Mattamy Homes LLC,
Ajit Singh 919-645-7518,
Mattamy Homes LLC
Source: Doorify MLS,MLS#: 10187094
Facts & features
Interior
Bedrooms & bathrooms
- Bedrooms: 3
- Bathrooms: 3
- Full bathrooms: 2
- 1/2 bathrooms: 1
- Main level bedrooms: 1
Primary bedroom
- Level: First
Heating
- Electric, Heat Pump, None
Cooling
- Central Air, Dual, Electric
Appliances
- Included: Dishwasher, Free-Standing Gas Range, Microwave, Water Heater
Features
- Eat-in Kitchen, Kitchen Island, Low Flow Plumbing Fixtures, Pantry, Primary Downstairs, Smart Thermostat, Walk-In Closet(s), Separate Shower, Smooth Ceilings
- Flooring: Carpet, Laminate, Plank
- Windows: Double Pane Windows
Interior area
- Total structure area: 1,866
- Total interior livable area: 1,866 sqft
- Finished area above ground: 1,866
- Finished area below ground: 0
Property
Parking
- Total spaces: 2
- Parking features: Garage
- Garage spaces: 2
Features
- Levels: One and One Half
- Stories: 1.5
- Patio & porch: Covered
Lot
- Size: 5,445 Square Feet
Details
- Parcel number: 1619816670
- Special conditions: Standard
Construction
Type & style
- Home type: SingleFamily
- Architectural style: Farmhouse
- Property subtype: Single Family Residence
Materials
- Vinyl Siding
- Foundation: Slab, Stem Walls
- Roof: Architectural Shingle
Condition
- New construction: Yes
- Year built: 2026
- Major remodel year: 2026
Details
- Builder model: Morgan
- Builder name: Mattamy Homes
Utilities & green energy
- Sewer: Public Sewer
- Water: Public
Community & HOA
Community
- Features: Fitness Center, Playground, Pool
- Subdivision: Magnolia Park
HOA
- Has HOA: Yes
- Amenities included: Clubhouse, Dog Park, Fitness Center, Playground, Pool, Trail(s)
- Services included: None
- HOA fee: $50 monthly
- HOA name: Elite Management
- HOA phone: 919-233-7660
Location
- Region: Garner
Financial & listing details
- Price per square foot: $208/sqft
- Annual tax amount: $1
- Date on market: 8/18/2026
- Listing agreement: Exclusive Right To Sell
- Listing terms: Cash,Conventional,FHA,VA Loan
Estimated market value
$385,600
$366,000 - $405,000
$2,150/mo
Price history
| Date | Event | Price |
|---|---|---|
| 8/18/2026 | Listed for sale | $388,954$208/sqft |
Source:  Doorify MLS #10187094 Report a problem Doorify MLS #10187094 Report a problem | ||
Public tax history
Tax history is unavailable.
Monthly payment
Est. payment
Payment breakdown
Explore the cost of this home by adjusting the details. Changes won't be saved.Climate risks
Neighborhood: 27529
Nearby schools
Schools provided by the listing agent
- Elementary: Wake County Schools
- Middle: Wake County Schools
- High: Wake County Schools
Source: Doorify MLS. This data may not be complete. We recommend contacting the local school district to confirm school assignments for this home.
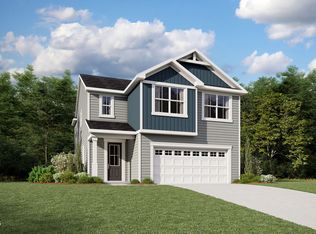
- $412,4794 bd4 ba2.1k sqft144 Cucumber Ct, Garner, NC 27529New Construction
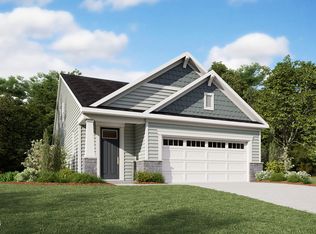
- $405,1053 bd3 ba2k sqft148 Cucumber Ct, Garner, NC 27529New Construction
- $2,515,284-- bd1 ba1.4k sqft1520 New Bethel Church Rd, Garner, NC 27529Off Market
- $2,515,284-- bd2 ba1.7k sqft1556 New Bethel Church Rd, Garner, NC 27529Off Market
Similar homes
- $385,0003 bd3 ba2.1k sqft165 Steam Engine Way, Garner, NC 27529For Sale
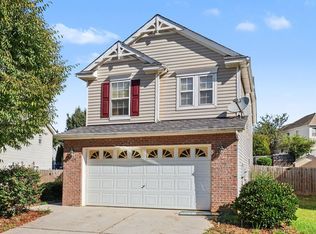
 MLS ID #10195386, Kandy Benton. Doorify MLS
 - $405,1053 bd3 ba2k sqftMorgan, Garner, NC 27529New ConstructionMLS ID #10186108, Ajit Singh. Doorify MLS
- $375,0004 bd3 ba2.1k sqft108 Valley Vista Ct, Garner, NC 27529For Sale
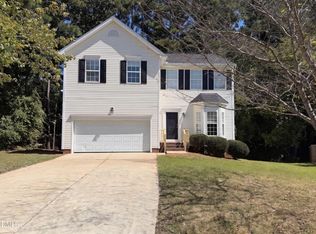 MLS ID #10193737, Thomas Ladane Shoupe. Doorify MLS
 - $412,4794 bd4 ba2.1k sqft144 Cucumber Ct, Garner, NC 27529New ConstructionMLS ID #10186126, Ajit Singh. Doorify MLS
- $425,5633 bd3 ba2k sqftMorgan, Garner, NC 27529New ConstructionMLS ID #10192522, Ajit Singh. Doorify MLS
- $449,0003 bd3 ba2.4k sqft120 White Cap Ln, Garner, NC 27529For SaleMLS ID #10197696, Samantha Price. Doorify MLS
- $389,9903 bd3 ba2k sqft341 Golden Trace Dr, Garner, NC 27529New ConstructionDoorify MLS
- $430,0003 bd3 ba1.8k sqft176 Harpers Landing Rd, Garner, NC 27529For SaleMLS ID #10178793, Binny Joseph. Doorify MLS
- $380,0003 bd1 ba1.8k sqft1116 Arbor Greene Dr, Garner, NC 27529For SaleMLS ID #10169832, Thomas Ladane Shoupe. Doorify MLS
- $414,9003 bd3 ba2.5k sqft137 Dimmer Garden Ln, Garner, NC 27529For SaleMLS ID #10184590, Courtney LaMotte. Doorify MLS
- $365,0003 bd2 ba2k sqft301 November St, Garner, NC 27529For SaleMLS ID #10191861, Katyna Bunn. Doorify MLS
- $418,8404 bd3 ba2.7k sqft736 Red River Dr, Garner, NC 27529New ConstructionDoorify MLS
- $459,0004 bd3 ba2.5k sqft161 Whitetail Deer Ln, Garner, NC 27529For SaleMLS ID #10196129, Royle Sit. Doorify MLS
- $429,9003 bd2 ba2k sqft128 Umbrella Way, Garner, NC 27529For SaleMLS ID #10187733, Lisl Howell. Doorify MLS
- $350,0003 bd2 ba1.3k sqft4113 Battle Field Dr, Garner, NC 27529For SaleMLS ID #10188177, Marianne Durham. Doorify MLS
- $423,7604 bd3 ba2.7k sqft404 Karlov Rd, Garner, NC 27529New ConstructionDoorify MLS
- $364,9003 bd3 ba2.3k sqft1224 Arbor Greene Dr, Garner, NC 27529For SaleMLS ID #10169880, Cassondra Liles. Doorify MLS
- $423,9604 bd3 ba2.7k sqft782 Red River Dr, Garner, NC 27529New ConstructionDoorify MLS
