
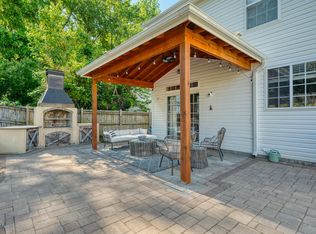
Welcome to this beautifully maintained 3-bedroom, 2.5-bath home in the desirable Bingham Station community of Garner! Offering approximately 2,125 sq ft, this two-story home features a spacious layout with a bright living area, tray ceilings, pantry, dedicated laundry room, and comfortable bedrooms. Enjoy outdoor living on the porch and a fenced, landscaped yard with a storage shed. The attached 2-car garage provides ample parking and storage. Conveniently located near shopping, dining, parks, and major routes, with easy access to Raleigh. Community amenities include a clubhouse. A wonderful opportunity to enjoy comfort, space, and convenience in a sought-after Garner location!
For sale
$385,000
165 Steam Engine Way, Garner, NC 27529
3beds
2,191sqft
Single Family Residence
Built in 2006
8,712 Square Feet Lot
$376,000 Zestimate®
$176/sqft
$33/mo HOA
What's special
Fenced landscaped yardTray ceilingsDedicated laundry roomStorage shedSpacious layoutComfortable bedrooms
- 11 days
- 213
- 19
Likely to sell faster than
Zillow last checked:
Listing updated:
Listed by:
Kandy Benton 919-634-7516,
Mark Spain Real Estate
Source: Doorify MLS,MLS#: 10195386
Facts & features
Interior
Bedrooms & bathrooms
- Bedrooms: 3
- Bathrooms: 3
- Full bathrooms: 2
- 1/2 bathrooms: 1
Primary bedroom
- Level: Second
- Area: 259.12 Square Feet
- Dimensions: 15.8 x 16.4
Bedroom 2
- Level: Second
- Area: 121.2 Square Feet
- Dimensions: 12.0 x 10.1
Bedroom 3
- Level: Second
- Area: 116.4 Square Feet
- Dimensions: 12.0 x 9.7
Primary bathroom
- Level: Second
- Area: 73.08 Square Feet
- Dimensions: 8.4 x 8.7
Bathroom 2
- Level: Second
- Area: 71.4 Square Feet
- Dimensions: 8.4 x 8.5
Bathroom 3
- Description: Half Bath
- Level: First
- Area: 33.39 Square Feet
- Dimensions: 6.3 x 5.3
Bonus room
- Level: Second
- Area: 299.49 Square Feet
- Dimensions: 20.1 x 14.9
Dining room
- Level: First
- Area: 224.64 Square Feet
- Dimensions: 15.6 x 14.4
Kitchen
- Level: First
- Area: 197.64 Square Feet
- Dimensions: 10.8 x 18.3
Laundry
- Level: Second
- Area: 38.44 Square Feet
- Dimensions: 6.2 x 6.2
Living room
- Level: First
- Area: 442.5 Square Feet
- Dimensions: 25.0 x 17.7
Other
- Description: Primary Closet
- Level: Second
- Area: 40.32 Square Feet
- Dimensions: 8.4 x 4.8
Heating
- Central
Cooling
- Central Air
Features
- Flooring: Combination
- Doors: Storm Door(s)
Interior area
- Total structure area: 2,191
- Total interior livable area: 2,191 sqft
- Finished area above ground: 2,191
- Finished area below ground: 0
Property
Parking
- Total spaces: 4
- Parking features: Garage, Open
- Garage spaces: 2
- Uncovered spaces: 2
Features
- Levels: Bi-Level
- Stories: 2
- Patio & porch: Porch
Lot
- Size: 8,712 Square Feet
Details
- Parcel number: 162901287569000 0341725
- Special conditions: Standard
Construction
Type & style
- Home type: SingleFamily
- Architectural style: A-Frame
- Property subtype: Single Family Residence
Materials
- Vinyl Siding
- Foundation: Crawlspace
- Roof: Shingle
Condition
- New construction: No
- Year built: 2006
Utilities & green energy
- Sewer: Public Sewer
- Water: Public
Community & HOA
Community
- Subdivision: Bingham Station
HOA
- Has HOA: Yes
- Services included: Unknown
- HOA fee: $200 semi-annually
- HOA name: HRW Management
Location
- Region: Garner
Financial & listing details
- Price per square foot: $176/sqft
- Tax assessed value: $376,488
- Annual tax amount: $3,925
- Date on market: 9/28/2026
- Listing agreement: Exclusive Right To Sell
- Listing terms: Cash,Conventional,FHA,USDA Loan,VA Loan
Estimated market value
$376,000
$357,000 - $395,000
$2,209/mo
Price history
| Date | Event | Price |
|---|---|---|
| 9/28/2026 | Listed for sale | $385,000+4.6%$176/sqft |
Source:  Doorify MLS #10195386 Report a problem Doorify MLS #10195386 Report a problem | ||
| 5/10/2024 | Sold | $368,000+3.7%$168/sqft |
Source: Doorify MLS #10003081 Report a problem | ||
| 3/8/2024 | Pending sale | $355,000$162/sqft |
Source: Doorify MLS #10003081 Report a problem | ||
| 2/15/2024 | Price change | $355,000-4.1%$162/sqft |
Source: Doorify MLS #10003081 Report a problem | ||
| 2/5/2024 | Price change | $370,000-2.6%$169/sqft |
Source: Doorify MLS #10003081 Report a problem | ||
| 1/26/2024 | Price change | $380,000-2.6%$173/sqft |
Source: Doorify MLS #10003081 Report a problem | ||
| 1/23/2024 | Price change | $390,000-2.3%$178/sqft |
Source: Doorify MLS #10003081 Report a problem | ||
| 1/17/2024 | Price change | $399,000-5%$182/sqft |
Source: Doorify MLS #10003081 Report a problem | ||
| 1/5/2024 | Price change | $420,000-2.1%$192/sqft |
Source: Doorify MLS #10003081 Report a problem | ||
| 12/21/2023 | Listed for sale | $429,000$196/sqft |
Source: Doorify MLS #10003081 Report a problem | ||
| 12/20/2023 | Listing removed | -- |
Source: Doorify MLS #10002011 Report a problem | ||
| 12/13/2023 | Listed for sale | $429,000+24.9%$196/sqft |
Source: Doorify MLS #10002011 Report a problem | ||
| 12/1/2023 | Sold | $343,500+76.2%$157/sqft |
Source: Public Record Report a problem | ||
| 8/11/2006 | Sold | $195,000$89/sqft |
Source: Public Record Report a problem | ||
Public tax history
| Year | Property taxes | Tax assessment |
|---|---|---|
| 2025 | $3,925 +0.3% | $376,488 |
| 2024 | $3,911 +25.5% | $376,488 +56.1% |
| 2023 | $3,118 +9.5% | $241,239 |
| 2022 | $2,846 +8.2% | $241,239 +2.8% |
| 2021 | $2,629 +1.4% | $234,643 |
| 2020 | $2,594 +9.5% | $234,643 +27.9% |
| 2019 | $2,369 | $183,444 |
| 2018 | $2,369 +11.5% | $183,444 |
| 2017 | $2,125 +1.3% | $183,444 |
| 2016 | $2,098 +0.5% | $183,444 +0.4% |
| 2015 | $2,089 +5% | $182,740 |
| 2014 | $1,990 | $182,740 |
| 2013 | -- | $182,740 |
| 2012 | -- | $182,740 |
| 2011 | -- | $182,740 |
| 2010 | -- | $182,740 |
| 2009 | -- | $182,740 |
| 2008 | -- | -- |
| 2007 | -- | -- |
Find assessor info on the county website
Monthly payment
Est. payment
Payment breakdown
Explore the cost of this home by adjusting the details. Changes won't be saved.Climate risks
Neighborhood: 27529
Nearby schools
Schools provided by the listing agent
- Elementary: Wake - Bryan Road Elementary
- Middle: Wake - East Garner Middle
- High: Wake - Garner High
Source: Doorify MLS. This data may not be complete. We recommend contacting the local school district to confirm school assignments for this home.

Similar homes
- $449,0003 bd3 ba2.4k sqft120 White Cap Ln, Garner, NC 27529For Sale
 MLS ID #10197696, Samantha Price. Doorify MLS
 - $389,9994 bd3 ba3.1k sqft100 Dockrail Ct, Garner, NC 27529For Sale
 MLS ID #10170361, Angela Norman. Doorify MLS
 - $325,0003 bd2 ba1.4k sqft197 Depot Ridge Rd, Garner, NC 27529For Sale
 MLS ID #10195424, Jaime Oliver. Doorify MLS
 - $414,9003 bd3 ba2.5k sqft137 Dimmer Garden Ln, Garner, NC 27529For Sale
 MLS ID #10184590, Courtney LaMotte. Doorify MLS
 - $365,0003 bd2 ba2k sqft301 November St, Garner, NC 27529For SaleMLS ID #10191861, Katyna Bunn. Doorify MLS
- $465,9003 bd3 ba2.3k sqft152 Skipping Rock Ln, Garner, NC 27529For SaleMLS ID #10193090, Michelle H Johnson. Doorify MLS
- $459,0004 bd3 ba2.5k sqft161 Whitetail Deer Ln, Garner, NC 27529For SaleMLS ID #10196129, Royle Sit. Doorify MLS
- $350,0003 bd2 ba1.3k sqft4113 Battle Field Dr, Garner, NC 27529For SaleMLS ID #10188177, Marianne Durham. Doorify MLS
- $430,0003 bd3 ba1.8k sqft176 Harpers Landing Rd, Garner, NC 27529For SaleMLS ID #10178793, Binny Joseph. Doorify MLS
- $389,9903 bd3 ba2k sqft341 Golden Trace Dr, Garner, NC 27529New ConstructionDoorify MLS
- $479,9005 bd3 ba2.8k sqft104 Hoyne Way, Garner, NC 27529For SaleMLS ID #10196190, Bradley Murray. Doorify MLS
- $432,9904 bd3 ba2.5k sqft272 Golden Trace Dr, Garner, NC 27529New ConstructionDoorify MLS
- $388,9543 bd3 ba1.8k sqftMorgan, Garner, NC 27529New ConstructionMLS ID #10187094, Lyndsy Eaker. Doorify MLS
- $429,9003 bd2 ba2k sqft128 Umbrella Way, Garner, NC 27529For SaleMLS ID #10187733, Lisl Howell. Doorify MLS
- $569,9004 bd3 ba3.1k sqft228 Axis Deer Ln, Garner, NC 27529For SaleMLS ID #10196302, Dana Shulman. Doorify MLS
- $385,7483 bd3 ba1.8k sqft213 Kerag Way, Garner, NC 27529New ConstructionMLS ID #10192523, Ginny Baker. Doorify MLS
