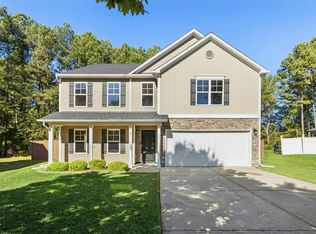
Welcome to 120 White Cap Lane! If you want spacious living, thoughtful updates, and an incredible backyard, this is the one for you! Walk inside to find an inviting floor plan featuring a formal dining room with beautiful trim, a spacious living room with a fireplace, and a refreshed kitchen with white cabinetry, a contrasting island, updated finishes, and a sunny breakfast area!You'll have a tough time deciding whether to enjoy your morning coffee in the breakfast nook, on the screened porch, or sitting in the sunshine on your enormous patio! The second floor offers three bedrooms and a generously sized recreation room with endless possibilities for a home office, media room, rec room, or additional bedroom/sleeping space. Need even more flexibility? The finished third-floor room offers another fantastic flexible retreat! So much flexibility and so many options! Step outside and discover what truly sets this home apart. The expansive, fenced backyard is an DREAM for any home entertainer, complete with a beautiful paver patio, pergola, fire pit area, screened porch, and plenty of green space to enjoy. Whether you're hosting a gathering, gardening, or simply relaxing outdoors, there's room for it all! Don't forget to look up! Solar panels provide an excellent opportunity for reduced energy costs (see documents for seller's average bills!) with the seller planning to pay off the existing solar financing at closing! This is a perfect and thoughtful upgrade with quickly increasing energy prices! Don't be afraid to use your AC in the Summertime with these! Add in a roof approximately seven years old, two HVAC systems approximately 2-5 years old, and a two-car garage, and you'll find a home that offers space, versatility, and plenty to love, both inside and out!
For sale
Price cut: $5K (11/7)
$444,000
120 White Cap Ln, Garner, NC 27529
3beds
2,422sqft
Single Family Residence
Built in 2002
0.34 Acres Lot
$435,800 Zestimate®
$183/sqft
$9/mo HOA
What's special
Generously sized recreation roomBeautiful paver patioFinished third-floor roomUpdated finishesBreakfast nookSunny breakfast areaThoughtful updates
- 37 days
- 825
- 99
Zillow last checked:
Listing updated:
Listed by:
Samantha Price 919-610-6984,
Flex Realty
Source: Doorify MLS,MLS#: 10197696
Facts & features
Interior
Bedrooms & bathrooms
- Bedrooms: 3
- Bathrooms: 3
- Full bathrooms: 2
- 1/2 bathrooms: 1
Primary bedroom
- Level: Second
- Area: 180 Square Feet
- Dimensions: 12.0 x 15.0
Bedroom 2
- Level: Second
- Area: 108.9 Square Feet
- Dimensions: 9.9 x 11.0
Bedroom 3
- Level: Second
- Area: 101.92 Square Feet
- Dimensions: 9.8 x 10.4
Bonus room
- Level: Third
- Area: 343.54 Square Feet
- Dimensions: 19.3 x 17.8
Breakfast room
- Level: First
- Area: 112.5 Square Feet
- Dimensions: 9.0 x 12.5
Dining room
- Level: First
- Area: 110 Square Feet
- Dimensions: 10.0 x 11.0
Kitchen
- Level: First
- Area: 99 Square Feet
- Dimensions: 9.0 x 11.0
Laundry
- Level: Second
- Area: 31.35 Square Feet
- Dimensions: 5.7 x 5.5
Living room
- Level: First
- Area: 243.6 Square Feet
- Dimensions: 20.3 x 12.0
Recreation room
- Level: Second
- Area: 318.71 Square Feet
- Dimensions: 15.7 x 20.3
Heating
- Central
Cooling
- Central Air
Appliances
- Included: Electric Oven
- Laundry: Inside, Upper Level
Features
- Soaking Tub
- Flooring: Carpet
- Number of fireplaces: 1
- Fireplace features: Gas, Propane
- Common walls with other units/homes: No Common Walls,No One Above,No One Below
Interior area
- Total structure area: 2,422
- Total interior livable area: 2,422 sqft
- Finished area above ground: 2,422
- Finished area below ground: 0
Property
Parking
- Total spaces: 2
- Parking features: Garage
- Garage spaces: 2
Features
- Levels: Two
- Stories: 2
- Patio & porch: Patio, Screened
- Exterior features: Fire Pit, Fenced Yard
- Fencing: Back Yard,Wood
Lot
- Size: 0.34 Acres
Details
- Parcel number: 171020901996000 0257260
- Zoning: R4
- Special conditions: Standard
Construction
Type & style
- Home type: SingleFamily
- Architectural style: Traditional
- Property subtype: Single Family Residence
Materials
- Vinyl Siding
- Foundation: Crawlspace
- Roof: Shingle
Condition
- New construction: No
- Year built: 2002
Utilities & green energy
- Sewer: Public Sewer
- Water: Public
Community & HOA
Community
- Subdivision: South Creek
HOA
- Has HOA: Yes
- Services included: Unknown
- HOA fee: $103 annually
- HOA name: South Creek Homeowners
- HOA phone: 877-672-2267
Location
- Region: Garner
Financial & listing details
- Price per square foot: $183/sqft
- Tax assessed value: $399,247
- Annual tax amount: $4,300
- Date on market: 10/9/2026
- Listing agreement: Exclusive Right To Sell
- Listing terms: Cash,Conventional
Estimated market value
$435,800
$414,000 - $458,000
$2,363/mo
Price history
| Date | Event | Price |
|---|---|---|
| 11/7/2026 | Price change | $444,000-1.1%$183/sqft |
Source:  Doorify MLS #10197696 Report a problem | ||
| 10/10/2026 | Listed for sale | $449,000+60.4%$185/sqft |
Source: Doorify MLS #10197696 Report a problem | ||
| 11/27/2019 | Sold | $280,000+3.7%$116/sqft |
Source: Doorify MLS #2282907 Report a problem | ||
| 10/22/2019 | Pending sale | $270,000$111/sqft |
Source: BSR Real Estate Group #2282907 Report a problem | ||
| 10/16/2019 | Listed for sale | $270,000+36.7%$111/sqft |
Source: BSR Real Estate Group #2282907 Report a problem | ||
| 12/15/2005 | Sold | $197,500+433.8%$82/sqft |
Source: Doorify MLS #800335 Report a problem | ||
| 9/13/2001 | Sold | $37,000$15/sqft |
Source: Public Record Report a problem | ||
Public tax history
| Year | Property taxes | Tax assessment |
|---|---|---|
| 2025 | $4,161 +0.3% | $399,247 |
| 2024 | $4,146 +24% | $399,247 +54.3% |
| 2023 | $3,343 +9.5% | $258,783 |
| 2022 | $3,052 +5.3% | $258,783 |
| 2021 | $2,898 +1.4% | $258,783 |
| 2020 | $2,859 +10.2% | $258,783 +28.7% |
| 2019 | $2,595 | $201,093 |
| 2018 | $2,595 +11.5% | $201,093 |
| 2017 | $2,328 +1.3% | $201,093 |
| 2016 | $2,298 -5.2% | $201,093 -5.4% |
| 2015 | $2,426 +5% | $212,512 |
| 2014 | $2,311 | $212,512 |
| 2013 | -- | $212,512 |
| 2012 | -- | $212,512 |
| 2011 | -- | $212,512 |
| 2010 | -- | $212,512 |
| 2009 | -- | $212,512 |
| 2008 | -- | -- |
| 2007 | -- | -- |
| 2006 | -- | -- |
| 2005 | -- | -- |
| 2004 | -- | -- |
| 2003 | -- | -- |
Find assessor info on the county website
Monthly payment
Est. payment
Payment breakdown
Explore the cost of this home by adjusting the details. Changes won't be saved.Climate risks
Neighborhood: 27529
Nearby schools
Schools provided by the listing agent
- Elementary: Wake - Creech Road Elementary
- Middle: Wake - East Garner Middle
- High: Wake - South Garner High
Source: Doorify MLS. This data may not be complete. We recommend contacting the local school district to confirm school assignments for this home.

Similar homes
- $420,0003 bd3 ba2.1k sqft137 Skipping Rock Ln, Garner, NC 27529For Sale

 MLS ID #10202369, Tip Iuliucci. Doorify MLS
- $465,9003 bd3 ba2.3k sqft152 Skipping Rock Ln, Garner, NC 27529For Sale
 MLS ID #10193090, Michelle H Johnson. Doorify MLS
- $385,0003 bd2 ba2.2k sqft216 Bagwell St, Garner, NC 27529For Sale
 MLS ID #10203130, Lakisha Antoinette Chichester. Doorify MLS
- $425,0003 bd3 ba3k sqft127 Gatewood Ridge Ct, Garner, NC 27529For Sale
 MLS ID #10200549, Ashley Wilson DeWeese. Doorify MLS
- $449,9004 bd3 ba2.4k sqft1320 Claymore Dr, Garner, NC 27529For SaleMLS ID #10196835, Kelli Meyer. Doorify MLS
- $385,0003 bd3 ba2.1k sqft165 Steam Engine Way, Garner, NC 27529For SaleMLS ID #10195386, Kandy Benton. Doorify MLS
- $335,0003 bd3 ba1.9k sqft131 Bellfare Dr, Garner, NC 27529For SaleMLS ID #10202723, Michelle Yuan. Doorify MLS
- $465,0004 bd3 ba2.4k sqft135 Potomac River St, Garner, NC 27529For SaleMLS ID #10200825, LaRonda Schenck Scott. Doorify MLS
- $476,5004 bd4 ba2.6k sqft2500 Cravenridge Pl, Garner, NC 27529For SaleMLS ID #10152236, Eric Hudson. Doorify MLS
- $474,9005 bd3 ba2.8k sqft104 Hoyne Way, Garner, NC 27529For SaleMLS ID #10196190, Bradley Murray. Doorify MLS
- $365,0003 bd2 ba2k sqft301 November St, Garner, NC 27529For SaleMLS ID #10191861, Katyna Bunn. Doorify MLS
- $475,0003 bd3 ba2.7k sqft908 Buckingham Rd, Garner, NC 27529For SaleMLS ID #10184178, Megan Page. Doorify MLS
- $419,0004 bd3 ba2.4k sqft903 Long Ave, Garner, NC 27529For SaleMLS ID #10157439, Thomas Ladane Shoupe. Doorify MLS
- $356,0003 bd3 ba1.8k sqft200 Nicholson Rd, Garner, NC 27529For SaleMLS ID #10199182, Bobbie Condlin. Doorify MLS
- $390,0004 bd3 ba2k sqft705 Lakeside Dr, Garner, NC 27529For SaleMLS ID #10197490, Grant Wiest. Doorify MLS
- $435,0005 bd3 ba2.6k sqft111 Laporte Path, Garner, NC 27529For SaleMLS ID #10152008, Patrick Michael Whiteside. Doorify MLS
- $439,9904 bd3 ba2.7k sqft268 Golden Trace Dr, Garner, NC 27529New ConstructionDoorify MLS
- $349,5004 bd3 ba1.9k sqft210 Eagle Tavern Dr, Garner, NC 27529For SaleMLS ID #10194792, Bobby Taboada. Doorify MLS
- $429,9003 bd2 ba2k sqft128 Umbrella Way, Garner, NC 27529For SaleMLS ID #10187733, Lisl Howell. Doorify MLS
- $349,0003 bd2 ba1.2k sqft100 Burris St, Garner, NC 27529For SaleMLS ID #10191471, Phillip Marquis. Doorify MLS
