Welcome to this exceptional new construction home, ideally situated directly across from Mary Wood Park and just steps from the vibrant heart of Conshohocken. Thoughtfully designed with quality craftsmanship, attractive architectural details, and modern finishes throughout, this four-bedroom residence offers the perfect blend of luxury, functionality, and location. The home's curb appeal is enhanced by a handsome stone knee wall across the front elevation and sleek standing-seam metal roofing accents on both the front and rear pent roofs, creating a timeless yet contemporary exterior design. The main level features engineered hardwood flooring and an open-concept layout ideal for everyday living and entertaining. The spacious family room flows seamlessly into the gourmet kitchen, complete with stainless steel appliances, beautiful cabinetry, and a large center island. A dedicated dining area and versatile office/flex space complete the first floor. The second level boasts a luxurious primary suite with a walk-in closet and private bath, along with an additional bedroom featuring its own en-suite bathroom. A conveniently located laundry room completes this floor. The third level offers two additional bedrooms, including one with a walk-in closet and private en-suite bath, providing flexible living arrangements for family, guests, or a home office. Outside, enjoy a generous yard and the convenience of a detached garage and off-street parking. The location is second to none, directly across from Mary Wood Park and within walking distance to Conshohocken's popular restaurants, boutiques, cafés, nightlife, and train station, offering easy access to Center City Philadelphia and beyond. Experience the best of new construction living in one of Montgomery County's most sought-after communities, located within the award-winning Colonial School District.
Pending
$1,190,000
140 E 6th Ave, Conshohocken, PA 19428
4beds
--sqft
Single Family Residence
Built in 2026
2,178 Square Feet Lot
$1,185,400 Zestimate®
$--/sqft
$-- HOA
What's special
- 48 days |
- 110 |
- 1 |
Zillow last checked:
Listing updated:
Listed by:
Noele Stinson 610-960-4982,
Coldwell Banker Realty 6108289558,
Co-Listing Agent: Mark Nathan Jones 484-681-1206,
Coldwell Banker Realty
Source: Bright MLS,MLS#: PAMC2182546
Facts & features
Interior
Bedrooms & bathrooms
- Bedrooms: 4
- Bathrooms: 4
- Full bathrooms: 3
- 1/2 bathrooms: 1
- Main level bathrooms: 1
Basement
- Area: 0
Heating
- Central, Natural Gas
Cooling
- Central Air, Natural Gas
Appliances
- Included: Gas Water Heater
Features
- Basement: Full
- Has fireplace: No
Interior area
- Total structure area: 0
- Finished area above ground: 0
- Finished area below ground: 0
Property
Parking
- Total spaces: 1
- Parking features: Detached Carport
- Carport spaces: 1
Accessibility
- Accessibility features: None
Features
- Levels: Three
- Stories: 3
- Pool features: None
Lot
- Size: 2,178 Square Feet
Details
- Additional structures: Above Grade, Below Grade
- Parcel number: 050008372002
- Zoning: RES
- Special conditions: Standard
Construction
Type & style
- Home type: SingleFamily
- Architectural style: Colonial
- Property subtype: Single Family Residence
Materials
- Vinyl Siding, Stone
- Foundation: Other
Condition
- Excellent
- New construction: Yes
- Year built: 2026
Utilities & green energy
- Sewer: Public Sewer
- Water: Public
Community & HOA
Community
- Subdivision: Conshohocken
HOA
- Has HOA: No
Location
- Region: Conshohocken
- Municipality: CONSHOHOCKEN BORO
Financial & listing details
- Tax assessed value: $16,950
- Annual tax amount: $626
- Date on market: 6/4/2026
- Listing agreement: Exclusive Right To Sell
- Listing terms: Cash,Conventional,VA Loan
- Ownership: Fee Simple
Estimated market value
$1,185,400
$1.13M - $1.24M
$3,282/mo
Price history
| Date | Event | Price |
|---|---|---|
| 6/12/2026 | Pending sale | $1,190,000 |
Source:  Bright MLS #PAMC2182546 Report a problem Bright MLS #PAMC2182546 Report a problem | ||
| 6/4/2026 | Listed for sale | $1,190,000+310.3% |
Source: Bright MLS #PAMC2182546 Report a problem | ||
| 1/31/2024 | Sold | $290,000 |
Source: Public Record Report a problem | ||
| 5/11/2023 | Sold | $290,000 |
Source: Public Record Report a problem | ||
Public tax history
| Year | Property taxes | Tax assessment |
|---|---|---|
| 2025 | $1,199 -70.9% | $33,900 -71.8% |
| 2024 | $4,112 | $120,420 |
| 2023 | $4,112 +4.1% | $120,420 |
| 2022 | $3,951 +2.9% | $120,420 |
| 2021 | $3,839 +2.4% | $120,420 |
| 2020 | $3,748 +6.4% | $120,420 |
| 2019 | $3,524 +1.8% | $120,420 |
| 2018 | $3,462 +3% | $120,420 |
| 2017 | $3,362 +1.6% | $120,420 |
| 2016 | $3,308 +2.6% | $120,420 |
| 2015 | $3,223 +2% | $120,420 |
| 2014 | $3,161 +1.9% | $120,420 |
| 2013 | $3,102 +2.5% | $120,420 |
| 2012 | $3,026 +1.9% | $120,420 -1.8% |
| 2011 | $2,969 +1.2% | $122,610 |
| 2010 | $2,935 +2.9% | $122,610 |
| 2009 | $2,852 +13% | $122,610 |
| 2008 | $2,524 +1.9% | -- |
| 2007 | $2,478 +2.7% | -- |
| 2006 | $2,412 -0.4% | -- |
| 2005 | $2,422 +3.5% | -- |
| 2004 | $2,340 | -- |
| 2003 | $2,340 +2.2% | -- |
| 2002 | $2,289 +7.5% | -- |
| 2000 | $2,130 +2.2% | -- |
| 1999 | $2,084 | -- |
Find assessor info on the county website
Monthly payment
Est. payment
Payment breakdown
Explore the cost of this home by adjusting the details. Changes won't be saved.Climate risks
Neighborhood: 19428
Nearby schools
GreatSchools rating
- 10/10Conshohocken El SchoolGrades: K-3Distance: 0.2 mi
- 8/10Colonial Middle SchoolGrades: 6-8Distance: 3.4 mi
- 9/10Plymouth-Whitemarsh Senior High SchoolGrades: 9-12Distance: 2.2 mi
Schools provided by the listing agent
- District: Colonial
Source: Bright MLS. This data may not be complete. We recommend contacting the local school district to confirm school assignments for this home.
- $622,8004 bd2 ba1.7k sqft144 E 6th Ave, Conshohocken, PA 19428Off Market
- $692,9004 bd3 ba2.2k sqft134 E 6th Ave, Conshohocken, PA 19428Off Market
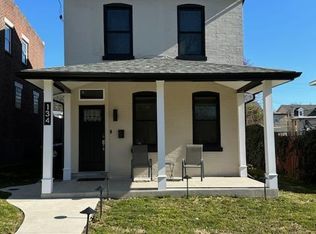
- $1,190,0004 bd4 ba-- sqft142 E 6th Ave, Conshohocken, PA 19428Pending

- $381,8003 bd1 ba1.4k sqft132 E 6th Ave, Conshohocken, PA 19428Off Market
- $1,073,8005 bd5 ba3.4k sqft148 E 6th Ave, Conshohocken, PA 19428Off Market
- $424,4003 bd1 ba1.4k sqft130 E 6th Ave, Conshohocken, PA 19428Off Market
- $501,8003 bd1 ba1.4k sqft128 E 6th Ave, Conshohocken, PA 19428Off Market
- $463,4003 bd2 ba1.5k sqft126 E 6th Ave, Conshohocken, PA 19428Off Market
A local agent can set up tours, give advice and negotiate with sellers.
A local lender can help you make sure your offer is ready when you are.
Similar homes
- $1,200,0004 bd3 ba2.9k sqft1757 Clearview Ave, Blue Bell, PA 19422New Construction

 MLS ID #PAMC2184956, Noele Stinson, Coldwell Banker Realty. Bright MLS
 - $1,175,0004 bd3 ba2.9k sqft30 E Church Rd, Plymouth Meeting, PA 19462New Construction
 MLS ID #PAMC2179768, Samantha Vasaturo, Coldwell Banker Realty. Bright MLS
 - $1,345,0003 bd3 ba2.8k sqftLOT 5 Creamery Cir #1065, Blue Bell, PA 19422New Construction
 MLS ID #PAMC2186246, Megan Guidi Cleary, Howard Hanna Real Estate Services. Bright MLS
 - $1,255,0004 bd4 ba3.4k sqftLOT 3 A Anglesey Ln, Upper Gwynedd, PA 19446New Construction
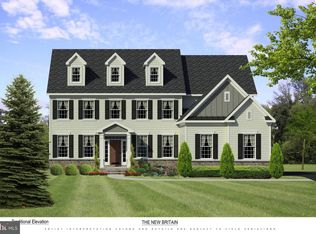 MLS ID #PAMC2181822, Arthur Herling, Howard Hanna Real Estate Services. Bright MLS
 - $1,277,0004 bd4 ba3.4k sqftLOT 3 Qd Anglesey Ln, Upper Gwynedd, PA 19446New ConstructionMLS ID #PAMC2185084, Arthur Herling, Howard Hanna Real Estate Services. Bright MLS
- $1,112,9954 bd3 ba3.6k sqftRollins Craftsman, Collegeville, PA 19426New ConstructionMLS ID #PAMC2127400, Francesca Silicato, Toll Brothers Real Estate, Inc.. Bright MLS
- $1,099,0004 bd4 ba3.3k sqft209 Old State Rd, Royersford, PA 19468New ConstructionMLS ID #PAMC2185628, Joymarie DeFruscio, Keller Williams Realty Group. Bright MLS
- $1,092,9954 bd3 ba3.5k sqftLaney Craftsman, Collegeville, PA 19426New ConstructionMLS ID #PAMC2127406, Francesca Silicato, Toll Brothers Real Estate, Inc.. Bright MLS
- $1,272,9955 bd4 ba4.6k sqftCloverfield Georgetown, Collegeville, PA 19426New ConstructionMLS ID #PAMC2127412, Francesca Silicato, Toll Brothers Real Estate, Inc.. Bright MLS
- $1,375,0004 bd4 ba4k sqftLOT 1 A Anglesey Ln, Upper Gwynedd, PA 19446New ConstructionMLS ID #PAMC2181806, Arthur Herling, Howard Hanna Real Estate Services. Bright MLS
- $999,0004 bd4 ba2.9k sqftLOT 2 Cynwyd, Broomall, PA 19008New ConstructionMLS ID #PADE2103642, Norm Andrews, RE/MAX Preferred - Newtown Square. Bright MLS
- $1,425,0004 bd4 ba3.6k sqft195 Concord Meeting Rd, Glen Mills, PA 19342New ConstructionMLS ID #PADE2117402, Mark Tropea, Compass RE. Bright MLS
- $875,0004 bd5 ba4.1k sqft1024 Miles Ct, Cheltenham, PA 19012For SaleMLS ID #PAMC2185808, Sarah Peters, EXP Realty, LLC. Bright MLS
- $879,0004 bd4 ba2.9k sqft469 Aurania St, Philadelphia, PA 19128New ConstructionMLS ID #PAPH2631198, Stephanie Whitlock, Keller Williams Main Line. Bright MLS
- $940,0005 bd3 ba2.7k sqft190 W 3rd Ave, Collegeville, PA 19426New ConstructionBright MLS
- $957,9954 bd3 ba2.7k sqft12 Scholl Dr, Collegeville, PA 19426New ConstructionMLS ID #PAMC2156316, Rhonda Schwartz, Toll Brothers Real Estate, Inc.. Bright MLS
- $1,150,0005 bd5 ba3.5k sqft10 Foxtail Ct #Haoll, Collegeville, PA 19426New ConstructionToll Brothers Inc.
- $1,599,0004 bd5 ba4.1k sqft161 Carpenter Ln, Philadelphia, PA 19119New ConstructionMLS ID #PAPH2372386, Jennifer Rinella, BHHS Fox & Roach-Chestnut Hill. Bright MLS
- $899,0004 bd4 ba2.9k sqftLOT 1 Cynwyd, Broomall, PA 19008New ConstructionMLS ID #PADE2103488, Norm Andrews, RE/MAX Preferred - Newtown Square. Bright MLS
- $958,0004 bd3 ba2.7k sqft0 Lenape Dr, Lansdale, PA 19446New ConstructionMLS ID #PAMC2145032, David Curry, RE/MAX Legacy. Bright MLS
