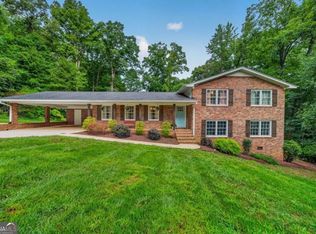
DAVIS ESTATES ! Stunning Renovated 3 Bedroom, 2.5 Bath Home on Private Wooded - No HOA! Tucked away on a large, private wooded lot at the end of a quiet cul-de-sac, this beautifully renovated Craftsman-inspired home with coastal beach house charm is a rare find. Located near the highly desirable Five Points,West Lake Dr. this exceptional property is just minutes from the area's renowned dining, shopping, parks, walking trails, UGA athletic facilities, Oconee Forest Park, Woodland Hills, S Milledge Ave , S Lumpkin St. Intramural Fields, and some of the most iconic locations along South Milledge Avenue. From the moment you enter the welcoming foyer, you will appreciate the updates and inviting atmosphere. Fresh interior and exterior paint, luxury laminate plank flooring, custom blinds, designer lighting, and ceiling fans throughout create a stylish, move-in-ready home filled with warmth and character. The open floor plan is ideal for both everyday living and entertaining. A formal dining room showcases elegant basket-barrel lighting, while the spacious great room features a cozy fireplace, abundant natural light, and beautiful flanked windows overlooking the private surroundings. The renovated kitchen is the heart of the home, offering: New cabinetry with stylish hardware, New countertops, Stainless-steel-look appliances, Center Island with sink, beaded pendant lighting Abundant cabinet storage Open views to the family room French doors lead to a large back deck, creating seamless indoor-outdoor living. The spacious primary suite serves as a private retreat with vaulted ceilings, a sitting area, walk-in closet, double vanities, soaking tub, updated shower, and new fixtures. Two additional generously sized bedrooms provide flexibility for family, guests, or home office space. Step outside and enjoy the peaceful setting. The nearly half-acre wooded lot offers seasonal views, mature landscaping, and exceptional privacy. Sip your morning coffee on the expansive deck beneath a tranquil canopy of trees while listening to birdsong. The backyard also features a gardening area and outdoor entertainment space with a fireplace, perfect for gatherings year-round. Beautiful landscaping includes mature oak trees, ferns, flowers, and flowering window boxes that enhance the home's distinguished curb appeal. A long driveway provides ample parking for multiple vehicles, and the garage features a freshly painted floor. Recent Improvements Include:Luxury laminate plank flooring throughout,New kitchen cabinetry, countertops, hardware, and appliances Fresh interior and exterior paint* New custom blinds* Ceiling fans in every room& Updated designer lighting fixtures* New toilets* New Kitchen cabinets and countertops * New attic insulation* Professionally landscaped grounds* Painted garage floor*painted deck* painted bathroom cabinets * new faucets * New Appliances, new flooring throughout , With no HOA restrictions, a prime location, spectacular wooded views, and extensive renovations throughout, this home offers the perfect blend of comfort, style, privacy, and convenience. Enjoy easy access to fantastic restaurants, local boutiques, community events, concerts, festivals, playgrounds, green spaces, walking trails, biking trails, and everything that makes Five Points one of Athens' most sought-after communities. Your private sanctuary awaits.
Active
Price cut: $25K (10/21)
$449,999
140 Julia Ann Cir, Athens, GA 30606
3beds
--sqft
Single Family Residence
Built in 1999
0.46 Acres Lot
$445,600 Zestimate®
$--/sqft
$-- HOA
What's special
Professionally landscaped groundsSeasonal viewsNew faucetsSpectacular wooded viewsDesigner lightingPainted deckOpen floor plan
- 8 days
- 324
- 26
Zillow last checked:
Listing updated:
Listed by:
Felina Berkhan 770-365-1646,
REMAX Around Atlanta
Source: GAMLS,MLS#: 10872381
Facts & features
Interior
Bedrooms & bathrooms
- Bedrooms: 3
- Bathrooms: 3
- Full bathrooms: 2
- 1/2 bathrooms: 1
Rooms
- Room types: Family Room, Foyer, Great Room, Laundry
Dining room
- Features: Seats 12+
Kitchen
- Features: Breakfast Bar, Breakfast Room, Kitchen Island, Pantry
Heating
- Central, Electric, Forced Air
Cooling
- Ceiling Fan(s), Central Air, Electric
Appliances
- Included: Dishwasher, Electric Water Heater, Microwave, Oven/Range (Combo), Stainless Steel Appliance(s)
- Laundry: In Kitchen, Laundry Closet, Other
Features
- Separate Shower, Soaking Tub, Split Bedroom Plan, Tray Ceiling(s), Walk-In Closet(s)
- Flooring: Laminate
- Windows: Window Treatments
- Basement: Concrete,None
- Number of fireplaces: 1
- Fireplace features: Factory Built
- Common walls with other units/homes: No Common Walls
Interior area
- Total structure area: 0
- Finished area above ground: 0
- Finished area below ground: 0
Video & virtual tour
Property
Parking
- Total spaces: 6
- Parking features: Attached, Garage, Kitchen Level, Parking Pad
- Has attached garage: Yes
- Has uncovered spaces: Yes
Features
- Levels: Two
- Stories: 2
- Patio & porch: Deck, Patio, Porch
- Exterior features: Garden
- Has view: Yes
- View description: Seasonal View
- Body of water: None
Lot
- Size: 0.46 Acres
- Features: Cul-De-Sac, Private
- Residential vegetation: Cleared, Grassed, Partially Wooded, Wooded
Details
- Parcel number: 181A3 B007
Construction
Type & style
- Home type: SingleFamily
- Architectural style: Bungalow/Cottage,Craftsman,Traditional
- Property subtype: Single Family Residence
Materials
- Vinyl Siding
- Foundation: Block
- Roof: Composition
Condition
- Resale
- New construction: No
- Year built: 1999
Utilities & green energy
- Sewer: Public Sewer
- Water: Public
- Utilities for property: Cable Available, Electricity Available, High Speed Internet, Phone Available, Sewer Available, Water Available
Green energy
- Energy efficient items: Appliances
- Water conservation: Low-Flow Fixtures
Community & HOA
Community
- Features: Walk To Schools, Near Shopping
- Subdivision: Davis Estates
HOA
- Has HOA: No
- Services included: None
Location
- Region: Athens
Financial & listing details
- Tax assessed value: $364,927
- Annual tax amount: $4,532
- Date on market: 10/14/2026
- Cumulative days on market: 8 days
- Listing agreement: Exclusive Right To Sell
- Listing terms: 1031 Exchange,Assumable,Cash,Conventional,Credit Report Required,FHA,Lease Purchase,Other,Private Financing Available,Trade
- Electric utility on property: Yes
Estimated market value
$445,600
$423,000 - $468,000
$2,472/mo
Price history
| Date | Event | Price |
|---|---|---|
| 10/21/2026 | Price change | $449,999-5.3% |
Source:  GAMLS #10872381 Report a problem GAMLS #10872381 Report a problem | ||
| 10/17/2026 | Price change | $475,000-5% |
Source: GAMLS #10872381 Report a problem | ||
| 10/14/2026 | Listed for sale | $499,8000% |
Source: GAMLS #10872381 Report a problem | ||
| 10/14/2026 | Listing removed | $499,990 |
Source: GAMLS #10870525 Report a problem | ||
| 10/9/2026 | Listed for sale | $499,990 |
Source: GAMLS #10870525 Report a problem | ||
| 10/9/2026 | Listing removed | $499,990 |
Source: GAMLS #10802512 Report a problem | ||
| 8/18/2026 | Price change | $499,990-9.1% |
Source: GAMLS #10802512 Report a problem | ||
| 7/9/2026 | Price change | $550,000-8.3% |
Source: GAMLS #10802512 Report a problem | ||
| 6/26/2026 | Price change | $599,999-7.7% |
Source: GAMLS #10791333 Report a problem | ||
| 6/25/2026 | Price change | $650,000-7.1% |
Source: GAMLS #10791333 Report a problem | ||
| 6/23/2026 | Listed for sale | $699,998+295.5% |
Source: GAMLS #10791333 Report a problem | ||
| 4/12/2019 | Listing removed | $1,200 |
Source: Azevedo Properties & Associates, LLC Report a problem | ||
| 4/4/2019 | Listed for rent | $1,200+20% |
Source: Azevedo Properties & Associates, LLC Report a problem | ||
| 1/19/2018 | Listing removed | $1,000 |
Source: Azevedo Properties & Associates, LLC Report a problem | ||
| 1/11/2018 | Listed for rent | $1,000+5.3% |
Source: Azevedo Properties & Associates, LLC Report a problem | ||
| 1/20/2016 | Listing removed | $950 |
Source: Bruce Azevedo, Inc. Report a problem | ||
| 12/10/2015 | Listed for rent | $950 |
Source: Bruce Azevedo, Inc. Report a problem | ||
| 4/21/2008 | Sold | $177,000+14.2% |
Source:  Hive MLS #CM554621 Report a problem Hive MLS #CM554621 Report a problem | ||
| 7/29/2005 | Sold | $155,000 |
Source: Hive MLS #CM617470 Report a problem | ||
Public tax history
| Year | Property taxes | Tax assessment |
|---|---|---|
| 2025 | $4,532 +8.1% | $145,971 +8.8% |
| 2024 | $4,192 +8.6% | $134,134 +8.6% |
| 2023 | $3,859 +6% | $123,483 +8.2% |
| 2022 | $3,642 +13.5% | $114,163 +19.9% |
| 2021 | $3,209 +12.6% | $95,220 +13.4% |
| 2020 | $2,850 +0.3% | $83,954 +0.3% |
| 2019 | $2,842 +6.7% | $83,725 +6.7% |
| 2018 | $2,663 | $78,432 +14.7% |
| 2017 | $2,663 | $68,364 +5.6% |
| 2016 | -- | $64,710 |
| 2015 | $2,197 -0.1% | $64,710 +3.3% |
| 2014 | $2,200 | $62,616 |
| 2013 | -- | -- |
| 2012 | -- | -- |
| 2011 | -- | -- |
| 2010 | -- | -- |
| 2009 | -- | -- |
| 2008 | -- | -- |
| 2007 | -- | -- |
| 2006 | -- | -- |
| 2005 | -- | -- |
| 2004 | -- | -- |
| 2003 | -- | -- |
| 2002 | -- | -- |
| 2001 | -- | -- |
Find assessor info on the county website
Monthly payment
Est. payment
Payment breakdown
Explore the cost of this home by adjusting the details. Changes won't be saved.Climate risks
Neighborhood: 30606
Nearby schools
Schools provided by the listing agent
- Elementary: Barrow
Source: GAMLS. This data may not be complete. We recommend contacting the local school district to confirm school assignments for this home.
Similar homes
- $474,0005 bd3 ba2.3k sqft106 Saint James Ct, Athens, GA 30606Active
 MLS ID #10852051, Dean Weaver, Keller Williams Greater Athens. GAMLS
 - $425,0003 bd3 ba2.2k sqft280 Valleybrook Dr, Athens, GA 30606Active
 MLS ID #10775821, Jennifer Westmoreland, Coldwell Banker Upchurch Realty. GAMLS
 - $319,5003 bd2 ba1.4k sqft365 Providence Rd, Athens, GA 30606Active
 MLS ID #10874927, Phil Hammond, Athens Elite Real Estate. GAMLS
 - $419,0004 bd3 ba2.8k sqft140 Rollingwood Dr, Athens, GA 30605Active
 MLS ID #10870041, Kim Laak, Coldwell Banker Upchurch Realty. GAMLS
 - $435,0003 bd3 ba2.2k sqft255 Cedar Creek Dr, Athens, GA 30605ActiveMLS ID #10852220, Paulette Cross, Zama Investments. GAMLS
- $350,0003 bd3 ba1.7k sqft106 Berkeshire Ct, Athens, GA 30606Active Under ContractMLS ID #10857691, David C Sibilsky, Greater Athens Properties. GAMLS
- $459,9004 bd3 ba2.6k sqft180 Broomsedge Trl, Athens, GA 30605ActiveMLS ID #10857203, Ashley Noggle, Woodall Realty Group. GAMLS
- $479,0004 bd4 ba3.7k sqft121 Ashbrook Drive, Athens, GA 30605For Sale
 MLS ID #CL361634, Grant Metts, Joiner & Associates, REALTORS. Hive MLS
 - $375,0004 bd3 ba2.9k sqft150 Shawnee Dr, Athens, GA 30606ActiveMLS ID #10810827, Bell Real Estate Group, Keller Williams Realty Atl. Partners. GAMLS
- $475,0005 bd3 ba2.6k sqft100 Robin Rd, Athens, GA 30605ActiveMLS ID #10769797, Gena N Knox, Dwell Real Estate. GAMLS
- $515,0006 bd3 ba3.2k sqft215 Lenox Rd, Athens, GA 30606ActiveMLS ID #10700173, Vonda E Landrum, LGM, LLC. GAMLS
- $445,0004 bd3 ba2.3k sqft341 Chesterfield Rd, Bogart, GA 30622ActiveMLS ID #10828035, Kelsey Whitehead, Keller Williams Atlanta Midtown. GAMLS
- $499,0004 bd3 ba1.6k sqft190 Gatewood Pl, Athens, GA 30607ActiveMLS ID #10843449, Lauren Pawelko, Coldwell Banker Realty. GAMLS
- $314,9003 bd1 ba1.4k sqft208 Briarcliff Rd, Athens, GA 30606ActiveMLS ID #10806496, Ryan Blue, Compass. GAMLS
- $350,0005 bd3 ba1.6k sqft570 Bethany Ct, Athens, GA 30606Active Under ContractMLS ID #10840797, Alexander Le Pham, Sanders Real Estate. GAMLS
- $399,9004 bd3 ba3.2k sqft165 Bar H Dr, Athens, GA 30605ActiveMLS ID #10784366, Mark Spain, Mark Spain Real Estate. GAMLS
- $489,9001 bd2 ba945 sqft357 Little Oak St, Athens, GA 30601ActiveMLS ID #10851518, Daniel Ussery, Five Market Realty LLC. GAMLS
- $335,0003 bd2 ba2.9k sqft375 Brookstone Dr, Athens, GA 30605ActiveMLS ID #10806171, Elsa Perlera, Atlanta Communities. GAMLS
- $519,0005 bd4 ba3.9k sqft325 Millstone Circle, Athens, GA 30605For SaleMLS ID #CL358672, Tip Whatley, Joiner & Associates, REALTORS. Hive MLS
- $419,0004 bd2 ba1.9k sqft1051 Crooked Creek Rd, Watkinsville, GA 30677ActiveMLS ID #10774624, Eleshea Borders, Classic Team Realty. GAMLS
