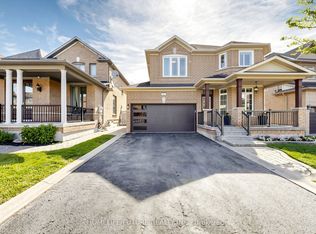
Welcome To 140 Kingsbridge Circle. A Luxurious Custom Designed Freehold Townhouse (1885 Sq Ft Plus Finished Basement). Situated On A Deep, Treed Premium Lot. This Meridian 3 Bedroom Model By Acorn Home Was Redesigned By The Builder Combining The Primary Bedroom With The 2nd Bedroom. Can Be Converted Back To 3 Bedrooms. Walk Out From Kitchen To Large Deck And Back Garden Surrounded By Mature Trees. Custom Gourmet Eat-in Kitchen With Granite Countertops And Stone Glass Back Splash. Spacious Family Room With Vaulted Ceiling And Gas Fireplace. Main Floor Laundry With Direct Garage Entry. 9ft Ceilings On Main Level And Smooth Ceilings Throughout. Oak Staircase Open To Finished Basement Featuring A Bedroom/office, 3 Piece Bathroom, Rec Room, Custom Built-ins., Cold Room & Lots Of Storage. Close To Schools, Public Transit. Parks And Shopping.
For sale
C$1,250,000
140 Kingsbridge Cir, Vaughan, ON L4J 8P2
4beds
4baths
Townhouse
Built in ----
2,571 Square Feet Lot
$-- Zestimate®
C$--/sqft
C$-- HOA
What's special
- 92 days |
- 13 |
- 0 |
Zillow last checked:
Listing updated:
Listed by:
ROYAL LEPAGE REAL ESTATE SERVICES LTD.
Source: TRREB,MLS®#: N13005776 Originating MLS®#: Toronto Regional Real Estate Board
Originating MLS®#: Toronto Regional Real Estate BoardFacts & features
Interior
Bedrooms & bathrooms
- Bedrooms: 4
- Bathrooms: 4
Primary bedroom
- Level: Second
- Dimensions: 6.05 x 5.63
Bedroom 2
- Level: Second
- Dimensions: 0 x 0
Bedroom 3
- Level: Second
- Dimensions: 3.99 x 3.68
Bedroom 4
- Level: Basement
- Dimensions: 4.11 x 4.11
Breakfast
- Level: Main
- Dimensions: 0 x 0
Dining room
- Level: Main
- Dimensions: 9.29 x 3.08
Family room
- Level: Second
- Dimensions: 7.32 x 3.55
Great room
- Level: Basement
- Dimensions: 5.94 x 4.57
Kitchen
- Level: Main
- Dimensions: 5.37 x 2.75
Living room
- Level: Main
- Dimensions: 9.29 x 3.05
Heating
- Forced Air, Gas
Cooling
- Central Air
Features
- Central Vacuum
- Basement: Finished
- Has fireplace: Yes
Interior area
- Living area range: 1500-2000 null
Property
Parking
- Total spaces: 3
- Parking features: Private Double
- Has garage: Yes
Features
- Stories: 2
- Pool features: None
Lot
- Size: 2,571 Square Feet
- Features: Library, Park, Public Transit, School
Construction
Type & style
- Home type: Townhouse
- Property subtype: Townhouse
Materials
- Brick
- Foundation: Concrete
- Roof: Shingle
Utilities & green energy
- Sewer: Sewer
Community & HOA
Location
- Region: Vaughan
Financial & listing details
- Annual tax amount: C$5,810
- Date on market: 4/16/2026
ROYAL LEPAGE REAL ESTATE SERVICES LTD.
ROYAL LEPAGE REAL ESTATE SERVICES LTD.
By pressing Contact Agent, you agree that the real estate professional identified above may call/text you about your search, which may involve use of automated means and pre-recorded/artificial voices. You don't need to consent as a condition of buying any property, goods, or services. Message/data rates may apply. You also agree to our Terms of Use. Zillow does not endorse any real estate professionals. We may share information about your recent and future site activity with your agent to help them understand what you're looking for in a home.
Price history
Price history is unavailable.
Public tax history
Tax history is unavailable.
Climate risks
Neighborhood: Thornhill
Nearby schools
GreatSchools rating
No schools nearby
We couldn't find any schools near this home.
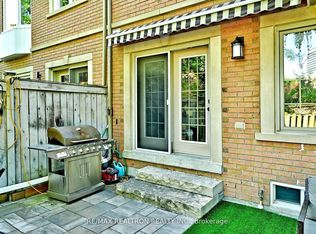
- C$1,255,0005 bd4 ba-- sqft100 Kingsbridge Cir, Vaughan, ON L4J8N7For Sale
- C$--1 bd1 ba2.2k sqft20 Park Rd #0, Vaughan, ON L4J2H3Off Market
- C$539,0002 bd2 ba-- sqft20 N Park Rd #804, Vaughan, ON L4J0G7For Sale
- C$529,0002 bd2 ba-- sqft20 N Park Rd #204, Vaughan, ON L4J0G7For Sale

- C$639,0002 bd2 ba-- sqft20 N Park Rd #514, Vaughan, ON L4J0G7For Sale
- C$563,9982 bd2 ba-- sqft20 N Park Rd #509, Vaughan, ON L4J0G7For Sale
- C$699,0003 bd2 ba-- sqft20 N Park Rd #1108, Vaughan, ON L4J0G7For Sale
- C$2,2501 bd1 ba-- sqft20 N Park Rd #417, Vaughan, ON L4J0G7For Rent
Similar homes
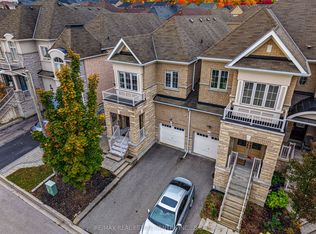
- C$1,359,0003 bd3 ba-- sqft8 Bristlewood Cres, Vaughan, ON L4J 0H4For Sale
 MLS ID #N13558814, RE/MAX REAL ESTATE CENTRE INC.. TRREB
 - C$1,549,0004 bd3 ba-- sqft222 Caproni Dr, Vaughan, ON L6A 1X7For Sale
 MLS ID #N13575182, REALTY EXECUTIVES PRIORITY ONE LIMITED. TRREB
 - C$1,295,0004 bd3 ba-- sqft17 Coyote Way, Vaughan, ON L4H 1Y6For Sale
 MLS ID #N13166198, HOMELIFE/FUTURE REALTY INC.. TRREB
 - C$1,499,0005 bd4 ba-- sqft255 Cocksfield Ave, Toronto, ON M3H 3T6For Sale
 MLS ID #C13555736, SUTTON GROUP-ADMIRAL REALTY INC.. TRREB
 - C$1,325,0004 bd4 ba-- sqft86 Hatton Garden Rd, Vaughan, ON L4H 3P8For SaleMLS ID #N13477750, ROYAL LEPAGE TERREQUITY REALTY. TRREB
- C$1,700,0005 bd4 ba-- sqft43 Ventura Way, Vaughan, ON L4J 7T4For SaleMLS ID #N13033906, SUTTON GROUP-ADMIRAL REALTY INC.. TRREB
- C$1,428,8004 bd4 ba-- sqft27 Pine Hollow Cres, Vaughan, ON L6A 2L6For SaleMLS ID #N13543850, SUTTON GROUP-ADMIRAL REALTY INC.. TRREB
- C$1,338,0003 bd4 ba-- sqft8 A Casa Grande St, Richmond Hill, ON L4S 1R5For SaleMLS ID #N13229388, RE/MAX REALTRON REALTY INC.. TRREB
- C$1,598,0006 bd5 ba-- sqft77 Rosedale Heights Dr, Vaughan, ON L4J 4T3For SaleMLS ID #N13159974, RE/MAX ATRIUM HOME REALTY. TRREB
- C$1,699,0005 bd3 ba-- sqft110 Wood Ln, Richmond Hill, ON L4C 4W1For SaleMLS ID #N13560150, SUTTON GROUP-ADMIRAL REALTY INC.. TRREB
- C$1,269,0004 bd3 ba-- sqft91 Badgerow Way, Aurora, ON L4G 0Z5For SaleMLS ID #N13512862, CENTURY 21 PERCY FULTON LTD.. TRREB
- C$1,425,0006 bd4 ba-- sqft342 Sunset Rdg, Vaughan, ON L4H 1Z5For SaleMLS ID #N13557422, ENGEL & VOLKERS TORONTO CITY. TRREB
- C$1,275,0004 bd3 ba-- sqft338 Dowson Loop, Newmarket, ON L3X 3G3For SaleMLS ID #N13563210, Keller Williams Energy Real Estate. TRREB
- C$1,485,0006 bd4 ba-- sqft7 Gamble Glen Cres, Richmond Hill, ON L4S 2T3For SaleMLS ID #N13546972, SUTTON GROUP-ADMIRAL REALTY INC.. TRREB
- C$1,198,0004 bd3 ba-- sqft116 Elyse Ct, Aurora, ON L4G 2C9For SaleMLS ID #N13443984, ROYAL LEPAGE SIGNATURE REALTY. TRREB
- C$1,124,9004 bd3 ba-- sqft35 Rainbow Dr, Vaughan, ON L4L 2K3For SaleMLS ID #N13488828, ROYAL LEPAGE SIGNATURE REALTY. TRREB
- C$1,118,0003 bd3 ba-- sqft11 Everson Dr #412, Toronto, ON M2N 7B9For SaleMLS ID #C13491524, ROYAL LEPAGE TERREQUITY ELITE REALTY. TRREB
- C$1,149,0005 bd4 ba-- sqft30 Little Angel Rd, Markham, ON L3R 4X1For SaleMLS ID #N13176652, REAL BROKER ONTARIO LTD.. TRREB
- C$999,8884 bd3 ba-- sqft16 Agar Ln, Vaughan, ON L4L 0C5For SaleMLS ID #N13430758, REMAX YOUR COMMUNITY REALTY. TRREB
- C$1,798,0004 bd3 ba-- sqft120 Sandwood Dr, Vaughan, ON L4J 8W4For SaleMLS ID #N13178854, FOREST HILL REAL ESTATE INC.. TRREB
