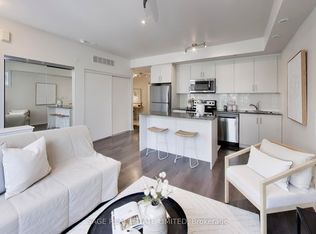
The fall market has arrived and your new home is here! Located in tranquil Long Branch, this two bedroom townhome is the perfect example of the difference between a "house" and a "home". Resided in by the loveliest of families, warmth and custom touches are featured throughout. A custom shoe shelf welcomes you into the entryway, while the most functional of kitchen island adds that extra prep space for the budding chef. The open concept kitchen overlooks the perfect living space large enough for the comfiest of sectionals while the dining allows for cozy dinners with friends and family alike. A balcony, powder room, and upgraded full size laundry cap off the beautiful main floor. Head upstairs to your bedrooms via the carpet-free stairs, adding just another special touch. The expansive primary bedroom is the perfect retreat with balcony walkout and upgraded ensuite with frame-free shower. The walk-in closet with custom built-ins give you the perfect excuse to take that 5 minute drive to Sherway to upgrade your wardrobe! The second bedroom, currently set up as the sweetest of nurseries, is also a perfect guest bedroom or office- flexibility at its finest. The cherry on top is the third floor rooftop terrace with a premium south-facing view, endless storage eliminating the need for a locker, and the best ambiance for gatherings both big and small. A community like no other, you're surrounded by the best people who truly care and look out for one another. Within a short walk to the beautiful waterfront and any/all shops and restaurants you could dream of. Pizza? 850 is delicious. Beer and Sports? Fox & John's has you covered. Groceries? No Frills, Longos and Farm Boy..make your pick! Greek? George the Greek hands down.
For sale
C$799,900
140 Long Branch Ave #27, Toronto, ON M8W 0B1
2beds
3baths
Townhouse
Built in ----
-- sqft lot
$-- Zestimate®
C$--/sqft
C$551/mo HOA
What's special
Custom shoe shelfOpen concept kitchenPowder roomUpgraded full size laundryCarpet-free stairsExpansive primary bedroomEndless storage
- 1 hour
- 3
- 0
Zillow last checked:
Listing updated:
Listed by:
SAGE REAL ESTATE LIMITED
Source: TRREB,MLS®#: W13765816 Originating MLS®#: Toronto Regional Real Estate Board
Originating MLS®#: Toronto Regional Real Estate BoardFacts & features
Interior
Bedrooms & bathrooms
- Bedrooms: 2
- Bathrooms: 3
Heating
- Forced Air, Gas
Cooling
- Central Air
Appliances
- Laundry: Ensuite, Laundry Closet
Features
- None
- Basement: None
- Has fireplace: No
Interior area
- Living area range: 1200-1399 null
Video & virtual tour
Property
Parking
- Total spaces: 1
- Parking features: None
- Has garage: Yes
Features
- Stories: 3
- Exterior features: Terrace Balcony
Lot
- Features: Library, Lake/Pond, Public Transit, School Bus Route, School, Rec./Commun.Centre
Details
- Parcel number: 766060186
Construction
Type & style
- Home type: Townhouse
- Property subtype: Townhouse
Materials
- Aluminum Siding, Brick
Community & HOA
HOA
- Amenities included: BBQs Allowed, Visitor Parking
- Services included: Common Elements Included, Building Insurance Included, Parking Included
- HOA fee: C$551 monthly
- HOA name: TSCC
Location
- Region: Toronto
Financial & listing details
- Annual tax amount: C$3,767
- Date on market: 9/10/2026
Price history
Price history is unavailable.
Public tax history
Tax history is unavailable.
Climate risks
Neighborhood: Long Branch
Nearby schools
GreatSchools rating
No schools nearby
We couldn't find any schools near this home.
- C$2,0451 bd1 ba650 sqft140 Long Branch Ave #29, Toronto, ON M8W0B1For Rent

- C$549,0002 bd1 ba-- sqft130 Long Branch Ave #2, Toronto, ON M8W0B1For Sale
- C$2,3002 bd1 ba-- sqft120 Long Branch Ave UNIT 32, Toronto, ON M8W0B1For Rent

- C$950,0003 bd3 ba-- sqft135 Long Branch Ave UNIT 7, Toronto, ON M8W0A9For Sale

Similar homes
- C$859,0002 bd3 ba-- sqft100 Long Branch Ave #2, Toronto, ON M8W 0C1New Construction
 MLS ID #W13760882, BAY STREET GROUP INC.. TRREB
 - C$725,0002 bd3 ba-- sqft85 Eastwood Park Gdns #17, Toronto, ON M8W 0B9For Sale
 MLS ID #W13751812, RIGHT AT HOME REALTY INC.. TRREB
 - C$950,0003 bd3 ba-- sqft135 Long Branch Ave Unit 7, Toronto, ON M8W 0A9For SaleMLS ID #W13748736, PROPERTY.CA INC.. TRREB
- C$959,9003 bd3 ba-- sqft66 Long Branch Ave #4, Toronto, ON M8W 3J4For Sale
 MLS ID #W13762890, RIGHT AT HOME REALTY INC.. TRREB
