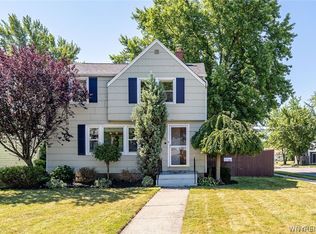
Welcome home to this beautiful 3 bed, 1.5 bath center entrance Colonial nestled on a quiet, tree-lined street! From the moment you arrive, you’ll appreciate the classic curb appeal, spacious layout, the southern exposure, & the beautifully maintained interior. A charming foyer welcomes you to a bright living space, featuring a spacious Living Room boasting hardwood floors, a gas fireplace & direct access to the expansive, fully fenced yard. The formal dining room features original built-ins, hardwood flooring, & is open to the fantastic kitchen, highlighted by gorgeous soapstone counters, newer ss appliances & backsplash, generous storage/counter space, bar seating, & beautiful views of the park-like backyard. An updated powder room completes this wonderful 1st floor. The 2nd story offers a large Primary Bedroom w/ a walk-in closet & gleaming hardwood floors. The two additional bedrooms are quite sizable, w/ one featuring two large closet spaces. The full bathroom offers original tile, a tub/shower combo, handsome new sconces & a newer privacy window. The partially finished basement makes for the perfect work-out room/flex space, providing additional space for activities. Step outside to enjoy the raised, concrete patio & the deep backyard — ideal for entertaining, gardening, play, or simply relaxing in your own private outdoor retreat. Highlights Include: Concrete Driveway, 1.5 car garage, Central Air, Glass Block Windows, Maintenance Free Siding, Backyard Shed & Replacement Windows throughout. Conveniently located near parks, schools, & within walking distance to Miller's Thumb Bakery & Dash's Market. This move-in ready home is one you won’t want to miss! RESTRICTED SHOWING TIMES as follows: Wednesday (5/27) from 9-12:30 PM & 4-7:30 PM. Thursday (5/28) from 4-7:30 PM. Friday (5/29) from 9-12:30 PM & 4-7:30 PM. Monday (6/1) from 9-12:30 PM & 4-7:30 PM. Open Houses Scheduled for Saturday, 5/30 from 11-1 PM, & Sunday 5/31 from 1-3 PM. Offers due Tuesday, 6/2 @ 5 PM. Highest & Best, No escalation clauses.
Pending
$299,900
140 Meadow Ln, Buffalo, NY 14223
3beds
1,352sqft
Single Family Residence
Built in 1940
7,501 Square Feet Lot
$-- Zestimate®
$222/sqft
$-- HOA
What's special
Gas fireplaceDeep backyardCentral airPartially finished basementBeautifully maintained interiorNewer privacy windowLarge primary bedroom
- 71 days |
- 329 |
- 5 |
Zillow last checked:
Listing updated:
Listed by:
Gurney Becker & Bourne 716-849-1234,
Jake Warner 716-860-4704
Source: NYSAMLSs,MLS#: B1684371 Originating MLS: Buffalo
Originating MLS: BuffaloFacts & features
Interior
Bedrooms & bathrooms
- Bedrooms: 3
- Bathrooms: 2
- Full bathrooms: 1
- 1/2 bathrooms: 1
- Main level bathrooms: 1
Bedroom 1
- Level: Second
- Dimensions: 12.00 x 17.00
Bedroom 2
- Level: Second
- Dimensions: 11.00 x 12.00
Bedroom 3
- Level: Second
- Dimensions: 10.00 x 13.00
Dining room
- Level: First
- Dimensions: 11.00 x 12.00
Kitchen
- Level: First
- Dimensions: 13.00 x 10.00
Living room
- Level: First
- Dimensions: 12.00 x 22.00
Heating
- Gas, Forced Air
Cooling
- Central Air
Appliances
- Included: Dishwasher, Disposal, Gas Oven, Gas Range, Gas Water Heater, Microwave, Refrigerator
- Laundry: In Basement
Features
- Breakfast Bar, Ceiling Fan(s), Separate/Formal Dining Room, Entrance Foyer, Eat-in Kitchen, Separate/Formal Living Room, Pull Down Attic Stairs
- Flooring: Carpet, Hardwood, Tile, Varies
- Basement: Full,Sump Pump
- Attic: Pull Down Stairs
- Number of fireplaces: 1
Interior area
- Total structure area: 1,352
- Total interior livable area: 1,352 sqft
Property
Parking
- Total spaces: 1.5
- Parking features: Attached, Garage, Garage Door Opener
- Attached garage spaces: 1.5
Features
- Levels: Two
- Stories: 2
- Patio & porch: Patio
- Exterior features: Concrete Driveway, Fully Fenced, Patio
- Fencing: Full
Lot
- Size: 7,501 Square Feet
- Dimensions: 50 x 150
- Features: Rectangular, Rectangular Lot, Residential Lot
Details
- Additional structures: Shed(s), Storage
- Parcel number: 1464890664800001042000
- Special conditions: Standard
Construction
Type & style
- Home type: SingleFamily
- Architectural style: Colonial
- Property subtype: Single Family Residence
Materials
- Frame, Stone, Vinyl Siding, Copper Plumbing
- Foundation: Block
- Roof: Asphalt
Condition
- Resale
- Year built: 1940
Utilities & green energy
- Electric: Circuit Breakers
- Sewer: Connected
- Water: Connected, Public
- Utilities for property: Electricity Connected, Sewer Connected, Water Connected
Community & HOA
Location
- Region: Buffalo
Financial & listing details
- Price per square foot: $222/sqft
- Tax assessed value: $57,700
- Annual tax amount: $6,191
- Date on market: 5/26/2026
- Cumulative days on market: 61 days
- Listing terms: Cash,Conventional,FHA,VA Loan
Estimated market value
Not available
Estimated sales range
Not available
Not available
Price history
| Date | Event | Price |
|---|---|---|
| 6/4/2026 | Pending sale | $299,900$222/sqft |
Source:  NYSAMLSs #B1684371 Report a problem NYSAMLSs #B1684371 Report a problem | ||
| 5/26/2026 | Listed for sale | $299,900+62.1%$222/sqft |
Source: NYSAMLSs #B1684371 Report a problem | ||
| 6/12/2020 | Sold | $185,000+8.9%$137/sqft |
Source: NYSAMLSs #B1259353 Report a problem | ||
| 4/14/2020 | Pending sale | $169,900$126/sqft |
Source: WNY Metro Roberts Realty #B1259353 Report a problem | ||
| 4/7/2020 | Price change | $169,900+0.5%$126/sqft |
Source: WNY Metro Roberts Realty #B1259353 Report a problem | ||
| 3/10/2020 | Listed for sale | $169,000+14.2%$125/sqft |
Source: Owner Report a problem | ||
| 7/1/2008 | Sold | $148,000-1.3%$109/sqft |
Source: Public Record Report a problem | ||
| 4/21/2008 | Listed for sale | $149,900$111/sqft |
Source: ERA #308883 Report a problem | ||
Public tax history
| Year | Property taxes | Tax assessment |
|---|---|---|
| 2025 | -- | $57,700 |
| 2024 | -- | $57,700 |
| 2023 | -- | $57,700 |
| 2022 | -- | $57,700 |
| 2021 | -- | $57,700 |
| 2020 | -- | $57,700 |
| 2019 | -- | $57,700 |
| 2018 | -- | $57,700 |
| 2017 | $4,324 +104.6% | $57,700 |
| 2016 | $2,114 | $57,700 |
| 2015 | -- | $57,700 |
| 2014 | -- | $57,700 |
| 2013 | -- | $57,700 |
| 2012 | -- | $57,700 |
| 2011 | -- | $57,700 |
| 2010 | -- | $57,700 |
| 2009 | -- | $57,700 |
| 2008 | -- | $57,700 |
| 2007 | -- | $57,700 |
| 2006 | -- | $57,700 |
| 2005 | -- | $57,700 |
| 2004 | -- | $57,700 |
| 2003 | -- | $57,700 |
| 2002 | -- | $57,700 |
| 2001 | -- | $57,700 |
| 2000 | -- | $57,700 |
Find assessor info on the county website
Monthly payment
Climate risks
Neighborhood: 14223
Nearby schools
GreatSchools rating
- 4/10Herbert Hoover Elementary SchoolGrades: K-5Distance: 0.4 mi
- 4/10Kenmore West Senior High SchoolGrades: 8-12Distance: 0.3 mi
- 8/10Herbert Hoover Middle SchoolGrades: 5-7Distance: 0.4 mi
Schools provided by the listing agent
- Elementary: Ben Franklin Elementary
- Middle: Ben Franklin Middle
- High: Kenmore West Senior High
- District: Kenmore-Tonawanda Union Free District
Source: NYSAMLSs. This data may not be complete. We recommend contacting the local school district to confirm school assignments for this home.
- $271,2003 bd2 ba1.2k sqft136 Meadow Ln, Buffalo, NY 14223Off Market
- $276,0003 bd1 ba1.5k sqft146 Meadow Ln, Buffalo, NY 14223Off Market
- $340,4003 bd1 ba2.1k sqft130 Meadow Ln, Buffalo, NY 14223Off Market
- $304,8003 bd2 ba1.7k sqft150 Meadow Ln, Buffalo, NY 14223Off Market
- $246,7003 bd1 ba1.2k sqft155 Willow Breeze Rd, Buffalo, NY 14223Off Market
- $202,3003 bd1 ba1k sqft151 Willow Breeze Rd, Buffalo, NY 14223Off Market
- $330,4004 bd2 ba2.1k sqft126 Meadow Ln, Buffalo, NY 14223Off Market
- $324,5003 bd2 ba1.7k sqft156 Meadow Ln, Buffalo, NY 14223Off Market
A local agent can set up tours, give advice and negotiate with sellers.
Similar homes
- $299,0003 bd2 ba1.1k sqft651 Moore Ave, Buffalo, NY 14223For Sale
 MLS ID #B1701775, Jacqueline Kane, Listing by: Gurney Becker & Bourne. NYSAMLSs
 - $249,9992 bd2 ba1.2k sqft109 Meadow Ln, Buffalo, NY 14223For Sale
 MLS ID #B1702694, Benjamin Domagala, Listing by: Own NY Real Estate LLC. NYSAMLSs
 - $299,9003 bd2 ba1.3k sqft224 Paramount Pkwy, Buffalo, NY 14223For Sale
 MLS ID #B1696579, Dana Hofert, Listing by: 716 Realty Group WNY LLC. NYSAMLSs
 - $299,9003 bd2 ba1.5k sqft34 Byron Ave, Buffalo, NY 14223For Sale
 MLS ID #B1702122, Nicole Aldinger, Listing by: HUNT Real Estate ERA. NYSAMLSs
 - $300,0003 bd2 ba1.5k sqft181 Knowlton Ave, Buffalo, NY 14217For SaleMLS ID #B1703556, Alexis Erway, Listing by: Howard Hanna WNY Inc.. NYSAMLSs
- $260,0003 bd2 ba1.6k sqft45 Claremont Ave, Buffalo, NY 14223For SaleMLS ID #B1704386, Elizabeth Roberts, Listing by: HUNT Real Estate ERA. NYSAMLSs
- $359,9004 bd3 ba1.7k sqft364 Southwood Dr, Buffalo, NY 14223For SaleMLS ID #B1704149, John Majewski lll, Listing by: HUNT Real Estate ERA. NYSAMLSs
- $289,9004 bd2 ba1.5k sqft266 Knowlton Ave, Buffalo, NY 14217For SaleMLS ID #R1703153, Jean-Michel Reed, Listing by: WEGO Together. NYSAMLSs
- $275,0003 bd2 ba1.2k sqft106 Garland Dr, Eggertsville, NY 14226For SaleMLS ID #B1703965, Michael A Battaglia, Listing by: Howard Hanna WNY Inc.. NYSAMLSs
- $275,0003 bd2 ba1.3k sqft301 Homecrest Dr, Amherst, NY 14226For SaleMLS ID #B1704150, Timothy E Knop, Listing by: Keller Williams Realty WNY. NYSAMLSs
- $274,9003 bd2 ba1.1k sqft75 Cornell Ave, Amherst, NY 14226For SaleMLS ID #B1703656, Austin Chandler, Listing by: Keller Williams Realty WNY. NYSAMLSs
- $289,9003 bd1 ba1.5k sqft22 Coburg St, Buffalo, NY 14216For SaleMLS ID #B1699621, Matthew Guariglia, Listing by: Towne Housing Real Estate. NYSAMLSs
- $309,9003 bd2 ba1.5k sqft36 Cree Ton Dr, Amherst, NY 14228For SaleMLS ID #B1702312, Maya Haddad, Listing by: WNY Metro Roberts Realty. NYSAMLSs
- $309,9004 bd3 ba1.5k sqft183 Rosedale Blvd, Amherst, NY 14226For SaleMLS ID #B1690205, Md Nazmul Hussain, Listing by: HUNT Real Estate ERA. NYSAMLSs
- $299,0003 bd2 ba1.2k sqft114 Sherwin Dr, Tonawanda, NY 14150For SaleMLS ID #B1700026, Dalton Scalf, Listing by: HUNT Real Estate ERA. NYSAMLSs
- $269,9002 bd1 ba1k sqft199 McKinley Ave, Buffalo, NY 14217For SaleMLS ID #B1703191, Michael McGreevy, Listing by: Superlative Real Estate, Inc.. NYSAMLSs
- $294,9003 bd2 ba1.5k sqft231 Jackson Ave, North Tonawanda, NY 14120For SaleMLS ID #B1703116, Mark K Lemke, Listing by: HUNT Real Estate ERA. NYSAMLSs
- $269,9003 bd2 ba1.4k sqft1834 Parker Blvd, Tonawanda, NY 14150For SaleMLS ID #B1695521, Samantha E Muscato, Listing by: Iconic Real Estate. NYSAMLSs
- $349,9004 bd1 ba1.4k sqft1419 Maple Rd, Williamsville, NY 14221For SaleMLS ID #B1703700, Donald Zappia, Listing by: eXp Realty. NYSAMLSs
- $239,9003 bd1 ba1.1k sqft580 Longmeadow Rd, Amherst, NY 14226For SaleMLS ID #B1702636, Marina Kats, Listing by: Recckio R.E. & Development,Inc. NYSAMLSs
