OPEN HOUSE 05.23.26, 12pm - 2pm.
Welcome home to comfort, space, and everyday functionality in the heart of Raeford. This charming 2-story, 3-bedroom, 2.5-bath home offers the perfect blend of practicality and lifestyle, making it an excellent opportunity for first-time buyers, military families, or anyone looking for extra space without the premium price tag. Step inside to a layout designed for comfortable living, with spacious living areas, a functional kitchen, and a floor plan that offers both privacy and flexibility for everyday life. Upstairs, the bedrooms provide a quiet retreat, while the main living spaces downstairs are ideal for entertaining, family gatherings, or simply relaxing at home. Outside is where this property really adds value. Enjoy the convenience of a carport, extra storage with a detached shed, and a backyard setup that’s ready to enjoy—with some patio furniture included, making outdoor living even easier from day one. Whether you're hosting weekend cookouts, creating your own garden retreat, or simply enjoying the extra outdoor space, this property offers versatility and value.
Located in Raeford with easy access to Fort Bragg, Fayetteville, shopping, dining, and commuter routes, this home delivers both convenience and comfort in a growing market. Other features include gutters, privacy fence, patio, wood laminated, fireplace, backsplash, 9' ceiling walk-in closets, nice cabinets, separate laundry room and much more. Amazing opportunity for investor or owner occupant.
If you’ve been searching for a home with practical features, outdoor flexibility, and great access to surrounding amenities, this could be the one. Schedule your private showing today.
Roof: 2025, HVAC: 2024, Hot Water Heater: 2017
For sale
$342,000
140 Michael Dr, Raeford, NC 28376
3beds
1,954sqft
Single Family Residence
Built in 2010
-- sqft lot
$-- Zestimate®
$175/sqft
$-- HOA
What's special
Privacy fenceFunctional kitchenSeparate laundry roomWalk-in closetsNice cabinets
- 139 days
- 83
- 11
Zillow last checked:
Listing updated:
Listed by:
MARION BROOKS-HOOKER,
DREAMS MADE REALTY GROUP
Source: LPRMLS,MLS#: 762546 Originating MLS: Longleaf Pine Realtors
Originating MLS: Longleaf Pine RealtorsFacts & features
Interior
Bedrooms & bathrooms
- Bedrooms: 3
- Bathrooms: 3
- Full bathrooms: 2
- 1/2 bathrooms: 1
Heating
- Heat Pump
Cooling
- Central Air, Electric
Appliances
- Included: Disposal
- Laundry: Washer Hookup, Dryer Hookup
Features
- Ceiling Fan(s), Cathedral Ceiling(s), Eat-in Kitchen, Kitchen/Dining Combo, Other, See Remarks, Separate Shower, Vaulted Ceiling(s)
- Flooring: Carpet, Laminate, Tile
- Basement: None
- Number of fireplaces: 1
- Fireplace features: Factory Built, Family Room, Gas Log
Interior area
- Total interior livable area: 1,954 sqft
Property
Parking
- Total spaces: 2
- Parking features: Attached, Garage
- Attached garage spaces: 2
Features
- Levels: Two
- Stories: 2
- Patio & porch: Patio
- Exterior features: Fence, Patio
- Fencing: Back Yard,Privacy
Lot
- Features: 1/4 to 1/2 Acre Lot
Details
- Parcel number: 494840401236
- Special conditions: Standard
Construction
Type & style
- Home type: SingleFamily
- Architectural style: Two Story
- Property subtype: Single Family Residence
Materials
- Vinyl Siding
Condition
- Good Condition
- New construction: No
- Year built: 2010
Utilities & green energy
- Sewer: Septic Tank
- Water: Public
Community & HOA
Community
- Features: Gutter(s)
- Security: Security System, Smoke Detector(s)
- Subdivision: Mitchell Landing
HOA
- Has HOA: No
Location
- Region: Raeford
Financial & listing details
- Price per square foot: $175/sqft
- Tax assessed value: $199,670
- Annual tax amount: $1,767
- Date on market: 5/13/2026
- Cumulative days on market: 163 days
- Listing terms: Cash,Conventional,FHA,VA Loan
- Inclusions: -Shed, Refrigerator, Security System, Some Patio furniture, Garage Shelves
- Exclusions: -Some Patio Furniture (White swing set), Carport negotiable
- Ownership: More than a year
Estimated market value
Not available
Estimated sales range
Not available
$2,017/mo
Price history
| Date | Event | Price |
|---|---|---|
| 5/13/2026 | Listed for sale | $342,000+18.3%$175/sqft |
Source:  LPRMLS #762546 Report a problem LPRMLS #762546 Report a problem | ||
| 7/9/2024 | Sold | $289,000+162.7%$148/sqft |
Source: Public Record Report a problem | ||
| 4/18/2017 | Sold | $110,000+3.8%$56/sqft |
Source: LPRMLS #510960 Report a problem | ||
| 2/15/2017 | Pending sale | $106,000$54/sqft |
Source: DOUGLAS REAL ESTATE #510960 Report a problem | ||
| 2/1/2017 | Price change | $106,000-8.6%$54/sqft |
Source: DOUGLAS REAL ESTATE #510960 Report a problem | ||
| 1/5/2017 | Price change | $116,000-7.9%$59/sqft |
Source: DOUGLAS REAL ESTATE #510960 Report a problem | ||
| 11/30/2016 | Listed for sale | $126,000-18.1%$64/sqft |
Source: DOUGLAS REAL ESTATE #510960 Report a problem | ||
| 9/28/2016 | Sold | $153,812-11.6%$79/sqft |
Source: Public Record Report a problem | ||
| 1/20/2012 | Sold | $174,000$89/sqft |
Source: Public Record Report a problem | ||
Public tax history
| Year | Property taxes | Tax assessment |
|---|---|---|
| 2025 | $1,767 | $199,670 |
| 2024 | $1,767 | $199,670 |
| 2023 | $1,767 | $199,670 |
| 2022 | $1,767 +10.1% | $199,670 +13.7% |
| 2021 | $1,605 +1.1% | $175,560 +1.1% |
| 2020 | $1,587 | $173,630 |
| 2019 | $1,587 +2.7% | $173,630 +0.9% |
| 2018 | $1,544 | $172,030 |
| 2017 | $1,544 | $172,030 |
| 2016 | $1,544 | $172,030 |
| 2015 | $1,544 | $172,030 |
| 2014 | $1,544 +1.5% | $172,030 +10.5% |
| 2013 | $1,521 | $155,700 +19.3% |
| 2011 | -- | $130,560 |
Find assessor info on the county website
Monthly payment
Est. payment
Payment breakdown
Explore the cost of this home by adjusting the details. Changes won't be saved.Climate risks
Neighborhood: 28376
Nearby schools
Schools provided by the listing agent
- Elementary: Sandy Grove Elementary
- Middle: East Hoke Middle School
- High: Hoke County High School
Source: LPRMLS. This data may not be complete. We recommend contacting the local school district to confirm school assignments for this home.

Similar homes
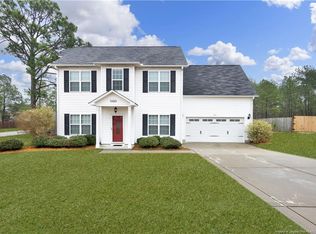
- $310,0003 bd3 ba1.8k sqft329 Maria Dr, Raeford, NC 28376For Sale
 MLS ID #769196, KATRINA HARVEY, HIVE REALTY GROUP. LPRMLS
 - $323,0003 bd3 ba1.8k sqft370 Bulldawg Ln, Raeford, NC 28376For Sale
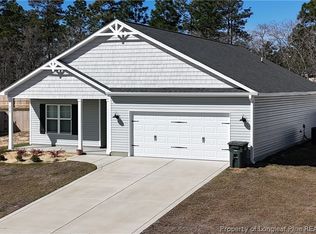 MLS ID #769788, PAULA DINGWALL, HOMES AT FORT BRAGG, LLC.. LPRMLS
 - $349,0003 bd3 ba2.2k sqft6520 Bagdad Rd, Fayetteville, NC 28306For Sale
 MLS ID #769737, THE SIGNATURE GROUP, KELLER WILLIAMS REALTY (FAYETTEVILLE). LPRMLS
 - $370,0004 bd3 ba2.3k sqft4644 Ritson Ln, Fayetteville, NC 28306For Sale
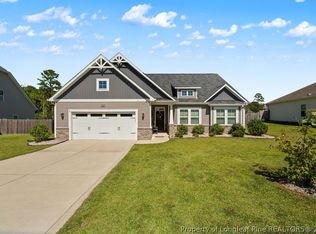 MLS ID #769904, TIER ONE REAL ESTATE SERVICES, COLDWELL BANKER ADVANTAGE - YADKIN ROAD. LPRMLS
 - $349,9994 bd3 ba2.2k sqft9806 Rockfish Road, Raeford, NC 28376New Construction
 MLS ID #100546696, Ciara Wigginton, Carolina Summit Group, LLC. Hive MLS
 - $335,0003 bd2 ba2k sqft3033 N Kilchattan Dr, Fayetteville, NC 28306For Sale
 MLS ID #10182073, Stirling West. Doorify MLS
 - $280,0003 bd2 ba1.7k sqft205 Bonney Lane, Fayetteville, NC 28306For SaleMLS ID #100606745, Allisha Smith, Keller Williams Realty. Hive MLS
