Who loves a pool party? Get in just in time for summer, this one checks all the boxes! Welcome to 140 Potter Avenue. Tucked away at the end of a quiet dead-end street, this home offers the privacy you’ve been looking for while still being conveniently close to everything. Stepping inside this charming bi-level and moving up to the main level, you’re greeted by a spacious formal living room that flows seamlessly into the dining area. Natural light pours in through the sliding glass doors, offering easy access to the backyard. The kitchen features modern cabinetry, granite countertops, and a full stainless steel appliance package, perfect for everyday living and entertaining alike. Down the hall, you’ll find a modern, updated full bathroom with a full-tile stall shower and rainfall showerhead with an updated modern vanity and ceramic tile flooring, along with three generously sized bedrooms, including the primary. Original hardwood floors run throughout the main level and have been beautifully maintained. The lower level expands your living space with a large family room, ideal for gatherings, movie nights, or a play area, and comes with a pool table. You’ll also find a fourth bedroom and another updated full bathroom, offering flexibility for guests or a home office setup. Out back is where this home truly shines. The inground pool is ready to be the centerpiece of your summer, complemented by a spacious deck and an additional patio area, perfect for entertaining or simply relaxing in your own private oasis. Located directly next to Berlin Circle Plaza, which has every type of store and restaurant you would need. And an extra benefit is having Sundaes Homemade ice cream spot across the Route 73 for the perfect cool treat after your pool party. This is one you won’t want to miss! The heater was installed in August of 2025, and the fence and deck are in an as-is condition. Septic inspection is completed and septic is being updated for the county
Pending
Price cut: $5K (6/25)
$429,900
140 Potter Ave, West Berlin, NJ 08091
4beds
1,972sqft
:
Get pre-qualified$3,132/mo
Single Family Residence
Built in 1970
0.29 Acres Lot
$-- Zestimate®
$218/sqft
$-- HOA
What's special
- 99 days |
- 492 |
- 53 |
Zillow last checked:
Listing updated:
Listed by:
Tara Hendricks 609-760-7847,
Keller Williams - Main Street,
Co-Listing Agent: Donna Fletcher 215-275-3616,
Keller Williams - Main Street
Source: Bright MLS,MLS#: NJCD2114140
Facts & features
Interior
Bedrooms & bathrooms
- Bedrooms: 4
- Bathrooms: 2
- Full bathrooms: 2
- Main level bathrooms: 1
- Main level bedrooms: 3
Rooms
- Room types: Living Room, Dining Room, Primary Bedroom, Bedroom 2, Bedroom 3, Bedroom 4, Kitchen, Family Room, Bathroom 1, Bathroom 2
Primary bedroom
- Features: Flooring - Carpet
- Level: Main
- Area: 156 Square Feet
- Dimensions: 12 X 13
Bedroom 2
- Features: Flooring - Carpet
- Level: Main
- Area: 110 Square Feet
- Dimensions: 10 X 11
Bedroom 3
- Level: Main
- Area: 110 Square Feet
- Dimensions: 10 X 11
Bedroom 4
- Features: Flooring - Carpet
- Level: Lower
- Area: 110 Square Feet
- Dimensions: 10 X 11
Bathroom 1
- Features: Bathroom - Tub Shower, Flooring - Ceramic Tile
- Level: Main
Bathroom 2
- Features: Bathroom - Stall Shower
- Level: Lower
Dining room
- Features: Flooring - HardWood
- Level: Main
- Area: 130 Square Feet
- Dimensions: 10 X 13
Family room
- Features: Flooring - Carpet, Recessed Lighting
- Level: Lower
- Area: 414 Square Feet
- Dimensions: 18 X 23
Kitchen
- Features: Kitchen - Gas Cooking, Granite Counters, Flooring - Laminated, Recessed Lighting
- Level: Main
- Area: 120 Square Feet
- Dimensions: 10 X 12
Living room
- Features: Flooring - HardWood
- Level: Main
- Area: 130 Square Feet
- Dimensions: 13 X 10
Heating
- Central, Natural Gas
Cooling
- Central Air, Electric
Appliances
- Included: Microwave, Dishwasher, Dryer, Oven/Range - Gas, Refrigerator, Stainless Steel Appliance(s), Washer, Water Heater, Gas Water Heater
- Laundry: Lower Level
Features
- Bathroom - Stall Shower, Bathroom - Walk-In Shower, Ceiling Fan(s), Combination Dining/Living, Dining Area, Floor Plan - Traditional, Upgraded Countertops, Walk-In Closet(s), Dry Wall
- Flooring: Hardwood, Carpet, Ceramic Tile, Laminate, Wood
- Has basement: No
- Has fireplace: No
Interior area
- Total structure area: 1,972
- Total interior livable area: 1,972 sqft
- Finished area above ground: 1,972
- Finished area below ground: 0
Property
Parking
- Total spaces: 2
- Parking features: Concrete, Driveway
- Uncovered spaces: 2
Accessibility
- Accessibility features: None
Features
- Levels: Bi-Level,One and One Half
- Stories: 1.5
- Patio & porch: Deck
- Exterior features: Sidewalks, Street Lights
- Has private pool: Yes
- Pool features: In Ground, Vinyl, Private
- Fencing: Full
Lot
- Size: 0.29 Acres
- Dimensions: 125.00 x 100.00
Details
- Additional structures: Above Grade, Below Grade
- Parcel number: 060071100001
- Zoning: R2
- Special conditions: Standard
Construction
Type & style
- Home type: SingleFamily
- Property subtype: Single Family Residence
Materials
- Block
- Foundation: Crawl Space
- Roof: Shingle
Condition
- Excellent
- New construction: No
- Year built: 1970
Utilities & green energy
- Sewer: On Site Septic
- Water: Public
Community & HOA
Community
- Subdivision: None Available
HOA
- Has HOA: No
Location
- Region: West Berlin
- Municipality: BERLIN TWP
Financial & listing details
- Price per square foot: $218/sqft
- Tax assessed value: $173,400
- Annual tax amount: $7,076
- Date on market: 4/17/2026
- Listing agreement: Exclusive Right To Sell
- Listing terms: Cash,Conventional,FHA,VA Loan
- Inclusions: Pool Equipment, Pool Table, Appliances
- Exclusions: Personal Property, Google Cameras, Ring Doorbell
- Ownership: Fee Simple
Estimated market value
Not available
Estimated sales range
Not available
Not available
Price history
| Date | Event | Price |
|---|---|---|
| 7/10/2026 | Pending sale | $429,900$218/sqft |
Source:  Bright MLS #NJCD2114140 Report a problem Bright MLS #NJCD2114140 Report a problem | ||
| 7/6/2026 | Contingent | $429,900$218/sqft |
Source: Bright MLS #NJCD2114140 Report a problem | ||
| 6/25/2026 | Price change | $429,900-1.1%$218/sqft |
Source: Bright MLS #NJCD2114140 Report a problem | ||
| 5/28/2026 | Price change | $434,900-1.1%$221/sqft |
Source: Bright MLS #NJCD2114140 Report a problem | ||
| 5/8/2026 | Price change | $439,900-1.1%$223/sqft |
Source: Bright MLS #NJCD2114140 Report a problem | ||
| 4/30/2026 | Price change | $444,900-1.1%$226/sqft |
Source: Bright MLS #NJCD2114140 Report a problem | ||
| 4/17/2026 | Listed for sale | $449,900+119.5%$228/sqft |
Source: Bright MLS #NJCD2114140 Report a problem | ||
| 6/15/2020 | Sold | $205,000+5.2%$104/sqft |
Source: Public Record Report a problem | ||
| 2/25/2020 | Pending sale | $194,900$99/sqft |
Source: CENTURY 21 Rauh & Johns #NJCD387544 Report a problem | ||
| 2/19/2020 | Listed for sale | $194,900-7.2%$99/sqft |
Source: Century 21 Rauh & Johns #NJCD387544 Report a problem | ||
| 11/11/2014 | Listing removed | $210,000$106/sqft |
Source: Berkshire Hathaway HomeServices Fox & Roach, Realtors #6408569 Report a problem | ||
| 7/26/2014 | Price change | $210,000-4.5%$106/sqft |
Source: Berkshire Hathaway HomeServices Fox & Roach, Realtors #6408569 Report a problem | ||
| 6/16/2014 | Listed for sale | $219,900+52.7%$112/sqft |
Source: BHHS Fox & Roach-Washington-Gloucester #6408569 Report a problem | ||
| 8/27/2002 | Sold | $144,000$73/sqft |
Source: Public Record Report a problem | ||
Public tax history
| Year | Property taxes | Tax assessment |
|---|---|---|
| 2025 | $6,835 +1.5% | $173,400 |
| 2024 | $6,731 +39.4% | $173,400 |
| 2023 | $4,827 +5.2% | $173,400 |
| 2022 | $4,587 -29.9% | $173,400 |
| 2021 | $6,546 +1.2% | $173,400 |
| 2020 | $6,466 -0.2% | $173,400 |
| 2019 | $6,482 | $173,400 |
| 2018 | $6,482 +1.9% | $173,400 |
| 2017 | $6,359 +1.3% | $173,400 |
| 2016 | $6,279 +1.6% | $173,400 +59.8% |
| 2015 | $6,179 +2% | $108,500 |
| 2014 | $6,060 +2% | $108,500 |
| 2013 | $5,939 +3% | $108,500 |
| 2012 | $5,765 +7.9% | $108,500 |
| 2011 | $5,345 +2.8% | $108,500 |
| 2010 | $5,197 +1.6% | $108,500 |
| 2009 | $5,115 | $108,500 |
| 2008 | -- | $108,500 |
| 2007 | -- | $108,500 |
| 2006 | -- | $108,500 |
| 2005 | -- | $108,500 |
| 2004 | -- | $108,500 |
| 2003 | -- | $108,500 |
| 2002 | -- | $108,500 |
| 2001 | -- | $108,500 |
Find assessor info on the county website
Monthly payment
Est. payment
Payment breakdown
Explore the cost of this home by adjusting the details. Changes won't be saved.Climate risks
Neighborhood: 08091
Nearby schools
GreatSchools rating
- 5/10John F. Kennedy Memorial Elementary SchoolGrades: PK-4Distance: 0.4 mi
- 5/10Dwight Eisenhower Middle SchoolGrades: 5-8Distance: 0.5 mi
Schools provided by the listing agent
- District: Berlin Township Public Schools
Source: Bright MLS. This data may not be complete. We recommend contacting the local school district to confirm school assignments for this home.
- $373,0004 bd2 ba1.8k sqft370 Thurman Ave, West Berlin, NJ 08091Off Market
- $336,7002 bd2 ba1.1k sqft374 Thurman Ave, Berlin, NJ 08091Off Market

- $62,9000.583 Acres367-379 Minck Ave, West Berlin, NJ 08091Off Market
- $471,1003 bd3 ba1.6k sqft377 Minck Ave, West Berlin, NJ 08091Off Market
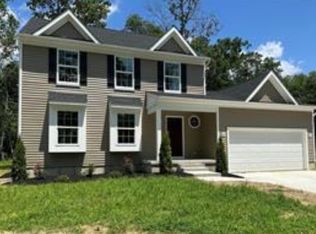
- $346,700-- bd-- ba1.3k sqft366 Thurman Ave, West Berlin, NJ 08091Off Market
- $392,800-- bd-- ba2.2k sqft363 Minck Ave, West Berlin, NJ 08091Off Market
- $452,7003 bd3 ba1.6k sqft369 Minck Ave, West Berlin, NJ 08091Off Market
- $460,7064 bd3 ba2.5k sqft373 Minck Ave, West Berlin, NJ 08091Sold
A local agent can set up tours, give advice and negotiate with sellers.
Similar homes
- $450,0004 bd2 ba1.9k sqft730 Chetwood Ct, West Deptford, NJ 08096For Sale

 MLS ID #NJGL2076042, Adam Bello, Keller Williams Realty - Washington Township. Bright MLS
 - $389,0004 bd3 ba1.6k sqft210 Washington Ave, Laurel Springs, NJ 08021For Sale
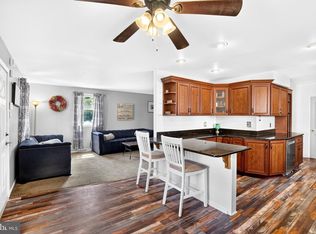 MLS ID #NJCD2121158, BIG ED Regan, Coldwell Banker Realty. Bright MLS
 - $425,0004 bd3 ba1.7k sqft975 Lindsey Dr, Deptford, NJ 08096For Sale
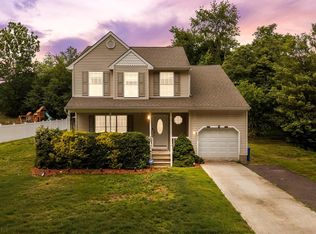 MLS ID #NJGL2075522, Nancy Kowalik, LPT Realty, LLC. Bright MLS
 - $450,0003 bd3 ba2.3k sqft3129 Reading Ave, Hammonton, NJ 08037For Sale
 MLS ID #NJAC2025310, Ms. Mary Farrell, Keller Williams Realty - Cherry Hill. Bright MLS
 - $475,0003 bd2 ba1.7k sqft702 Parry Blvd, Cinnaminson, NJ 08077For SaleMLS ID #NJBL2114904, Amanda McGinnis, Weichert Realtors - Moorestown. Bright MLS
- $519,9993 bd3 ba1.8k sqft4 Margy Ln, Marlton, NJ 08053For SaleMLS ID #NJBL2104786, Josephine Rich, Weichert Realtors - Moorestown. Bright MLS
- $419,0004 bd3 ba2.1k sqft536 Sun Haven Dr, Clayton, NJ 08312For SaleMLS ID #NJGL2075558, Karla Jusko, EXIT Realty Defined. Bright MLS
- $499,9003 bd2 ba2k sqft312 Kresson Gibbsboro Rd, Voorhees, NJ 08043For SaleMLS ID #NJCD2119668, Meredith Kirschner, Coldwell Banker Realty. Bright MLS
- $359,9004 bd2 ba2.1k sqft10 Dartmouth Dr, Atco, NJ 08004For SaleMLS ID #NJCD2109936, Carol Minghenelli, Compass New Jersey, LLC - Haddon Township. Bright MLS
- $425,0003 bd3 ba1.7k sqft5 Carr Ln, Erial, NJ 08081For SaleMLS ID #NJCD2119762, David Marcantuno, Keller Williams Hometown. Bright MLS
- $442,0004 bd2 ba2.1k sqft58 Haines Mill Rd, Delran, NJ 08075For SaleMLS ID #NJBL2114046, Amy Reuter, BHHS Fox & Roach-Washington-Gloucester. Bright MLS
- $399,9003 bd2 ba1.5k sqft28 Cherry Ln, Woodbury, NJ 08096For SaleMLS ID #NJGL2075782, Kim Mehaffey, BHHS Fox & Roach-Mullica Hill South. Bright MLS
- $375,0003 bd2 ba1.3k sqft396 Tansboro Rd, Berlin, NJ 08009For SaleMLS ID #NJCD2118480, Angela Umosella, Century 21 Alliance-Medford. Bright MLS
- $415,0003 bd2 ba1.4k sqft393 Bryn Mawr Dr, Williamstown, NJ 08094For SaleMLS ID #NJGL2075734, Salimatu Hilliard, EXP Realty, LLC. Bright MLS
- $515,0004 bd3 ba2.1k sqft200 Roanoke Rd, Cherry Hill, NJ 08003For SaleMLS ID #NJCD2121374, Susan Grimm, BHHS Fox & Roach-Marlton. Bright MLS
- $479,0004 bd2 ba1.9k sqft611 3rd Ave, Deptford, NJ 08096For SaleMLS ID #NJGL2072612, Chris Mooney, HomeSmart First Advantage Realty. Bright MLS
- $435,0004 bd3 ba2.3k sqft1606 Riversedge Dr, Delanco, NJ 08075For SaleMLS ID #NJBL2105274, Steven Pagan, Prominent Properties Sotheby's International Realty. Bright MLS
- $389,9994 bd2 ba1.7k sqft113 Howard Dr, Williamstown, NJ 08094For SaleMLS ID #NJGL2073648, Faliq Richardson, Fathom Realty NJ, LLC. Bright MLS
- $489,9994 bd3 ba2.2k sqft7 York Ct, Sicklerville, NJ 08081For SaleMLS ID #NJCD2117882, Maggie Colvin, EXP Realty, LLC. Bright MLS
- $625,0004 bd3 ba2k sqft334 Provincetown Rd, Cherry Hill, NJ 08034For SaleMLS ID #NJCD2122652, David Burris, Keller Williams Realty - Moorestown. Bright MLS
