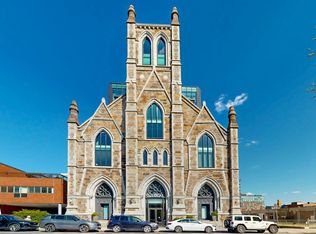
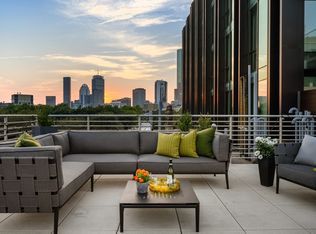
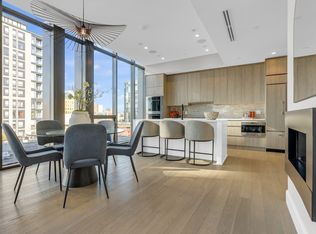
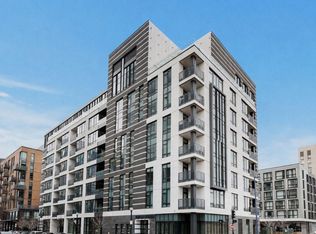
Welcome to The Lucas, a professionally managed, concierge building in the heart of Boston’s vibrant South End. This beautifully designed 4-rooms residence of thoughtfully laid-out living space, blending modern comfort with historic character in a 2017 certified historic conversion. The open-concept layout features hardwood floors throughout, a spacious living and dining area with a cozy fireplace, and a well-appointed kitchen. The bedroom offers generous closet space, and in-unit laundry adds everyday convenience. Enjoy fresh air from your private balcony. Residents benefit from full-service amenities including concierge, elevator, fitness center, clubroom, and professionally maintained common areas. Ideally located with easy access to public transportation, top dining, shopping, parks, and major highways, this home offers the best of city living. Pet-friendly association.
For sale
$719,000
140 Shawmut Ave #1B, Boston, MA 02118
1beds
654sqft
Condominium
Built in 2017
-- sqft lot
$704,700 Zestimate®
$1,099/sqft
$537/mo HOA
What's special
Cozy fireplaceIn-unit laundryOpen-concept layoutWell-appointed kitchenPrivate balconyHardwood floors throughoutGenerous closet space
- 124 days
- 207
- 14
Zillow last checked:
Listing updated:
Listed by:
Shahan Missaghian 617-359-5999,
William Raveis R.E. & Home Services 617-964-1850
Source: MLS PIN,MLS#: 73516782
Facts & features
Interior
Bedrooms & bathrooms
- Bedrooms: 1
- Bathrooms: 1
- Full bathrooms: 1
- Main level bathrooms: 1
- Main level bedrooms: 1
Primary bedroom
- Features: Closet, Flooring - Hardwood, Recessed Lighting
- Level: Main,First
Bathroom 1
- Features: Bathroom - Full, Bathroom - Tiled With Tub & Shower, Recessed Lighting
- Level: Main,First
Dining room
- Features: Closet, Flooring - Hardwood, Balcony / Deck, Open Floorplan, Recessed Lighting
- Level: Main,First
Kitchen
- Features: Flooring - Hardwood, Kitchen Island, Open Floorplan, Recessed Lighting
- Level: Main,First
Living room
- Features: Cathedral Ceiling(s), Closet, Flooring - Hardwood, Balcony / Deck, Open Floorplan, Recessed Lighting, Slider
- Level: Main,First
Heating
- Forced Air
Cooling
- Central Air
Appliances
- Included: Dishwasher, Microwave, Refrigerator, Washer, Dryer
- Laundry: First Floor, In Unit
Features
- Flooring: Hardwood
- Has basement: No
- Number of fireplaces: 1
- Fireplace features: Living Room
Interior area
- Total structure area: 654
- Total interior livable area: 654 sqft
- Finished area above ground: 654
Property
Features
- Entry location: Unit Placement(Street)
- Exterior features: Balcony
Details
- Zoning: RES
Construction
Type & style
- Home type: Condo
- Property subtype: Condominium
- Attached to another structure: Yes
Materials
- Stone
- Roof: Rubber
Condition
- Year built: 2017
- Major remodel year: 2017
Utilities & green energy
- Sewer: Public Sewer
- Water: Public
- Utilities for property: for Gas Range
Community & HOA
Community
- Features: Public Transportation, Shopping, Pool, Tennis Court(s), Park, Walk/Jog Trails, Stable(s), Golf, Medical Facility, Bike Path, Conservation Area, Highway Access, Private School, T-Station, University
- Security: Concierge
HOA
- Amenities included: Elevator(s), Recreation Facilities, Fitness Center, Clubroom
- Services included: Water, Sewer, Insurance, Security, Maintenance Structure, Road Maintenance, Maintenance Grounds, Snow Removal
- HOA fee: $537 monthly
Location
- Region: Boston
Financial & listing details
- Price per square foot: $1,099/sqft
- Tax assessed value: $745,000
- Annual tax amount: $4,925
- Date on market: 6/7/2026
Estimated market value
$704,700
$669,000 - $740,000
$3,986/mo
Price history
| Date | Event | Price |
|---|---|---|
| 5/28/2026 | Price change | $719,000-1.4%$1,099/sqft |
Source: MLS PIN #73516782 Report a problem | ||
| 5/12/2026 | Listed for sale | $729,000+12.3%$1,115/sqft |
Source: MLS PIN #73516782 Report a problem | ||
| 12/29/2017 | Listing removed | $649,000$992/sqft |
Source: Coldwell Banker Residential Brokerage - Boston-Back Bay #72258173 Report a problem | ||
| 12/5/2017 | Pending sale | $649,000$992/sqft |
Source: Coldwell Banker Residential Brokerage - Boston-Back Bay #72258173 Report a problem | ||
| 11/24/2017 | Price change | $649,000+23.6%$992/sqft |
Source: Coldwell Banker Residential Brokerage - Boston-Back Bay #72258173 Report a problem | ||
| 10/25/2017 | Pending sale | $525,000$803/sqft |
Source: Coldwell Banker Residential Brokerage - Boston-Back Bay #71910559 Report a problem | ||
| 10/25/2017 | Listed for sale | $525,000$803/sqft |
Source: Coldwell Banker Residential Brokerage - Boston-Back Bay #71910559 Report a problem | ||
Public tax history
Tax history is unavailable.
Monthly payment
Est. payment
Payment breakdown
Explore the cost of this home by adjusting the details. Changes won't be saved.Climate risks
Neighborhood: South End
Similar homes
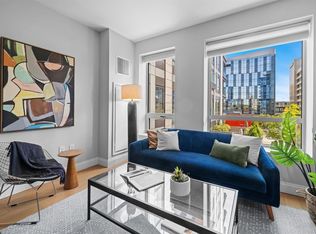
- $700,0001 bd1 ba631 sqft100 Shawmut, Boston, MA 02118For Sale
 MLS ID #73578397, The Mutlu Group, eXp Realty LLC - Corporate Office. MLS PIN
 - $725,0001 bd1 ba741 sqft40 Traveler St #507, Boston, MA 02118For Sale
 MLS ID #73495899, The Ponte Group, Keller Williams South Watuppa. MLS PIN
 - $750,0001 bd1 ba658 sqft100 Shawmut, Boston, MA 02118For Sale
 MLS ID #73496424, Alexandria Lyons, JD Advisors, Inc. MLS PIN
 - $675,0001 bd1 ba651 sqft88 Wareham Street, Boston, MA 02118For Sale
 MLS ID #73565868, CS Luxury Group, Keller Williams Realty Boston-Metro | Back Bay. MLS PIN
