****SELLERS ARE MOTIVATED****
Modern Living Meets Effortless Comfort - TURN KEY Ranch with ''Power Pantry''
Skip the wait for new construction and step into this immaculate, freshly painted ranch-style home where every detail has been handled for you. Located just minutes from the Aiken/Augusta Highway, this property offers the perfect blend of modern open-concept design and suburban convenience in the heart of the CSRA.
A spacious foyer leads into an expansive great room featuring striking cathedral ceilings, tall windows that bathe the home in natural light, and a cozy stone fireplace.
Chef-Ready Kitchen: The heart of the home boasts sleek granite countertops, an oversized central island, and a sunny eat-in dining area. All appliances--refrigerator, oven, microwave, dishwasher, and even the washer/dryer--are included!
The Power Pantry: A true standout feature, this massive flexible space is limited only by your imagination. Use it for professional-grade storage, a dedicated home office, or your own private workout studio.
Primary Retreat: Relax in a generous primary suite complete with a large walk-in closet, double vanities, and a standalone shower.
The fully irrigated, lush green lawn is framed by a shadow-box privacy fence. Enjoy quiet mornings or entertaining evenings on your covered back patio.
With built-in cabinetry in the 2-car garage and low-maintenance landscaping, this home is truly move-in ready. Sellers are motivated--schedule your private tour today and unpack just in time for the season!
Under contract
$299,500
140 Sutton Ct, Graniteville, SC 29829
3beds
1,756sqft
Single Family Residence
Built in 2021
8,712 Square Feet Lot
$295,700 Zestimate®
$171/sqft
$40/mo HOA
What's special
Cozy stone fireplaceShadow-box privacy fenceOversized central islandSunny eat-in dining areaChef-ready kitchenModern open-concept designSleek granite countertops
- 58 days
- 208
- 16
Zillow last checked:
Listing updated:
Listed by:
Dawn Copeland 803-646-7820,
RE/MAX Tattersall Group
Source: Aiken MLS,MLS#: 225045
Facts & features
Interior
Bedrooms & bathrooms
- Bedrooms: 3
- Bathrooms: 2
- Full bathrooms: 2
Primary bedroom
- Level: Main
- Area: 238
- Dimensions: 17 x 14
Bedroom 2
- Level: Main
- Area: 132
- Dimensions: 12 x 11
Bedroom 3
- Level: Main
- Area: 144
- Dimensions: 12 x 12
Dining room
- Level: Main
- Area: 110
- Dimensions: 11 x 10
Family room
- Level: Main
- Area: 300
- Dimensions: 20 x 15
Kitchen
- Level: Main
- Area: 140
- Dimensions: 14 x 10
Heating
- Forced Air, Natural Gas
Cooling
- Central Air, Electric
Appliances
- Included: Microwave, Self Cleaning Oven, Refrigerator, Ice Maker, Dishwasher
Features
- Walk-In Closet(s), Cathedral Ceiling(s), Ceiling Fan(s), Kitchen Island, Primary Downstairs, Eat-in Kitchen, Pantry
- Flooring: Carpet, Laminate, Tile, Vinyl
- Basement: None
- Number of fireplaces: 1
- Fireplace features: Gas, Living Room, Stone
Interior area
- Total structure area: 1,756
- Total interior livable area: 1,756 sqft
- Finished area above ground: 1,756
- Finished area below ground: 0
Video & virtual tour
Property
Parking
- Total spaces: 2
- Parking features: Workshop in Garage, Attached, Driveway, Garage Door Opener, Paved
- Attached garage spaces: 2
- Has uncovered spaces: Yes
Accessibility
- Accessibility features: Accessible Kitchen, Accessible Central Living Area, Accessible Common Area
Features
- Levels: One
- Patio & porch: Patio, Porch
- Pool features: Association, Community, In Ground
- Fencing: Fenced
Lot
- Size: 8,712 Square Feet
- Dimensions: 63 x 135 x 63 x 135
- Features: Landscaped, Sprinklers In Front, Sprinklers In Rear
Details
- Additional structures: None
- Parcel number: 0510513013
- Special conditions: Standard
- Horse amenities: None
Construction
Type & style
- Home type: SingleFamily
- Architectural style: Ranch
- Property subtype: Single Family Residence
Materials
- Brick Veneer, Vinyl Siding
- Foundation: Slab
- Roof: Composition,Shingle
Condition
- New construction: No
- Year built: 2021
Details
- Builder name: Bill Beazley Home
Utilities & green energy
- Sewer: Public Sewer
- Water: Public
Community & HOA
Community
- Features: Pool
- Subdivision: Gregg's Mill At Horse Creek
HOA
- Has HOA: Yes
- HOA fee: $475 annually
Location
- Region: Graniteville
Financial & listing details
- Price per square foot: $171/sqft
- Tax assessed value: $279,560
- Annual tax amount: $1,280
- Date on market: 8/17/2026
- Cumulative days on market: 59 days
- Listing terms: Contract
- Road surface type: Paved
Estimated market value
$295,700
$281,000 - $310,000
$1,846/mo
Price history
| Date | Event | Price |
|---|---|---|
| 10/3/2026 | Contingent | $299,500$171/sqft |
Source:  Aiken MLS #225045 Report a problem Aiken MLS #225045 Report a problem | ||
| 8/17/2026 | Listed for sale | $299,500+5.1%$171/sqft |
Source: Aiken MLS #225045 Report a problem | ||
| 7/15/2024 | Sold | $285,000-5%$162/sqft |
Source:  Hive MLS #98182164 Report a problem Hive MLS #98182164 Report a problem | ||
| 6/13/2024 | Pending sale | $300,000$171/sqft |
Source:  REALTORS® of Greater Augusta #530056 Report a problem REALTORS® of Greater Augusta #530056 Report a problem | ||
| 6/6/2024 | Listed for sale | $300,000+33.5%$171/sqft |
Source: REALTORS® of Greater Augusta #530056 Report a problem | ||
| 8/20/2021 | Sold | $224,655$128/sqft |
Source: Aiken MLS #115591 Report a problem | ||
| 3/2/2021 | Pending sale | $224,655$128/sqft |
Source:  REALTORS® of Greater Augusta #466580 Report a problem REALTORS® of Greater Augusta #466580 Report a problem | ||
Public tax history
| Year | Property taxes | Tax assessment |
|---|---|---|
| 2025 | $1,280 +20.5% | $11,180 +24.1% |
| 2024 | $1,062 -0.2% | $9,010 |
| 2023 | $1,064 +19.6% | $9,010 |
| 2022 | $889 | $9,010 |
Find assessor info on the county website
Monthly payment
Est. payment
Payment breakdown
Explore the cost of this home by adjusting the details. Changes won't be saved.Climate risks
Neighborhood: 29829
Nearby schools
Schools provided by the listing agent
- Elementary: Gloverville
- High: Midland Valley
Source: Aiken MLS. This data may not be complete. We recommend contacting the local school district to confirm school assignments for this home.

Similar homes
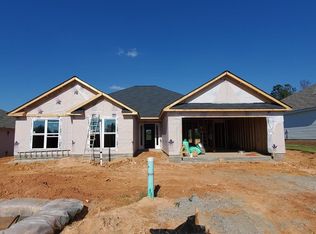
- $310,0004 bd2 ba1.9k sqft601 Raleigh Dr, Graniteville, SC 29829For Sale
 MLS ID #225488, Andy and Allison Homes Team, Meybohm Real Estate - North Au. Aiken MLS
 - $259,0003 bd2 ba2.1k sqft1166 Bubbling Springs Drive, Graniteville, SC 29829For Sale
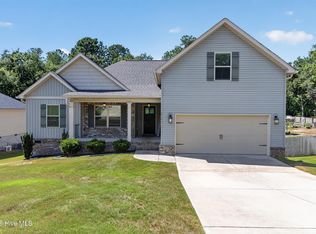
 MLS ID #100603077, Tracy P Dowling, Homecoin.com. Hive MLS
 - $289,5004 bd3 ba2.5k sqft609 Natures Trail Pl, Graniteville, SC 29829For Sale
 MLS ID #224094, Alexander Campbell Team, Meybohm Real Estate - Aiken. Aiken MLS
 - $279,9003 bd3 ba1.8k sqft8072 Cozy Knoll, Graniteville, SC 29829For Sale
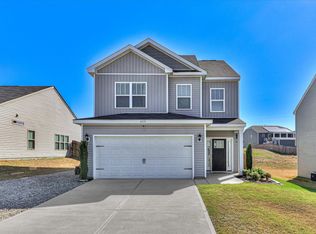 MLS ID #98256429, Vicki Roberts Stephenson, Better Homes & Gardens Executive Partners. Hive MLS
 - $295,5004 bd3 ba2.4k sqft1097 Sapphire Drive, Graniteville, SC 29829For SaleMLS ID #98253332, Wade Garett Wilbourn, Keller Williams Realty Augusta Partners. Hive MLS
- $249,0004 bd3 ba2k sqft426 Midland Pines Drive, Graniteville, SC 29829For SaleMLS ID #100596304, Thomas Shoupe, Opendoor Brokerage LLC. Hive MLS
- $305,0003 bd2 ba1.5k sqft333 Wood Fall Court, North Augusta, SC 29860For SaleMLS ID #100587512, Robert Haywood Duke, Dogwood Real Estate, LLC. Hive MLS
