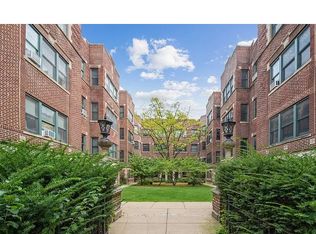
Third floor unit in an exciting new 7-unit condo conversion. This beautifully renovated 3 bedroom, 1 bath residence has been completely gut rehabbed and thoughtfully redesigned with today's buyer in mind. Features include a stainless steel appliance package, in-unit laundry, modern finishes throughout, and a stunning bathroom showcasing designer tile work. All seven units are available offering buyers a unique opportunity to select the layout that best fits their needs. Whether you're looking for your first home, more space, or a low maintenance lifestyle, this turnkey condo delivers exceptional value with brand new construction quality at an attractive price point.
Active
$205,000
140 W 66th St APT 3R, Chicago, IL 60621
3beds
900sqft
Condominium, Single Family Residence
Built in 1900
-- sqft lot
$-- Zestimate®
$228/sqft
$165/mo HOA
What's special
Modern finishes throughoutIn-unit laundryStainless steel appliance package
- --
- 28
- views
- 2
- saves
Zillow last checked:
Listing updated:
Listed by:
John Sciberras (312)890-9922,
Coldwell Banker Realty,
Demarkus Lee 773-451-1200,
Coldwell Banker Realty
Source: MRED as distributed by MLS GRID,MLS#: 12703787
Facts & features
Interior
Bedrooms & bathrooms
- Bedrooms: 3
- Bathrooms: 1
- Full bathrooms: 1
Rooms
- Room types: No additional rooms
Primary bedroom
- Features: Flooring (Hardwood)
- Level: Main
- Area: 90 Square Feet
- Dimensions: 10X9
Bedroom 2
- Features: Flooring (Hardwood)
- Level: Main
- Area: 90 Square Feet
- Dimensions: 10X9
Bedroom 3
- Features: Flooring (Hardwood)
- Level: Main
- Area: 80 Square Feet
- Dimensions: 10X8
Kitchen
- Features: Flooring (Hardwood)
- Level: Main
- Area: 336 Square Feet
- Dimensions: 16X21
Laundry
- Features: Flooring (Ceramic Tile)
- Level: Main
- Area: 25 Square Feet
- Dimensions: 5X5
Heating
- Natural Gas
Cooling
- Central Air
Features
- Basement: None
Interior area
- Total structure area: 0
- Total interior livable area: 900 sqft
Property
Accessibility
- Accessibility features: No Disability Access
Details
- Parcel number: 20212110000000
- Special conditions: None
Construction
Type & style
- Home type: Condo
- Property subtype: Condominium, Single Family Residence
Materials
- Brick
Condition
- New construction: No
- Year built: 1900
- Major remodel year: 2026
Utilities & green energy
- Sewer: Public Sewer
- Water: Public
Community & HOA
HOA
- Has HOA: Yes
- Services included: Water, Insurance, Exterior Maintenance, Lawn Care, Snow Removal
- HOA fee: $165 monthly
Location
- Region: Chicago
Financial & listing details
- Price per square foot: $228/sqft
- Date on market: 8/14/2026
- Ownership: Condo
Estimated market value
Not available
Estimated sales range
Not available
Not available
Price history
Price history is unavailable.
Public tax history
Tax history is unavailable.
Monthly payment
Est. payment
Payment breakdown
Explore the cost of this home by adjusting the details. Changes won't be saved.Climate risks
Neighborhood: Englewood
Nearby schools
Similar homes
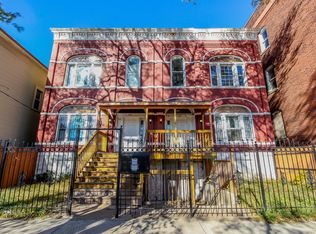
- $215,0003 bd1 ba1k sqft140 W 66th St APT 3F, Chicago, IL 60621Active
 MLS ID #12703739, John Sciberras, Coldwell Banker Realty. MRED as distributed by MLS GRID
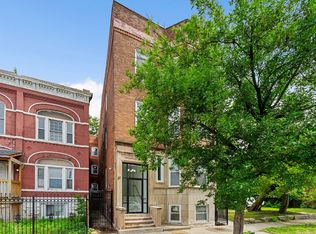
 - $185,0002 bd1 ba940 sqft140 W 66th St APT 1F, Chicago, IL 60621ActiveMLS ID #12663889, John Sciberras, Coldwell Banker Realty. MRED as distributed by MLS GRID
- $204,9002 bd2 ba900 sqft5256 S Drexel Ave #Gd, Chicago, IL 60615New
 MLS ID #12775214, Kimberly Chase-Harding, Berkshire Hathaway HomeServices Chicago. MRED as distributed by MLS GRID
 - $207,9992 bd1 ba990 sqft5551 S Kimbark Ave APT 17, Chicago, IL 60637For Sale By Owner