THE GARDEN HOUSE
Part Time Doorman | Part Time Virtual Doorman
Your own private “park by the park”, this 2,802 sq.ft., four bedrooms and four bathroom home features a 1,775+ square-foot expansive finished terrace, and an expansive chef's kitchen. The Garden House is designed for effortless indoor/outdoor entertaining. Meticulously composed, the terrace offers an al fresco culinary island with integrated grill.
The collection of five private homes reflects a sense of place, designed for the Upper West Side lifestyle. Culturalists, connoisseurs, epicureans, and bibliophiles will appreciate the attention to detail paid to the expansive entertainment and private spaces. Each home exhibits unique architectural details such as a conservatory, lofty ceiling heights marked by turreted thirty-foot
tall private spaces ideal for a library or study and A kitchen outfitted with Miele, Sub-Zero and Wolf appliances.
An address unlike any other, 140 West 81st Street is a collection of meticulously designed bespoke residences cast inside one of the most distinctive historical edifices on the Upper West Side. Expansive in scale, each home offers extraordinary architectural detailing, from grand private outdoor spaces, epic glass walls and conservatories, to restored iconic windows and sculptural staircase centerpieces.
Timeless, yet original, the dramatic, architecturally significant residences have been boldly re-imagined by DXA Studio are styled by celebrated AD100 firm Studio Sofield. Programmed for privacy, 140 West 81st Street offers an exceptionally refined lifestyle reminiscent of a private club. The intimate reception salon is appointed in natural stone and millwork, finished with signature artworks. Residents can address their wellness needs at the fitness and personal training studio accessorized with state-of-the-art TechnoGym cardio and conditioning equipment. Storage unit included in sale. Buyer pays New York City and New York State Transfer Tax. The complete offering terms are in an offering plan available from Sponsor. File No. CD21-0188.
In contract
$6,650,000
140 W 81st St #2B, New York, NY 10024
4beds
2,802sqft
Condominium
Built in 1925
-- sqft lot
$-- Zestimate®
$2,373/sqft
$5,796/mo HOA
What's special
Restored iconic windowsAl fresco culinary islandSculptural staircase centerpiecesGrand private outdoor spacesExpansive finished terraceLofty ceiling heights
- 648 days |
- 21 |
- 1 |
Likely to sell faster than
Zillow last checked:
Listing updated:
Listed by:
Modlin Group 212-974-0740,
Adam Modlin,
Andrew Nierenberg
Source: StreetEasy,MLS#: S1741449
Facts & features
Interior
Bedrooms & bathrooms
- Bedrooms: 4
- Bathrooms: 4
- Full bathrooms: 4
Rooms
- Room types: Bike Room
Appliances
- Included: Washer/Dryer
Interior area
- Total structure area: 2,802
- Total interior livable area: 2,802 sqft
Property
Features
- Patio & porch: Terrace
- Exterior features: Terrace
- Has view: Yes
- View description: City
Details
- Special conditions: Sponsor Unit
Construction
Type & style
- Home type: Condo
- Property subtype: Condominium
Condition
- Year built: 1925
Community & HOA
Community
- Features: Doorman, Full Time Doorman, Part Time Doorman
- Security: Doorman, Full-Time Doorman, Part-Time Doorman
- Subdivision: Upper West Side
HOA
- Has HOA: Yes
- Amenities included: Fitness Center, Elevator(s)
- Services included: Maintenance
- HOA fee: $5,796 monthly
Location
- Region: New York
Financial & listing details
- Price per square foot: $2,373/sqft
- Annual tax amount: $53,220
- Date on market: 10/24/2024
Estimated market value
Not available
Estimated sales range
Not available
Not available
Price history
| Date | Event | Price |
|---|---|---|
| 11/5/2025 | Contingent | $6,650,000$2,373/sqft |
Source: StreetEasy #S1741449 Report a problem | ||
| 5/6/2025 | Price change | $6,650,000-4.9%$2,373/sqft |
Source: StreetEasy #S1741449 Report a problem | ||
| 10/24/2024 | Listed for sale | $6,995,000$2,496/sqft |
Source: StreetEasy #1741449 Report a problem | ||
Public tax history
Tax history is unavailable.
Monthly payment
Climate risks
Neighborhood: Upper West Side
Nearby schools
GreatSchools rating
- 10/10Ps 9 Sarah AndersonGrades: PK-5Distance: 0.2 mi
- 8/10Ms 243 Center SchoolGrades: 5-8Distance: 0.2 mi
- 4/10The Global Learning CollaborativeGrades: 9-12Distance: 0.2 mi
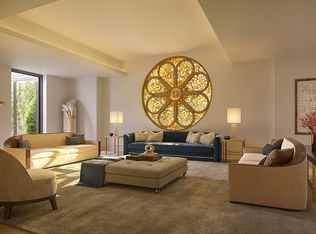
- $8,995,0004 bd5 ba3.6k sqft140 W 81st St #5, New York, NY 10024For Sale
- $4,524,9009 bd6 ba6.4k sqft118a 81st Street, New York, NY 10024Off Market
- $1,265,7001 bd1 ba-- sqft138 W 81st St #3R, New York, NY 10024Off Market
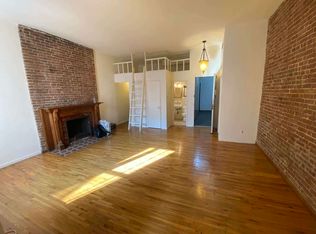
- $1,265,7001 bd1 ba-- sqft138 W 81st St #4F, New York, NY 10024Off Market
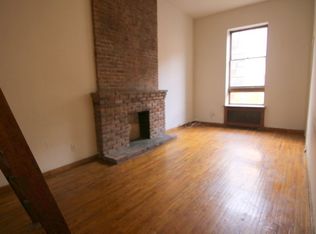
- $1,571,9001 bd2 ba-- sqft138 W 81st St APT B, New York, NY 10024Off Market
- $1,905,2002 bd2 ba-- sqft138 W 81st St APT 1B, New York, NY 10024Off Market
- $1,265,7001 bd1 ba-- sqft138 W 81st St APT 2B, New York, NY 10024Off Market
- $1,265,7001 bd1 ba-- sqft138 W 81st St APT 2A, New York, NY 10024Off Market
A local agent can set up tours, give advice and negotiate with sellers.
Similar homes
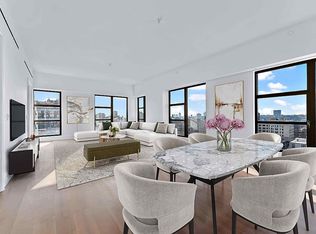
- $6,395,0003 bd4 ba2.4k sqftThe Westly, New York, NY 10024Active
 MLS ID #S1840907, Listing by: Reuveni LLC. StreetEasy
 - $6,495,0003 bd4 ba2.4k sqftThe Belnord, New York, NY 10024Active
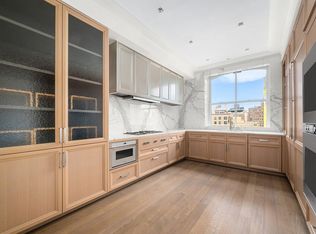 MLS ID #S1814909, Maya Kadouri, Listing by: Douglas Elliman. StreetEasy
 - $6,995,0004 bd5 ba2.7k sqft555 W End Ave #4W, New York, NY 10024Active
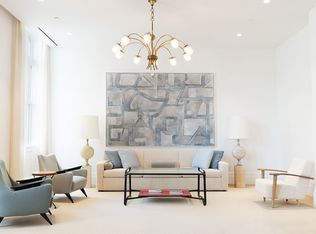 MLS ID #S1770369, Ann Lenane, Listing by: Douglas Elliman. StreetEasy
 - $6,675,0004 bd4 ba2.5k sqft212 W 72nd St #10H, New York, NY 10023Active
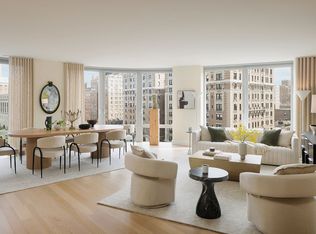 MLS ID #S1817321, Ammanda Espinal, Listing by: Douglas Elliman. StreetEasy
 - $6,250,0004 bd4 ba2.7k sqft353 Central Park W #7, New York, NY 10025ActiveMLS ID #S1838745, Jay Overbye, Listing by: Brown Harris Stevens. StreetEasy
- $5,750,0004 bd5 ba3.2k sqftThe Astor, New York, NY 10023ActiveMLS ID #S1828587, Jeff Nolan, Listing by: Corcoran. StreetEasy
- $6,995,0004 bd4 ba3.1k sqft1228 Madison Ave Floor 7, New York, NY 10128ActiveMLS ID #S1835657, Ruthie Assouline, Listing by: Douglas Elliman. StreetEasy
- $6,695,0004 bd4 ba2.3k sqft180 E 88th St #20B, New York, NY 10128ActiveMLS ID #S1822042, Curtis Rhine, Listing by: Corcoran. StreetEasy
- $5,195,0004 bd3 ba2.7k sqftThe Chatsworth, New York, NY 10023ActiveMLS ID #S1833053, Nihal Metin, Listing by: Corcoran. StreetEasy
- $8,950,0005 bd5 ba3.3k sqft221 W 77th St #16, New York, NY 10024ActiveMLS ID #S1768913, Carrie Chiang, Listing by: Corcoran. StreetEasy
- $7,250,0004 bd5 ba3.2k sqft1289 Lexington, New York, NY 10028ActiveMLS ID #S1799944, Ben Haymes, Listing by: Zeckendorf Marketing. StreetEasy
- $5,940,0004 bd4 ba2.4k sqft250 W 96th St #22A, New York, NY 10025ActiveMLS ID #S1827326, Kristen Suh, Listing by: Corcoran. StreetEasy
- $5,995,0004 bd4 ba3k sqft180 E 93rd St APT 4, New York, NY 10128ActiveMLS ID #S1822942, Craig T Filipacchi, Listing by: Brown Harris Stevens. StreetEasy
- $5,600,0004 bd5 ba2.7k sqft720 W End Ave #9A, New York, NY 10025ActiveMLS ID #S1797379, Sales Office, Listing by: Corcoran. StreetEasy
- $5,750,0003 bd4 ba2.7k sqftThe Chatsworth, New York, NY 10023ActiveMLS ID #S1788166, Kathy Murray, Listing by: Corcoran. StreetEasy
- $7,295,0003 bd4 ba3.3k sqftThe Brompton, New York, NY 10028ActiveMLS ID #S1834270, Adam Rothman, Listing by: Douglas Elliman. StreetEasy
- $6,000,0004 bd5 ba2.9k sqft235 Sackett St APT 1, Brooklyn, NY 11231ActiveMLS ID #S1840174, Aran Scott, Listing by: Douglas Elliman. StreetEasy
- $6,500,0004 bd4 ba3.2k sqft338 E 69th St, New York, NY 10021ActiveMLS ID #S1827012, Thomas Wexler, Listing by: Leslie J. Garfield. StreetEasy
- $6,500,0003 bd4 ba2.6k sqft76 Madison, New York, NY 10016ActiveMLS ID #S1777144, Laura Weinkam, Listing by: Corcoran. StreetEasy
- $5,995,0003 bd4 ba2.3k sqft10 Madison Sq W APT 8G, New York, NY 10010ActiveMLS ID #S1822701, Patrick Rukai, Listing by: Corcoran. StreetEasy
