Some of High Hampton's most cherished homes are the Sheep Laurel Cottages. Admired for it’s approachable scale, classic architecture, and easy connection to the Club, this home offers three private bedroom suites, including two on the main level and a spacious primary suite with an adjoining den or office. The living room, dining area, screened porch, and adjoining deck create a connected series of gathering spaces that make the home feel larger than its footprint suggests. The living room is centered around a stone wood-burning fireplace beneath a vaulted ceiling, while a wall of windows fills the space with natural light and frames the expansive screened porch beyond. The adjoining dining area creates an easy, comfortable flow for everyday living and entertaining. The screened porch is one of the home's defining spaces. With its vaulted ceiling, exposed timber framing, and generous proportions, it feels more like an outdoor living room than a traditional porch. The adjoining open deck provides additional space for grilling, dining, or relaxing outdoors, while a small stream quietly borders the property. A two-car carport provides covered parking, and the cottage's location offers convenient access to the golf course while remaining just minutes from the restaurants and shops of Cashiers. For generations, High Hampton has been one of the Plateau's most sought-after club communities, where golf, racquet sports, outdoor recreation, exceptional dining, and a full calendar of member events have created one of Cashiers' most enduring traditions. From its location in Sheep Laurel, 140 Wildflower Lane offers the opportunity to become part of that tradition.
Under contract
$2,200,000
140 Wildflower Drive, Cashiers, NC 28717
3beds
--sqft
:
Get pre-qualified$12,067/mo
Single Family Residence
Built in 1987
0.92 Acres Lot
$2,177,400 Zestimate®
$--/sqft
$300/mo HOA
What's special
Three private bedroom suites
- 13 days |
- 1,156 |
- 45 |
Zillow last checked:
Listing updated:
Listed by:
Kati Miller,
Caliber Fine Properties,
Ali Moody,
Caliber Fine Properties
Source: HCMLS,MLS#: 1003688Originating MLS: Highlands Cashiers Board of Realtors
Facts & features
Interior
Bedrooms & bathrooms
- Bedrooms: 3
- Bathrooms: 3
- Full bathrooms: 3
Bedroom 1
- Level: Main
Bedroom 2
- Level: Main
Bedroom 3
- Level: Upper
Bathroom 1
- Level: Main
Bathroom 2
- Level: Main
Bathroom 3
- Level: Upper
Heating
- Heat Pump
Cooling
- Central Air
Appliances
- Included: Dryer, Dishwasher, Electric Oven, Electric Range, Refrigerator, Water Heater, Washer
- Laundry: Washer Hookup, Dryer Hookup
Features
- Beamed Ceilings, Wet Bar, Ceiling Fan(s), High Ceilings, Primary Downstairs, Open Floorplan
- Flooring: Carpet, Wood
- Basement: Crawl Space
- Number of fireplaces: 1
- Fireplace features: Living Room, Wood Burning
Interior area
- Living area range: 2001-2500 Square Feet
Property
Parking
- Total spaces: 2
- Parking features: Attached Carport, Driveway
- Carport spaces: 2
Features
- Levels: One and One Half
- Patio & porch: Rear Porch, Deck, Screened
- Exterior features: Private Yard
- Pool features: Community
- Has view: Yes
- View description: Creek/Stream, Trees/Woods
- Has water view: Yes
- Water view: Creek/Stream
- Waterfront features: None
Lot
- Size: 0.92 Acres
- Features: Back Yard, Near Golf Course, Landscaped, Level, Native Plants, Flat
- Topography: Level
Details
- Parcel number: 7571642807
- Zoning description: Residential
Construction
Type & style
- Home type: SingleFamily
- Architectural style: Cottage
- Property subtype: Single Family Residence
Materials
- Frame
- Roof: Wood
Condition
- New construction: No
- Year built: 1987
Utilities & green energy
- Sewer: Private Sewer
- Water: Community/Coop
- Utilities for property: Cable Available, Electricity Connected, High Speed Internet Available, Sewer Connected, Underground Utilities
Community & HOA
Community
- Features: Clubhouse, Golf, Gated, Lake, Other, Playground, Pickleball, Pool, Putting Green, Tennis Court(s), Trails/Paths
- Subdivision: High Hampton
HOA
- Has HOA: Yes
- Amenities included: Clubhouse, Fitness Center, Golf Course
- HOA fee: $3,600 annually
- HOA name: Sheep Laurel Poa
Location
- Region: Cashiers
Financial & listing details
- Annual tax amount: $4,668
- Date on market: 8/1/2026
- Cumulative days on market: 14 days
- Road surface type: Asphalt
Estimated market value
$2,177,400
$2.07M - $2.29M
Not available
Price history
| Date | Event | Price |
|---|---|---|
| 8/10/2026 | Contingent | $2,200,000 |
Source: HCMLS #1003688 Report a problem | ||
| 8/1/2026 | Listed for sale | $2,200,000 |
Source: HCMLS #1003688 Report a problem | ||
Public tax history
Tax history is unavailable.
Monthly payment
Est. payment
Payment breakdown
Explore the cost of this home by adjusting the details. Changes won't be saved.Climate risks
Neighborhood: 28717
Nearby schools
GreatSchools rating
- 5/10Blue Ridge SchoolGrades: PK-6Distance: 2.8 mi
- 4/10Blue Ridge Virtual Early CollegeGrades: 7-12Distance: 2.8 mi
- 9/10Jackson County Early CollegeGrades: 9-12Distance: 18.6 mi
- $8,217,2005 bd6 ba4.4k sqft2 Sheep Laurel Rd, Cashiers, NC 28717Off Market
- $6,607,0005 bd5 ba3.8k sqft1 Sheep Laurel Rd, Cashiers, NC 28717Off Market
- $1,500,000-- bd-- ba-- sqft4 Sheep Laurel Rd, Cashiers, NC 28717Sold
- $5,500,0005 bd5 ba2.8k sqft5 Sheep Laurel Rd, Cashiers, NC 28717Sold
- $4,837,3004 bd4 ba2.6k sqft6 Sheep Laurel Rd, Cashiers, NC 28717Off Market
- $2,624,7002 bd3 ba642 sqft196 Wildflower Dr, Cashiers, NC 28717Off Market
- $6,177,4005 bd4 ba3.5k sqft10 Sheep Laurel Rd, Cashiers, NC 28717Off Market
- $7,100,0004 bd4 ba3.2k sqft13 Sheep Laurel Rd, Cashiers, NC 28717Sold
A local agent can set up tours, give advice and negotiate with sellers.
A local lender can help you make sure your offer is ready when you are.
Similar homes
- $2,200,0006 bd7 ba-- sqft515 Stillmont Circle, Cashiers, NC 28717For Sale
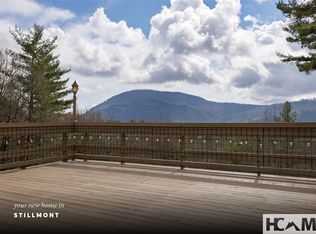 MLS ID #1002696, Lesley Howard. HCMLS
 - $2,450,0005 bd6 ba-- sqft364 Gristmill Ridge, Cashiers, NC 28717For Sale
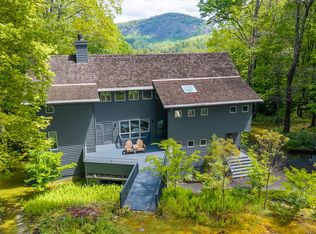 MLS ID #1003199, Beth Townsend. HCMLS
 - $1,795,0003 bd5 ba-- sqft301 Ruffed Grouse Road, Cashiers, NC 28736For Sale
 MLS ID #1003721, Liz Harris. HCMLS
 - $2,550,0003 bd5 ba-- sqft159 Kerry Hill Road, Cashiers, NC 28717For Sale
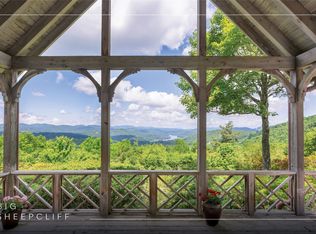 MLS ID #1002672, Parker Anderson. HCMLS
 - $1,999,0004 bd4 ba-- sqft132 Still Water Road, Cashiers, NC 28717For SaleMLS ID #1002419, Sarah Strawn. HCMLS
- $2,495,0004 bd5 ba-- sqft150 Old Hunters Run, Cashiers, NC 28717For SaleMLS ID #1001361, Sarah Jennings. HCMLS
- $2,500,0004 bd6 ba-- sqft401 Meadowcrest Drive, Cashiers, NC 28717For SaleMLS ID #1003005, Jochen Lucke. HCMLS
- $1,995,0003 bd4 ba-- sqft2259 Whiteside Cove Road, Highlands, NC 28741For SaleMLS ID #1003364, Collin Taylor. HCMLS
- $3,300,0006 bd7 ba-- sqft25 New Morning Lane, Cashiers, NC 28717For SaleMLS ID #1003396, Liz Harris. HCMLS
- $1,195,0003 bd3 ba-- sqft12 Watch Hill Lane, Cashiers, NC 28717For SaleMLS ID #1003052, Jeffrey Kahn. HCMLS
- $2,199,0004 bd5 ba-- sqft531 Billy Cabin Road, Highlands, NC 28741For SaleMLS ID #1003227, Patrick Gleeson. HCMLS
- $1,475,0003 bd4 ba-- sqft69 Audubon Trail, Cashiers, NC 28717For SaleMLS ID #1003697, Maggie Elmer. HCMLS
- $2,475,0003 bd4 ba-- sqft72 Moonlight Lane, Highlands, NC 28741For SaleMLS ID #1003921, Danny Gato. HCMLS
- $1,595,0004 bd5 ba-- sqft77 Headwater Drive, Cashiers, NC 28717For SaleMLS ID #1003176, Jochen Lucke. HCMLS
- $1,795,0004 bd4 ba-- sqft1382 Tower Road, Sapphire, NC 28774For SaleMLS ID #1003786, Ann Cooper. HCMLS
- $2,895,0003 bd4 ba-- sqft895 W Rochester Drive, Cashiers, NC 28717For SaleMLS ID #1001342, Jochen Lucke. HCMLS
- $1,235,0003 bd3 ba-- sqft53 Rockytop Drive, Cashiers, NC 28717For SaleMLS ID #1002504, Beth Townsend. HCMLS
- $2,249,0003 bd3 ba-- sqft100 The Pinnacle Drive, Sapphire, NC 28774For SaleMLS ID #1002253, Dorothy Swearingen. HCMLS
- $1,290,0002 bd2 ba-- sqft132 Sheepcote Road, Cashiers, NC 28717For SaleMLS ID #1002483, Parker Anderson. HCMLS
- $2,495,0004 bd5 ba-- sqft2119 Cherokee Trail, Sapphire, NC 28774For SaleMLS ID #1002978, Jochen Lucke. HCMLS
