Seller offering $10,000 to be used off the list price or buyers closing costs. New plumbing work completed 08-2026. 140 Wood Creek Dr., a single-owner home nestled in an established Rockwall neighborhood. Offering 4 bedrooms, 2 bathrooms, and over 1,700 square feet, this single-story residence combines timeless character, functional living spaces, and valuable updates throughout. Inside, soaring ceilings, abundant natural light, and a spacious living room anchored by beautiful arched windows, a classic brick fireplace creating a warm and inviting atmosphere. New plantation shutters and custom Roman shades installed in 2022 add elegance, privacy, and style throughout the home. The versatile floor plan includes four bedrooms, with the fourth bedroom featuring beautiful French doors, making it the perfect home office, study, fitness room, or flex space to fit your lifestyle. The private primary suite offers vaulted ceilings, dual vanities, a garden tub, separate shower, and a generous walk-in closet. The secondary bathroom has been thoughtfully updated with quartz countertops, porcelain tile flooring, a new bathtub, and updated fixtures, providing a fresh and modern feel. The laundry room also features new luxury vinyl tile flooring, adding both durability and style. Major improvements provide peace of mind, including new energy-efficient windows installed (2022) with TRANSFERRABLE WARRANTY, new roof (2022) and updated HVAC system installed in 2022, allowing the next owner to enjoy the benefits of significant capital improvements already completed. Conveniently located near shopping, dining, parks, schools, and Lake Ray Hubbard. BRING ALL OFFERS!!!
For sale
Price cut: $5K (8/18)
$305,000
140 Woodcreek Dr, Rockwall, TX 75032
4beds
1,724sqft
Single Family Residence
Built in 1993
6,621 Square Feet Lot
$-- Zestimate®
$177/sqft
$-- HOA
What's special
Classic brick fireplaceSingle-owner homeAbundant natural lightBeautiful arched windowsCustom roman shadesVersatile floor planGenerous walk-in closet
- 35 days |
- 1,003 |
- 66 |
Likely to sell faster than
Zillow last checked:
Listing updated:
Listed by:
Stefany Nau 0753795 972-202-5900,
Briggs Freeman Sotheby's Int'l 972-202-5900
Source: NTREIS,MLS#: 21329141
Facts & features
Interior
Bedrooms & bathrooms
- Bedrooms: 4
- Bathrooms: 2
- Full bathrooms: 2
Primary bedroom
- Features: Closet Cabinetry, Ceiling Fan(s), Dual Sinks, En Suite Bathroom, Garden Tub/Roman Tub, Jetted Tub, Separate Shower, Walk-In Closet(s)
- Level: First
- Dimensions: 0 x 0
Bedroom
- Features: Walk-In Closet(s)
- Level: First
- Dimensions: 0 x 0
Bedroom
- Features: Ceiling Fan(s), Walk-In Closet(s)
- Level: First
- Dimensions: 0 x 0
Bedroom
- Features: Walk-In Closet(s)
- Level: First
- Dimensions: 0 x 0
Primary bathroom
- Features: Dual Sinks, En Suite Bathroom, Garden Tub/Roman Tub, Jetted Tub, Solid Surface Counters, Separate Shower, Tile Counters
- Level: First
- Dimensions: 0 x 0
Dining room
- Level: First
- Dimensions: 0 x 0
Other
- Features: Built-in Features, Stone Counters
- Level: First
- Dimensions: 0 x 0
Kitchen
- Features: Built-in Features, Eat-in Kitchen, Pantry
- Level: First
- Dimensions: 0 x 0
Living room
- Features: Ceiling Fan(s), Fireplace
- Level: First
- Dimensions: 0 x 0
Heating
- Central, Electric
Cooling
- Attic Fan, Central Air, Ceiling Fan(s), Electric
Appliances
- Included: Dishwasher, Electric Range, Electric Water Heater, Disposal, Microwave
- Laundry: Electric Dryer Hookup, Laundry in Utility Room
Features
- Built-in Features, Chandelier, Decorative/Designer Lighting Fixtures, Eat-in Kitchen, Open Floorplan, Pantry, Vaulted Ceiling(s), Walk-In Closet(s)
- Flooring: Carpet, Combination, Linoleum, Luxury Vinyl Plank, Tile
- Windows: Bay Window(s), Shutters, Window Coverings
- Has basement: No
- Number of fireplaces: 1
- Fireplace features: Living Room, Masonry, Wood Burning
Interior area
- Total interior livable area: 1,724 sqft
Video & virtual tour
Property
Parking
- Total spaces: 2
- Parking features: Concrete, Door-Multi, Direct Access, Driveway, Garage Faces Front, Garage, Garage Door Opener, Inside Entrance, Lighted, Private
- Attached garage spaces: 2
Features
- Levels: One
- Stories: 1
- Patio & porch: Rear Porch, Front Porch, Patio
- Exterior features: Lighting, Private Entrance, Private Yard, Rain Gutters, Storage
- Pool features: None
- Fencing: Back Yard,Fenced,Wood
Lot
- Size: 6,621 Square Feet
- Features: Interior Lot, Landscaped, Subdivision, Few Trees
Details
- Parcel number: 000000028824
Construction
Type & style
- Home type: SingleFamily
- Architectural style: Traditional,Detached
- Property subtype: Single Family Residence
Materials
- Brick
- Foundation: Slab
- Roof: Asphalt,Composition
Condition
- Resale
- Year built: 1993
Utilities & green energy
- Sewer: Public Sewer
- Water: Public
- Utilities for property: Cable Available, Electricity Connected, Sewer Available, Separate Meters, Water Available
Green energy
- Energy efficient items: Windows
Community & HOA
Community
- Security: Carbon Monoxide Detector(s), Smoke Detector(s)
- Subdivision: Windmill Ridge Estate #3a
HOA
- Has HOA: No
Location
- Region: Rockwall
Financial & listing details
- Price per square foot: $177/sqft
- Tax assessed value: $321,438
- Annual tax amount: $4,948
- Date on market: 7/16/2026
- Cumulative days on market: 36 days
- Listing terms: Cash,Conventional,1031 Exchange,FHA,VA Loan
Estimated market value
Not available
Estimated sales range
Not available
Not available
Price history
| Date | Event | Price |
|---|---|---|
| 8/18/2026 | Price change | $305,000-1.6%$177/sqft |
Source: NTREIS #21329141 Report a problem | ||
| 8/1/2026 | Listed for sale | $310,000$180/sqft |
Source: NTREIS #21329141 Report a problem | ||
| 7/30/2026 | Contingent | $310,000$180/sqft |
Source: NTREIS #21329141 Report a problem | ||
| 7/16/2026 | Listed for sale | $310,000$180/sqft |
Source: NTREIS #21329141 Report a problem | ||
Public tax history
| Year | Property taxes | Tax assessment |
|---|---|---|
| 2025 | $1,000 -37.5% | $314,049 +10% |
| 2024 | $1,601 -0.2% | $285,499 +10% |
| 2023 | $1,604 -43.4% | $259,545 +10% |
| 2022 | $2,834 | $235,950 +10% |
| 2021 | $2,834 | $214,500 +10% |
| 2020 | $2,834 | $195,000 |
| 2019 | -- | $195,000 -0.4% |
| 2018 | $3,629 +8.2% | $195,860 +10.6% |
| 2017 | $3,353 +14.8% | $177,030 +16.1% |
| 2016 | $2,921 | $152,490 +7.5% |
| 2015 | $2,921 | $141,810 +5.4% |
| 2014 | $2,921 | $134,550 +2% |
| 2013 | -- | $131,880 +0.7% |
| 2012 | -- | $130,950 -1% |
| 2011 | -- | $132,270 -2% |
| 2010 | -- | $134,910 -1% |
| 2009 | -- | $136,220 |
| 2008 | -- | $136,220 -1% |
| 2007 | -- | $137,540 +1% |
| 2006 | -- | $136,160 +0.9% |
| 2005 | -- | $134,930 |
| 2004 | -- | $134,930 +1.6% |
| 2003 | -- | $132,850 +3.4% |
| 2002 | -- | $128,440 +21.8% |
| 2001 | -- | $105,430 |
Find assessor info on the county website
Monthly payment
Est. payment
Payment breakdown
Explore the cost of this home by adjusting the details. Changes won't be saved.Climate risks
Neighborhood: Willow Ridge Estates
Nearby schools
GreatSchools rating
- 4/10Amanda Rochell Elementary SchoolGrades: PK-6Distance: 0.6 mi
- 8/10Maurine Cain Middle SchoolGrades: 7-8Distance: 2.1 mi
- 7/10Rockwall-Heath High SchoolGrades: 9-12Distance: 3.2 mi
Schools provided by the listing agent
- Elementary: Amanda Rochell
- Middle: Cain
- High: Rockwall-Heath
- District: Rockwall ISD
Source: NTREIS. This data may not be complete. We recommend contacting the local school district to confirm school assignments for this home.
- $--3 bd2 ba1.7k sqft142 Woodcreek Dr, Rockwall, TX 75032Sold

- $262,0003 bd2 ba1.3k sqft138 Woodcreek Dr, Rockwall, TX 75032Off Market

- $--4 bd2 ba1.5k sqft144 Woodcreek Dr, Rockwall, TX 75032Sold

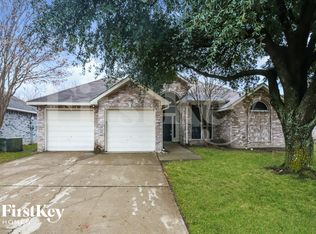
- $305,1004 bd2 ba1.7k sqft136 Woodcreek Dr, Rockwall, TX 75032Off Market
- $--3 bd2 ba1.4k sqft139 Woodcreek Dr, Rockwall, TX 75032Sold
- $300,7003 bd2 ba1.5k sqft225 Maple Ct, Rockwall, TX 75032Off Market
- $316,600-- bd-- ba1.9k sqft137 Woodcreek Dr, Rockwall, TX 75032Off Market
- $339,800-- bd-- ba1.9k sqft141 Woodcreek Dr, Rockwall, TX 75032Off Market
A local agent can set up tours, give advice and negotiate with sellers.
A local lender can help you make sure your offer is ready when you are.
Similar homes
- $309,5003 bd2 ba1.7k sqft157 Summerhill Dr, Rockwall, TX 75032For Sale
 MLS ID #21358417, Cassidy Beer. NTREIS
 - $325,0003 bd2 ba1.3k sqft244 Mulberry Ln, Rockwall, TX 75032For Sale
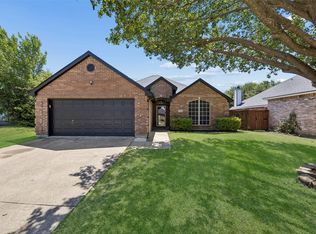 MLS ID #21361731, Blake Bailey. NTREIS
 - $305,0003 bd2 ba1.4k sqft313 Winter Park, Rockwall, TX 75032For Sale
 MLS ID #21192928, Kathy Hobbs. NTREIS
 - $350,0004 bd2 ba1.8k sqft3473 Post Oak Dr, Rockwall, TX 75032For Sale
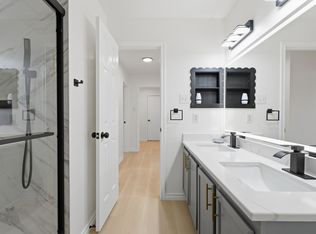 MLS ID #21366218, Tu Anh Tran. NTREIS
 - $260,0003 bd2 ba1.7k sqft594 Trout St, Rockwall, TX 75032For SaleMLS ID #21363913, Brandon Shearin. NTREIS
- $298,0003 bd2 ba1.4k sqft3070 Winecup Ln, Rockwall, TX 75032For SaleMLS ID #21270077, Joe Cloud. NTREIS
- $280,0003 bd2 ba1.2k sqft207 Mapleridge Dr, Rockwall, TX 75032For SaleMLS ID #21328917, Damon Matusz. NTREIS
- $325,0003 bd2 ba1.2k sqft212 Mapleridge Dr, Rockwall, TX 75032For SaleMLS ID #21290301, Blake Tinkle. NTREIS
- $249,5002 bd2 ba970 sqft150 Brockway Dr, Rockwall, TX 75032For SaleMLS ID #21355282, Christopher Knox. NTREIS
- $294,5003 bd2 ba1.5k sqft3095 Wildflower Way, Rockwall, TX 75032For SaleMLS ID #21177853, Julius Staev. NTREIS
- $309,9003 bd2 ba1.7k sqft3079 Dusty Ridge Dr, Rockwall, TX 75032For SaleMLS ID #21338248, Rod Holland. NTREIS
- $310,0003 bd2 ba1.5k sqft1403 Glenwick Dr, Rockwall, TX 75032For SaleMLS ID #21309756, Jason Saphire. NTREIS
- $323,0003 bd2 ba1.7k sqft2967 Wild Oak Ln, Rockwall, TX 75032For SaleMLS ID #21349486, Frank Lu. NTREIS
- $328,5003 bd2 ba1.9k sqft2812 Misty Ridge Ln, Rockwall, TX 75032For SaleMLS ID #21329776, Jessica Weable. NTREIS
- $325,0003 bd2 ba2.1k sqft2929 Tangleglen Dr, Rockwall, TX 75032For SaleMLS ID #21321459, Spencer Carlson. NTREIS
- $349,9004 bd2 ba2.1k sqft2110 Gleaner Dr, Rockwall, TX 75032For SaleMLS ID #21358475, Linda Schilz. NTREIS
- $310,0003 bd2 ba1.3k sqft605 E Ross St, Rockwall, TX 75087For SaleMLS ID #21361240, Krista Mori. NTREIS
- $325,0004 bd3 ba2.2k sqft1951 Harvester Dr, Rockwall, TX 75032For SaleMLS ID #21320698, Melissa Newman. NTREIS
- $260,0003 bd2 ba1k sqft579 Trout St, Rockwall, TX 75032For SaleMLS ID #21353056, Jose Lopez. NTREIS
- $350,0004 bd2 ba2.1k sqft490 Lynne Dr, Rockwall, TX 75032For SaleMLS ID #21076864, Juan Rivera. NTREIS
