Spacious, flexible, and thoughtfully designed, the Regent is a stunning 2 story home offering 2,761 square feet of comfortable living space for today’s modern lifestyle.
The first level features a large open concept living room, kitchen, and dining area, perfect for everyday living and entertaining. A flex space on the main floor provides a perfect spot for a home office, playroom, or formal sitting area. Also on the first level is Bedroom 4, with the unique option to upgrade to a Hideaway Suite, a private living space with a separate entrance, ideal for multigenerational living, guests, or a private home office.
Upstairs, the Regent includes 3 spacious bedrooms and a generously sized loft, offering a second living space that can adapt to your family’s needs.
New construction
$534,900
1400 Boyle Street, Windsor, CO 80550
4beds
2,761sqft
Single Family Residence
Built in 2026
5,250 Square Feet Lot
$534,500 Zestimate®
$194/sqft
$-- HOA
What's special
- 18 days
- 156
- 15
Zillow last checked:
Listing updated:
Listed by:
Kristen White 720-607-4337 Kristen@FRRsold.com,
Keller Williams DTC,
Team Front Range 720-201-7630,
Keller Williams DTC
Source: REcolorado as distributed by MLS GRID,MLS#: 9896096
Facts & features
Interior
Bedrooms & bathrooms
- Bedrooms: 4
- Bathrooms: 3
- Full bathrooms: 3
- Main level bathrooms: 1
- Main level bedrooms: 1
Bedroom
- Features: Primary Suite
- Level: Upper
- Area: 244.8 Square Feet
- Dimensions: 17 x 14.4
Bedroom
- Level: Main
- Area: 103.85 Square Feet
- Dimensions: 9.11 x 11.4
Bedroom
- Level: Upper
- Area: 148.87 Square Feet
- Dimensions: 13.4 x 11.11
Bedroom
- Level: Upper
- Area: 161.04 Square Feet
- Dimensions: 12.2 x 13.2
Bathroom
- Level: Main
Bathroom
- Description: Jack And Jill
- Level: Upper
Bathroom
- Features: En Suite Bathroom, Primary Suite
- Level: Upper
Laundry
- Level: Upper
Heating
- Forced Air
Cooling
- Central Air
Appliances
- Included: Dishwasher, Disposal, Electric Water Heater, Microwave, Oven
Features
- Eat-in Kitchen, Entrance Foyer, High Ceilings, Jack & Jill Bathroom, Open Floorplan, Pantry, Primary Suite, Quartz Counters, Smoke Free, Walk-In Closet(s)
- Flooring: Carpet, Laminate
- Basement: Crawl Space
Interior area
- Total structure area: 2,761
- Total interior livable area: 2,761 sqft
- Finished area above ground: 2,761
Property
Parking
- Total spaces: 2
- Parking features: Garage - Attached
- Attached garage spaces: 2
Features
- Levels: Two
- Stories: 2
- Exterior features: Lighting, Private Yard
- Fencing: None
Lot
- Size: 5,250 Square Feet
- Features: Sprinklers In Front
Details
- Parcel number: R8986022
- Special conditions: Standard
Construction
Type & style
- Home type: SingleFamily
- Property subtype: Single Family Residence
Materials
- Frame
Condition
- New Construction,Under Construction
- New construction: Yes
- Year built: 2026
Details
- Builder model: Perry
- Builder name: DRB Homes
- Warranty included: Yes
Utilities & green energy
- Sewer: Public Sewer
- Water: Public
- Utilities for property: Cable Available, Electricity Connected, Internet Access (Wired), Phone Available
Community & HOA
Community
- Security: Carbon Monoxide Detector(s), Smoke Detector(s)
- Subdivision: Trevenna
HOA
- Has HOA: No
Location
- Region: Windsor
Financial & listing details
- Price per square foot: $194/sqft
- Annual tax amount: $62
- Date on market: 10/15/2026
- Listing terms: Cash,Conventional,FHA,VA Loan
- Exclusions: Sellers Personal Property
- Ownership: Builder
- Electric utility on property: Yes
Estimated market value
$534,500
$508,000 - $561,000
$3,023/mo
Price history
| Date | Event | Price |
|---|---|---|
| 10/15/2026 | Listed for sale | $534,900$194/sqft |
Source:  REcolorado as distributed by MLS GRID #9896096 Report a problem | ||
Public tax history
Tax history is unavailable.
Monthly payment
Est. payment
Payment breakdown
Explore the cost of this home by adjusting the details. Changes won't be saved.Climate risks
Neighborhood: 80550
Nearby schools
Schools provided by the listing agent
- Elementary: Grand View
- Middle: Windsor
- High: Windsor
- District: Weld RE-4
Source: REcolorado as distributed by MLS GRID. This data may not be complete. We recommend contacting the local school district to confirm school assignments for this home.
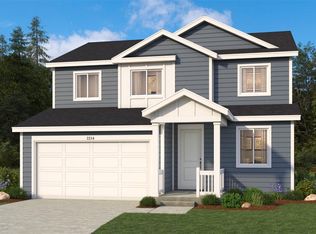


Similar homes
- from $534,9004 bd3 ba2.7k sqftPerry Plan, Trevenna, Windsor, CO 80550New Construction
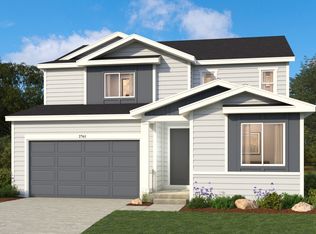 DRB Homes
- $529,9903 bd3 ba2.4k sqft683 Noola St, Windsor, CO 80550New Construction
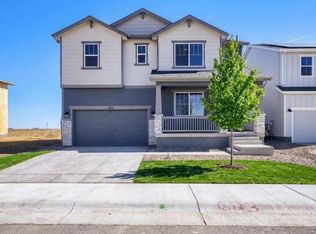
 MLS ID #1071398, Batey McGraw, DFH Colorado Realty LLC. IRES as distributed by MLS GRID
- $524,9904 bd3 ba2.4k sqft635 Noola St, Windsor, CO 80550New Construction
 MLS ID #1070398, Batey McGraw, DFH Colorado Realty LLC. IRES as distributed by MLS GRID
- $529,9905 bd3 ba2.6k sqft659 Noola St, Windsor, CO 80550New Construction
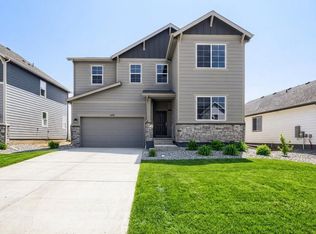 IRES as distributed by MLS GRID
- $535,0004 bd3 ba3.3k sqft290 Clark Ct, Windsor, CO 80550For SaleMLS ID #1062735, Patrick Connors, Equity Colorado-Front Range. IRES as distributed by MLS GRID
- $529,5004 bd4 ba2.3k sqft1414 Canal Dr, Windsor, CO 80550For SaleMLS ID #1066795, Jesse Kershner, RE/MAX Alliance-FTC South. IRES as distributed by MLS GRID
- $535,0003 bd3 ba2.8k sqft1114 Crescent Dr, Windsor, CO 80550For SaleMLS ID #1067815, Harland Guy, Group Mulberry. IRES as distributed by MLS GRID
- $509,0004 bd3 ba2.3k sqft1564 Harpendon Ct, Windsor, CO 80550For SaleMLS ID #1068991, Denise Duran-Marcum, Compass-Denver. IRES as distributed by MLS GRID
- $535,0004 bd3 ba3.1k sqft507 Trailwood Cir, Windsor, CO 80550For SaleMLS ID #1069294, Laura Michaud, Kittle Real Estate. IRES as distributed by MLS GRID
- $525,0004 bd3 ba2.4k sqft619 Blue Mountain Ct, Windsor, CO 80550For SaleMLS ID #1069882, Cameron Loucks, Rad Real Estate. IRES as distributed by MLS GRID
- $504,9003 bd3 ba2.2k sqft1404 Boyle Street, Windsor, CO 80550New Construction
 REcolorado as distributed by MLS GRID
- $499,9904 bd3 ba2.4k sqft678 Noola St, Windsor, CO 80550New ConstructionIRES as distributed by MLS GRID
- $498,5004 bd3 ba2.3k sqft914 Charlton Drive, Windsor, CO 80550For SaleMLS ID #8216222, Dustin Griffiths, RE/MAX Professionals. REcolorado as distributed by MLS GRID
- $484,9903 bd3 ba2.1k sqft641 Noola St, Windsor, CO 80550New ConstructionIRES as distributed by MLS GRID
