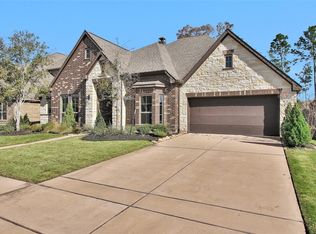
Stunning 4-bedroom, 3.5-bath home in sought-after Graystone Hills featuring an oversized 3-car garage with epoxy flooring and beautiful brick, stone, and stucco elevation. This spacious floor plan offers a private study with wood floors, elegant formal dining, and a luxurious downstairs primary suite with a corner soaking tub and walk-in closet with extensive built-ins. The chef’s kitchen showcases granite counters, a large island, double ovens, gas cooktop, and opens seamlessly to the family room with a corner gaslog fireplace—perfect for entertaining. Upstairs features a game room, media room, 3 spacious bedrooms, and 2 full baths. Enjoy outdoor living year-round on the large covered back patio. Added peace of mind with a whole-home generator. Great location with easy access to schools, shopping, dining and Lake Conroe.
For sale
Price cut: $19K (7/7)
$599,990
1400 Graystone Hills Dr, Conroe, TX 77304
4beds
3,936sqft
Single Family Residence
Built in 2019
9,844 Square Feet Lot
$593,300 Zestimate®
$152/sqft
$70/mo HOA
What's special
Spacious floor planElegant formal diningGame roomMedia roomLarge covered back patioDouble ovensGas cooktop
- 67 days |
- 168 |
- 8 |
Zillow last checked:
Listing updated:
Listed by:
Jon Kraft TREC #0602068 832-585-3426,
Keller Williams Realty The Woodlands
Source: HAR,MLS#: 8219245
Facts & features
Interior
Bedrooms & bathrooms
- Bedrooms: 4
- Bathrooms: 4
- Full bathrooms: 3
- 1/2 bathrooms: 1
Rooms
- Room types: Family Room, Media Room, Utility Room
Primary bathroom
- Features: Half Bath, Primary Bath: Double Sinks, Primary Bath: Separate Shower, Primary Bath: Soaking Tub
Kitchen
- Features: Breakfast Bar, Kitchen Island, Kitchen open to Family Room, Pantry, Under Cabinet Lighting, Walk-in Pantry
Heating
- Natural Gas
Cooling
- Ceiling Fan(s), Electric
Appliances
- Included: Disposal, Double Oven, Electric Oven, Microwave, Gas Cooktop, Dishwasher
- Laundry: Electric Dryer Hookup, Gas Dryer Hookup, Washer Hookup
Features
- Formal Entry/Foyer, High Ceilings, En-Suite Bath, Primary Bed - 1st Floor, Walk-In Closet(s)
- Flooring: Carpet, Tile, Wood
- Windows: Insulated/Low-E windows
- Number of fireplaces: 1
- Fireplace features: Gas Log
Interior area
- Total structure area: 3,936
- Total interior livable area: 3,936 sqft
Property
Parking
- Total spaces: 3
- Parking features: Attached, Oversized, Garage Door Opener, Double-Wide Driveway
- Attached garage spaces: 3
Features
- Stories: 2
- Patio & porch: Covered
- Exterior features: Sprinkler System
- Fencing: Back Yard
Lot
- Size: 9,844 Square Feet
- Features: Subdivided, 0 Up To 1/4 Acre
Details
- Parcel number: 446652
Construction
Type & style
- Home type: SingleFamily
- Architectural style: Traditional
- Property subtype: Single Family Residence
Materials
- Brick, Stone, Stucco
- Foundation: Slab
- Roof: Composition
Condition
- New construction: No
- Year built: 2019
Utilities & green energy
- Water: Water District
Green energy
- Energy efficient items: Thermostat, HVAC
Community & HOA
Community
- Subdivision: Graystone Hills
HOA
- Has HOA: Yes
- Amenities included: Clubhouse, Park, Pool, Trail(s)
- HOA fee: $842 annually
Location
- Region: Conroe
Financial & listing details
- Price per square foot: $152/sqft
- Tax assessed value: $614,797
- Annual tax amount: $14,000
- Date on market: 5/16/2026
- Road surface type: Concrete, Curbs, Gutters
Estimated market value
$593,300
$564,000 - $623,000
$3,703/mo
Price history
| Date | Event | Price |
|---|---|---|
| 7/7/2026 | Price change | $599,990-3.1%$152/sqft |
Source:  HAR #8219245 Report a problem HAR #8219245 Report a problem | ||
| 5/16/2026 | Listed for sale | $619,000+34.9%$157/sqft |
Source: HAR #8219245 Report a problem | ||
| 12/17/2020 | Listing removed | $459,000$117/sqft |
Source: One2Three Realty #33024919 Report a problem | ||
| 11/10/2020 | Pending sale | $459,000$117/sqft |
Source: One2Three Realty #33024919 Report a problem | ||
| 10/1/2020 | Price change | $459,000-2.3%$117/sqft |
Source: One2Three Realty #33024919 Report a problem | ||
| 9/16/2020 | Price change | $469,900-2.1%$119/sqft |
Source: One2Three Realty #33024919 Report a problem | ||
| 8/14/2020 | Price change | $479,900-3.2%$122/sqft |
Source: One2Three Realty #33024919 Report a problem | ||
| 7/25/2020 | Listed for sale | $496,000$126/sqft |
Source: One2Three Realty #33024919 Report a problem | ||
Public tax history
| Year | Property taxes | Tax assessment |
|---|---|---|
| 2025 | $11,571 -0.1% | $614,797 +5.6% |
| 2024 | $11,584 +8.6% | $582,043 +10% |
| 2023 | $10,670 | $529,130 +2.7% |
| 2022 | -- | $515,000 +17.8% |
| 2021 | $11,387 | $437,300 +9.7% |
| 2020 | -- | $398,510 +1260.6% |
| 2019 | $859 | $29,290 |
Find assessor info on the county website
Monthly payment
Est. payment
Payment breakdown
Explore the cost of this home by adjusting the details. Changes won't be saved.Climate risks
Neighborhood: Graystone Hills
Nearby schools
GreatSchools rating
- 6/10Giesinger Elementary SchoolGrades: PK-4Distance: 0.4 mi
- 6/10Peet Junior High SchoolGrades: 7-8Distance: 2.2 mi
- 5/10Conroe High SchoolGrades: 9-12Distance: 1.5 mi
Schools provided by the listing agent
- Elementary: Giesinger Elementary School
- Middle: Peet Junior High School
- High: Conroe High School
Source: HAR. This data may not be complete. We recommend contacting the local school district to confirm school assignments for this home.
- $661,1005 bd5 ba4.2k sqft1402 Graystone Hills Dr, Conroe, TX 77304Off Market
- $502,6004 bd3 ba2.7k sqft1304 Graystone Hills Dr, Conroe, TX 77304Off Market
- $453,400-- bd4 ba3.4k sqft2504 Legacy Meadows Ln, Conroe, TX 77304Off Market
- $537,2004 bd4 ba3.6k sqft2501 Legacy Meadows Ln, Conroe, TX 77304Off Market
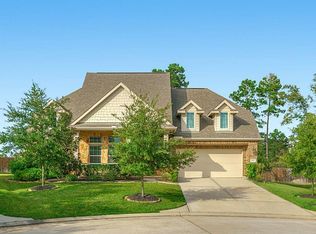
- $687,0006 bd5 ba3.8k sqft1302 Graystone Hills Dr, Conroe, TX 77304Off Market
- $457,4004 bd4 ba3.1k sqft1403 Graystone Hills Dr, Conroe, TX 77304Off Market
- $695,0004 bd4 ba3.5k sqft1404 Graystone Hills Dr, Conroe, TX 77304Off Market
- $544,3005 bd4 ba3.1k sqft1307 Graystone Hills Dr, Conroe, TX 77304Off Market
A local agent can set up tours, give advice and negotiate with sellers.
A local lender can help you make sure your offer is ready when you are.
Similar homes
- $660,0004 bd4 ba4.1k sqft2146 Graystone Hills Dr, Conroe, TX 77304For Sale
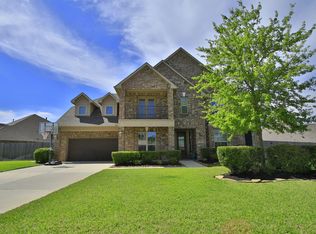 MLS ID #91135481, Jody Roche, Better Homes and Gardens Real Estate Gary Greene - Champions. HAR
 - $377,5004 bd3 ba2.8k sqft1938 Honey Laurel Dr, Conroe, TX 77304For Sale
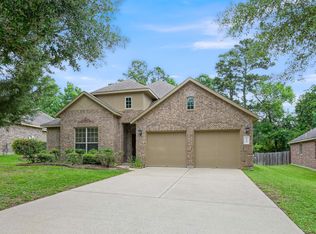 MLS ID #51263582, Danny Williams, Texans Real Estate LLC. HAR
 - $470,0004 bd4 ba3.3k sqft4855 Bayou Dr, Conroe, TX 77304For Sale
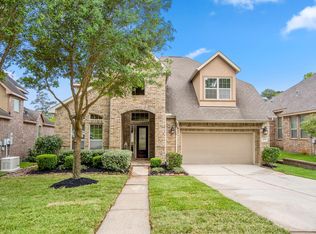 MLS ID #7797848, Lauren Ashley, Better Homes and Gardens Real Estate Gary Greene - The Woodlands. HAR
 - $595,0004 bd4 ba3.6k sqft17339 Camillia Trails, Conroe, TX 77302For Sale
 MLS ID #26684723, Pompello Rubio, Texas Grand Real Estate Inc.. HAR
 - $640,0003 bd4 ba3.1k sqft911 Sandy Beach Dr, Conroe, TX 77304For SaleMLS ID #33851796, Kim Tyson, LPT Realty, LLC. HAR
- $775,0004 bd4 ba4.2k sqft13212 Misty Sage Dr, Conroe, TX 77302For SaleMLS ID #50435794, Ryan Jockers, Better Homes and Gardens Real Estate Gary Greene - Champions. HAR
- $590,0004 bd3 ba3.3k sqft10863 Bourbon St, Willis, TX 77318For SaleMLS ID #45074120, Weaver Wiggins, Wiggins Land Company. HAR
- $635,0004 bd4 ba4.4k sqft102 Stonecrop Pl, Montgomery, TX 77316For SaleMLS ID #98548601, Anthony Ejofor, Keller Williams Signature. HAR
- $550,0003 bd3 ba2.2k sqft187 Wade Pointe Dr, Montgomery, TX 77316For SaleMLS ID #47533707, Rick Lamar, Rick Lamar Real Estate, LLC. HAR
- $500,0004 bd4 ba2.9k sqft323 Arbor Ridge Ln, Conroe, TX 77384For SaleMLS ID #29374790, Ellen Pool, eXp Realty LLC. HAR
- $649,9004 bd4 ba4.3k sqft17401 Orchid Falls Ln, Conroe, TX 77302For SaleMLS ID #76159697, Ryan Kutter, Connect Realty.com. HAR
- $539,9005 bd4 ba3.3k sqft25302 Hillside Meadow Dr, Spring, TX 77389For SaleMLS ID #31893410, Brooke Houston, Texas Real Estate Pro. HAR
- $650,0005 bd5 ba4k sqft123 Brendan Woods Ln, Conroe, TX 77384For SaleMLS ID #32399497, Joshua Rodriguez, Ferris Realty. HAR
- $550,0005 bd4 ba3.1k sqft190 Climbing Oaks Pl, Montgomery, TX 77316For SaleMLS ID #16380167, Tonya Clark, JLA Realty. HAR
- $635,0004 bd4 ba3.2k sqft220 Palais Verde Rd, Montgomery, TX 77356For SaleMLS ID #91327288, Diane Jacob, eXp Realty LLC. HAR
- $575,0005 bd5 ba4.2k sqft17501 Spice Merlot Ln, Conroe, TX 77302For SaleMLS ID #78353327, Verenda Hodge, RE/MAX Integrity. HAR
- $699,9004 bd5 ba3.5k sqft331 Calmato Woods Way, Willis, TX 77318New ConstructionMLS ID #26286041, Lance Loken, Ravenna Homes. HAR
- $449,9005 bd3 ba2.9k sqft216 Elianne Lace Ct, Willis, TX 77318For SaleMLS ID #80433794, Adam Olsen, eXp Realty, LLC. HAR
- $870,0004 bd3 ba2.9k sqft14115 Aspen Woods Ct, Conroe, TX 77384For SaleMLS ID #488753, Kathleen Ruby, FirstWalk Realty. HAR
- $565,0003 bd5 ba3.4k sqft168 Waterstone Dr, Montgomery, TX 77356For SaleMLS ID #53335460, Dena Chere McKnight, David Tracy Real Estate. HAR
