This updated ranch-style home offers 4 bedrooms, 2 bathrooms, and plenty of space both inside and out. Featuring a walk-out basement, numerous recent updates, and a large fenced backyard, this property is perfect for everyday living and entertaining. Located in an established neighborhood in Fulton, you'll enjoy the convenience of a desirable location with the comfort of a move-in-ready home.
Pending
Price cut: $15K (6/25)
$290,000
1400 Marbrooke Dr, Fulton, MO 65251
4beds
2,000sqft
:
Get pre-qualified$1,852/mo
Single Family Residence
Built in 2011
0.8 Acres Lot
$286,300 Zestimate®
$145/sqft
$-- HOA
What's special
Large fenced backyardNumerous recent updatesWalk-out basement
- 37 days |
- 508 |
- 24 |
Likely to sell faster than
Zillow last checked:
Listing updated:
Listed by:
SHERRY ABBOTT 573-416-6607,
Abbott & Co. Realty
Source: JCMLS,MLS#: 10073367
Facts & features
Interior
Bedrooms & bathrooms
- Bedrooms: 4
- Bathrooms: 2
- Full bathrooms: 2
Primary bedroom
- Level: Main
- Area: 162.66 Square Feet
- Dimensions: 13.75 x 11.83
Bedroom 2
- Level: Main
- Area: 132 Square Feet
- Dimensions: 11 x 12
Bedroom 3
- Level: Main
- Area: 120 Square Feet
- Dimensions: 12 x 10
Bedroom 4
- Level: Lower
- Area: 432 Square Feet
- Dimensions: 24 x 18
Primary bathroom
- Level: Main
- Area: 40 Square Feet
- Dimensions: 5 x 8
Dining room
- Level: Main
- Area: 70 Square Feet
- Dimensions: 10 x 7
Family room
- Level: Lower
- Area: 432 Square Feet
- Dimensions: 24 x 18
Kitchen
- Level: Main
- Area: 93.3 Square Feet
- Dimensions: 9.33 x 10
Laundry
- Level: Lower
Living room
- Level: Main
- Area: 238 Square Feet
- Dimensions: 17 x 14
Heating
- Forced Air, Electric
Cooling
- Central Air
Appliances
- Included: Range, Dishwasher, Refrigerator
Features
- Basement: Walk-Out Access,Full
Interior area
- Total structure area: 2,000
- Total interior livable area: 2,000 sqft
- Finished area above ground: 1,200
- Finished area below ground: 800
Property
Parking
- Total spaces: 2
- Parking features: Garage
- Garage spaces: 2
- Details: Main
Features
- Fencing: Fenced
Lot
- Size: 0.8 Acres
- Dimensions: 198 x 384 IRR
Details
- Parcel number: 1304.019.040008023.000
Construction
Type & style
- Home type: SingleFamily
- Architectural style: Ranch
- Property subtype: Single Family Residence
Materials
- Wood Siding
Condition
- Updated/Remodeled
- New construction: No
- Year built: 2011
Utilities & green energy
- Sewer: Public Sewer
- Water: Public
Community & HOA
Community
- Subdivision: HERRING
Location
- Region: Fulton
Financial & listing details
- Price per square foot: $145/sqft
- Tax assessed value: $150,750
- Annual tax amount: $1,770
- Date on market: 6/16/2026
- Listing terms: FHA,Cash,Conventional,VA Loan
Estimated market value
$286,300
$272,000 - $301,000
$1,925/mo
Price history
| Date | Event | Price |
|---|---|---|
| 7/15/2026 | Pending sale | $290,000$145/sqft |
Source:  CBORMLS #435310 Report a problem CBORMLS #435310 Report a problem | ||
| 6/25/2026 | Price change | $290,000-4.9%$145/sqft |
Source: Heart Of Missouri BOR #132393 Report a problem | ||
| 6/15/2026 | Listed for sale | $305,000+1.7%$153/sqft |
Source: Heart Of Missouri BOR #132393 Report a problem | ||
| 4/13/2026 | Listing removed | $299,900$150/sqft |
Source:  JCMLS #10072768 Report a problem JCMLS #10072768 Report a problem | ||
| 4/11/2026 | Price change | $299,900+0.3%$150/sqft |
Source: JCMLS #10072768 Report a problem | ||
| 4/11/2026 | Price change | $299,000-2%$150/sqft |
Source: CBORMLS #433239 Report a problem | ||
| 3/24/2026 | Listed for sale | $305,000+10.9%$153/sqft |
Source: CBORMLS #433239 Report a problem | ||
| 1/16/2026 | Sold | -- |
Source: JCMLS #10071927 Report a problem | ||
| 12/21/2025 | Pending sale | $275,000$138/sqft |
Source: JCMLS #10071927 Report a problem | ||
| 12/13/2025 | Listed for sale | $275,000+73%$138/sqft |
Source: JCMLS #10071927 Report a problem | ||
| 10/13/2020 | Sold | -- |
Source: Agent Provided Report a problem | ||
| 8/16/2020 | Listed for sale | $159,000-6.4%$80/sqft |
Source: RE/MAX Jefferson City #10058832 Report a problem | ||
| 9/9/2019 | Listing removed | $169,900$85/sqft |
Source: RE/MAX Jefferson City #10056420 Report a problem | ||
| 8/3/2019 | Listed for sale | $169,900$85/sqft |
Source: RE/MAX Jefferson City #10056420 Report a problem | ||
Public tax history
| Year | Property taxes | Tax assessment |
|---|---|---|
| 2025 | $1,770 -0.1% | $28,642 |
| 2024 | $1,771 +0.5% | $28,642 |
| 2023 | $1,763 +1.7% | $28,642 +1.7% |
| 2022 | $1,734 +0.1% | $28,167 |
| 2021 | $1,732 -1.4% | $28,167 |
| 2020 | $1,756 | $28,167 +17.5% |
| 2019 | -- | $23,974 +4.2% |
| 2018 | $1,158 -19.4% | $23,014 |
| 2017 | $1,436 +24% | $23,014 +15.1% |
| 2016 | $1,158 | $20,000 |
| 2015 | $1,158 +2.3% | $20,000 |
| 2014 | $1,131 -0.9% | $20,000 |
| 2013 | $1,141 +23.7% | $20,000 +21.2% |
| 2012 | $922 +3099.1% | $16,500 +3073.1% |
| 2011 | $29 +0.2% | $520 |
| 2010 | $29 | $520 |
Find assessor info on the county website
Monthly payment
Est. payment
Payment breakdown
Explore the cost of this home by adjusting the details. Changes won't be saved.Climate risks
Neighborhood: 65251
Nearby schools
GreatSchools rating
- 8/10Bartley Elementary SchoolGrades: 1-5Distance: 1 mi
- 4/10Fulton Middle SchoolGrades: 6-8Distance: 2.3 mi
- 3/10Fulton Sr. High SchoolGrades: 9-12Distance: 3.3 mi
- $314,8003 bd3 ba3.1k sqft1406 Marbrooke Dr, Fulton, MO 65251Off Market
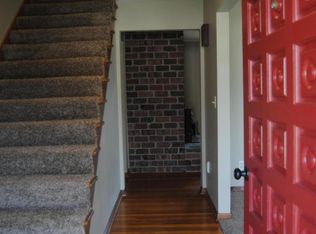
- $310,0004 bd3 ba3.4k sqft1404 Marbrooke Dr, Fulton, MO 65251Off Market
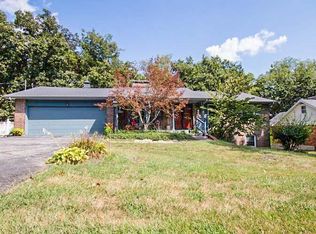
- $304,900-- bd1 ba2k sqft5 Herring Dr, Fulton, MO 65251Off Market
- $307,1004 bd3 ba2.9k sqft7 Herring Dr, Fulton, MO 65251Off Market

- $310,3005 bd4 ba2.4k sqft1402 Marbrooke Dr, Fulton, MO 65251Off Market
- $247,3003 bd2 ba1.6k sqft1407 Marbrooke Dr, Fulton, MO 65251Off Market
- $245,600-- bd2 ba1.4k sqft1405 Marbrooke Dr, Fulton, MO 65251Off Market
- $267,800-- bd2 ba1.7k sqft1003 Herring Dr, Fulton, MO 65251Off Market
A local agent can set up tours, give advice and negotiate with sellers.
A local lender can help you make sure your offer is ready when you are.
Similar homes
- $299,0004 bd3 ba1.8k sqft400 Douglas Blvd, Fulton, MO 65251For Sale
 MLS ID #10073671, Cheryl Maupin. JCMLS
 - $272,5005 bd3 ba2.6k sqft2 Herring Dr, Fulton, MO 65251For Sale
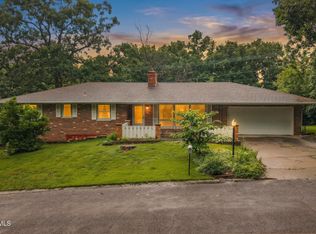 MLS ID #10073467, David McDaniel. JCMLS
 - $275,0003 bd2 ba1.7k sqft1012 N Bluff St, Fulton, MO 65251For Sale
 MLS ID #10073673, Cheryl Maupin. JCMLS
 - $285,0004 bd2 ba2.1k sqft401 E 9th St, Fulton, MO 65251For Sale
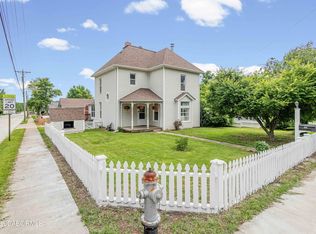 MLS ID #10073192, Suzanna Wolfe. JCMLS
 - $269,0003 bd3 ba2.2k sqft901 Elaine Dr, Fulton, MO 65251For SaleMLS ID #131995, Amanda Young Stoddard. Heart Of Missouri BOR
- $265,0003 bd2 ba1.4k sqft6304 Shale Ct, Fulton, MO 65251For SaleMLS ID #10073609, Donald Kritzer. JCMLS
- $260,0003 bd2 ba1.4k sqft7040 Kenny Dr, Fulton, MO 65251For SaleMLS ID #435725, Lindsay Bailey, Weichert, Realtors - House of Brokers. CBORMLS
- $330,0003 bd2 ba2.1k sqft6500 Kelin Dr, Fulton, MO 65251For SaleMLS ID #435593, Felicia Attebery, Weichert, Realtors - House of Brokers. CBORMLS
- $347,1203 bd2 ba1.8k sqft7012 Greenwood Hls, Fulton, MO 65251For SaleMLS ID #435880, Devin Rowland, Century 21 Community. CBORMLS
- $275,0004 bd2 ba2k sqft801 Court St, Fulton, MO 65251For SaleMLS ID #432857, Susan Horak, REMAX Boone Realty. CBORMLS
- $210,0004 bd2 ba1.9k sqft703 Hollyhock Dr, Fulton, MO 65251For SaleMLS ID #10073245, SHERRY ABBOTT. JCMLS
- $249,9003 bd2 ba1.2k sqft541 Kinleigh Dr, Fulton, MO 65251New ConstructionMLS ID #10073403, Kevin and Audrey Team. JCMLS
- $230,0003 bd2 ba1.6k sqft717 Woodhill Ave, Fulton, MO 65251For SaleMLS ID #10072944, Donald Kritzer. JCMLS
- $229,0003 bd2 ba1.3k sqft706 Bluff St, Fulton, MO 65251For SaleMLS ID #10072954, Suzanna Wolfe. JCMLS
- $199,9993 bd2 ba1.9k sqft210 King St, Fulton, MO 65251For SaleMLS ID #10072125, Carmen Moore. JCMLS
- $199,0003 bd2 ba1.5k sqft703 W 7th St, Fulton, MO 65251For SaleMLS ID #10073204, Suzanna Wolfe. JCMLS
- $309,9004 bd2 ba1.7k sqft8801 S Tom Bass Rd, Columbia, MO 65201For SaleMLS ID #435676, Alexia Goodson, Century 21 Community. CBORMLS
- $229,5003 bd2 ba1.3k sqft901 W Morningside Dr, Fulton, MO 65251For SaleMLS ID #10073140, Chuck Garriott. JCMLS
- $380,0003 bd3 ba1.1k sqft9019 State St, Fulton, MO 65251For SaleMLS ID #10073536, Tammy L Wickham. JCMLS
- $275,0004 bd3 ba1.6k sqft1915 State Road Y, New Bloomfield, MO 65063For SaleMLS ID #434413, Christina Wyatt, REMAX Boone Realty. CBORMLS
