
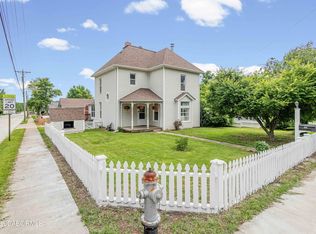
Sellers offering $5000 towards closing cost. Well maintained one owner split foyer home offering 3 bedrooms, 2.5 baths, and 2,244 finished sq ft on a .77 ac lot with lake access. Spacious layout includes solid wood kitchen cabinetry, a large family room, and two bonus rooms on the lower level. Incredible shop space with multiple outbuildings: a 30x40 insulated shop with heat/air, 220V, water, attic storage, and 3 bays; plus a 24x30 garage with lean to, 220V, 100 amp electric, and concrete floor. Big ticket items updated in recent years. New roof and gutters (2026). County maintained sewer.
For sale
$269,000
901 Elaine Dr, Fulton, MO 65251
3beds
2,244sqft
:
Get pre-qualified$1,726/mo
Single Family Residence
Built in 1973
0.66 Acres Lot
$266,900 Zestimate®
$120/sqft
$8/mo HOA
What's special
Spacious layoutLarge family roomSolid wood kitchen cabinetry
- 65 days |
- 649 |
- 35 |
Zillow last checked:
Listing updated:
Listed by:
Amanda Young Stoddard,
ReeceNichols Mid Missouri,
Kenneth D. Stoddard,
ReeceNichols Mid Missouri
Source: Heart Of Missouri BOR,MLS#: 131995
Facts & features
Interior
Bedrooms & bathrooms
- Bedrooms: 3
- Bathrooms: 3
- Full bathrooms: 2
- 1/2 bathrooms: 1
Primary bedroom
- Level: First
- Area: 142.83
- Dimensions: 13.5 x 10.58
Bedroom 2
- Level: First
- Area: 102.87
- Dimensions: 9.42 x 10.92
Bedroom 3
- Level: First
- Area: 107.34
- Dimensions: 9.83 x 10.92
Primary bathroom
- Level: First
- Area: 37.74
- Dimensions: 7.67 x 4.92
Bathroom
- Level: First
- Area: 37.74
- Dimensions: 7.67 x 4.92
Bathroom
- Description: half bath
- Level: Lower
- Area: 37.98
- Dimensions: 6.33 x 6
Dining room
- Level: First
- Area: 104
- Dimensions: 9.83 x 10.58
Family room
- Level: Lower
- Area: 259.62
- Dimensions: 22.42 x 11.58
Foyer
- Level: First
- Area: 38
- Dimensions: 6.25 x 6.08
Kitchen
- Level: First
- Area: 95.22
- Dimensions: 9 x 10.58
Laundry
- Description: laundry/ mechanical
- Level: Lower
- Area: 144.69
- Dimensions: 12.67 x 11.42
Living room
- Level: First
- Area: 150.77
- Dimensions: 10.58 x 14.25
Other
- Description: Bonus room
- Level: Lower
- Area: 134.21
- Dimensions: 11.67 x 11.5
Other
- Description: mud room, rear entrance
- Level: Lower
- Area: 90.64
- Dimensions: 8 x 11.33
Rec room
- Description: lower with walkout door
- Level: Lower
- Area: 215.27
- Dimensions: 19 x 11.33
Heating
- Electric, Forced Air, Heat Pump, Propane
Cooling
- 1 Unit, Central Air
Appliances
- Included: Disposal, Range, Refrigerator, Microwave
Features
- High Speed Internet, Ceiling Fan(s)
- Windows: Thermal-pane Windows
- Basement: Concrete,Finished,Walk-Out Access
Interior area
- Total structure area: 2,244
- Total interior livable area: 2,244 sqft
Video & virtual tour
Property
Parking
- Total spaces: 4
- Parking features: Garage
- Garage spaces: 4
Features
- Levels: Split-Foyer
- Patio & porch: Patio Door, Patio
- Waterfront features: Lake
Lot
- Size: 0.66 Acres
- Dimensions: .66 acrs
Details
- Additional structures: Shed(s)
- Parcel number: 1303007000000041000
- Zoning: None
Construction
Type & style
- Home type: SingleFamily
- Property subtype: Single Family Residence
Materials
- Brick, Vinyl Siding
- Roof: Shingle
Condition
- Year built: 1973
Utilities & green energy
- Water: County
Community & HOA
Community
- Subdivision: CLIFFORD CHRISTOPHER NO 2
HOA
- Has HOA: Yes
- HOA fee: $100 annually
Location
- Region: Fulton
Financial & listing details
- Price per square foot: $120/sqft
- Tax assessed value: $106,410
- Annual tax amount: $1,224
- Date on market: 5/20/2026
Estimated market value
$266,900
$254,000 - $280,000
$1,981/mo
Price history
| Date | Event | Price |
|---|---|---|
| 5/20/2026 | Listed for sale | $269,000$120/sqft |
Source:  CBORMLS #432030 Report a problem CBORMLS #432030 Report a problem | ||
| 4/9/2026 | Pending sale | $269,000$120/sqft |
Source: CBORMLS #432030 Report a problem | ||
| 4/1/2026 | Price change | $269,000-7.2%$120/sqft |
Source: Heart Of Missouri BOR #131995 Report a problem | ||
| 3/11/2026 | Price change | $289,900-3.3%$129/sqft |
Source: Heart Of Missouri BOR #131995 Report a problem | ||
| 1/30/2026 | Listed for sale | $299,900$134/sqft |
Source: CBORMLS #432030 Report a problem | ||
Public tax history
| Year | Property taxes | Tax assessment |
|---|---|---|
| 2025 | $1,225 0% | $20,218 |
| 2024 | $1,225 +0.4% | $20,218 |
| 2023 | $1,220 +3.4% | $20,218 +3.4% |
| 2022 | $1,180 +0.1% | $19,553 |
| 2021 | $1,179 -1.2% | $19,553 |
| 2020 | $1,193 | $19,553 |
| 2019 | -- | $19,553 |
| 2018 | $861 -27.8% | $19,553 |
| 2017 | $1,193 +38.6% | $19,553 +28.9% |
| 2016 | $861 | $15,170 |
| 2015 | $861 +2% | $15,170 |
| 2014 | $844 -0.9% | $15,170 |
| 2013 | $851 +1.9% | $15,170 |
| 2012 | $836 +0% | $15,170 |
| 2011 | $836 +0.3% | $15,170 |
| 2010 | $833 | $15,170 |
Find assessor info on the county website
Monthly payment
Est. payment
Payment breakdown
Explore the cost of this home by adjusting the details. Changes won't be saved.Climate risks
Neighborhood: 65251
Nearby schools
GreatSchools rating
- 4/10Mcintire Elementary SchoolGrades: 1-5Distance: 1.2 mi
- 4/10Fulton Middle SchoolGrades: 6-8Distance: 2 mi
- 3/10Fulton Sr. High SchoolGrades: 9-12Distance: 2.3 mi
Schools provided by the listing agent
- Elementary: Fulton
- Middle: Fulton
- High: Fulton
Source: Heart Of Missouri BOR. This data may not be complete. We recommend contacting the local school district to confirm school assignments for this home.
- $--3 bd1 ba1k sqft905 Elaine Dr, Fulton, MO 65251Sold
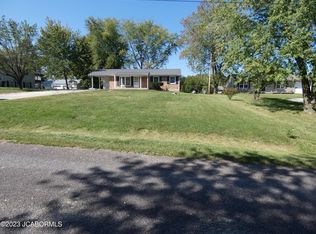
- $209,3003 bd2 ba1.6k sqft805 Elaine Dr, Fulton, MO 65251Off Market
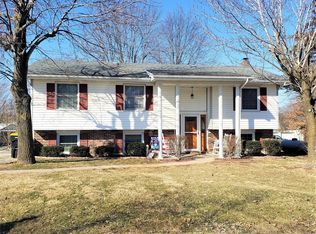
- $180,2002 bd2 ba956 sqft909 Elaine Dr, Fulton, MO 65251Off Market
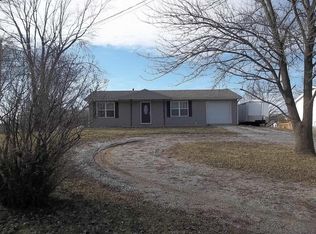
- $200,900-- bd-- ba1.4k sqft801 Elaine Dr, Fulton, MO 65251Off Market
- $165,7003 bd1 ba1.3k sqft1619 W 7th St, Fulton, MO 65251Off Market
- $205,600-- bd1 ba1.1k sqft913 Elaine Dr, Fulton, MO 65251Off Market
- $231,500-- bd1 ba1.2k sqft1611 W 7th St, Fulton, MO 65251Off Market
- $202,2003 bd2 ba2.2k sqft904 Elaine Dr, Fulton, MO 65251Off Market
A local agent can set up tours, give advice and negotiate with sellers.
A local lender can help you make sure your offer is ready when you are.
Similar homes
- $275,0003 bd2 ba1.7k sqft1012 N Bluff St, Fulton, MO 65251For Sale
 MLS ID #10073673, Cheryl Maupin. JCMLS
 - $299,0004 bd3 ba1.8k sqft400 Douglas Blvd, Fulton, MO 65251For Sale
 MLS ID #10073671, Cheryl Maupin. JCMLS
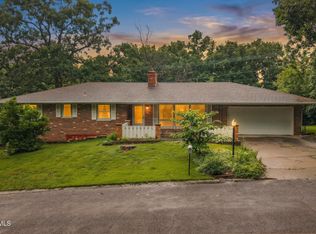
 - $272,5005 bd3 ba2.6k sqft2 Herring Dr, Fulton, MO 65251For Sale
 MLS ID #10073467, David McDaniel. JCMLS
 - $285,0004 bd2 ba2.1k sqft401 E 9th St, Fulton, MO 65251For Sale
 MLS ID #10073192, Suzanna Wolfe. JCMLS
 - $260,0003 bd2 ba1.4k sqft7040 Kenny Dr, Fulton, MO 65251For SaleMLS ID #435725, Lindsay Bailey, Weichert, Realtors - House of Brokers. CBORMLS
- $315,0003 bd2 ba2.1k sqft6500 Kelin Dr, Fulton, MO 65251For SaleMLS ID #435593, Felicia Attebery, Weichert, Realtors - House of Brokers. CBORMLS
- $230,0003 bd2 ba1.6k sqft717 Woodhill Ave, Fulton, MO 65251For SaleMLS ID #10072944, Donald Kritzer. JCMLS
- $265,0003 bd2 ba1.4k sqft6304 Shale Ct, Fulton, MO 65251For SaleMLS ID #10073609, Donald Kritzer. JCMLS
- $275,0004 bd2 ba2k sqft801 Court St, Fulton, MO 65251For SaleMLS ID #432857, Susan Horak, REMAX Boone Realty. CBORMLS
- $--3 bd1 ba1.4k sqft1107 Vine St, Fulton, MO 65251AuctionServiceLink Auction
- $210,0004 bd2 ba1.9k sqft703 Hollyhock Dr, Fulton, MO 65251For SaleMLS ID #10073245, SHERRY ABBOTT. JCMLS
- $199,0003 bd2 ba1.5k sqft703 W 7th St, Fulton, MO 65251For SaleMLS ID #10073204, Suzanna Wolfe. JCMLS
- $199,9993 bd2 ba1.9k sqft210 King St, Fulton, MO 65251For SaleMLS ID #10072125, Carmen Moore. JCMLS
- $229,5003 bd2 ba1.3k sqft901 W Morningside Dr, Fulton, MO 65251For SaleMLS ID #10073140, Chuck Garriott. JCMLS
- $347,1203 bd2 ba1.8k sqft7012 Greenwood Hls, Fulton, MO 65251For SaleMLS ID #435880, Devin Rowland, Century 21 Community. CBORMLS
- $229,0003 bd2 ba1.3k sqft706 Bluff St, Fulton, MO 65251For SaleMLS ID #10072954, Suzanna Wolfe. JCMLS
- $249,9003 bd2 ba1.2k sqft541 Kinleigh Dr, Fulton, MO 65251New ConstructionMLS ID #10073403, Kevin and Audrey Team. JCMLS
- $267,0003 bd3 ba2.2k sqft11419 Valley View Ct, Holts Summit, MO 65043For SaleMLS ID #434772, Courtney Cale, Weichert, Realtors - House of Brokers. CBORMLS
- $135,0003 bd1 ba1.5k sqft711 Grand Ave, Fulton, MO 65251For SaleMLS ID #10073529, Chuck Garriott. JCMLS
- $380,0003 bd3 ba1.1k sqft9019 State St, Fulton, MO 65251For SaleMLS ID #10073536, Tammy L Wickham. JCMLS
