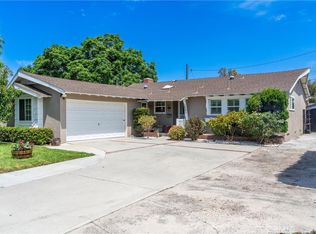
Fully remodeled single level pool home on an oversized lot with a huge backyard and great indoor/outdoor flow. The home has been updated throughout with wood flooring, smooth ceilings, double pane windows, upgraded electrical, copper plumbing, plantation shutters, and modern finishes.
The kitchen was redesigned to open to the main living space and features custom cabinetry, updated countertops and backsplash, a large island, farmhouse sink, and professional-grade appliances including a gas range. The laundry room was also remodeled with additional storage, counter space, and a utility sink.
Large sliding glass doors lead directly to the covered patio and backyard with a pool, spa waterfall, mature fruit trees, grass area, and built-in BBQ island. There is plenty of usable outdoor space for entertaining, relaxing, or everyday living.
All bedrooms are generously sized with ample closet space, including walk-in closets in both the primary and secondary bedrooms. The finished garage sits at the end of a long driveway with additional parking and storage space.
Located near shopping, parks, the Muckenthaler Cultural Center, and walking distance to Fern Drive Elementary. Some listing photos have been digitally enhanced or virtually decluttered for marketing purposes, including the removal or adjustment of furniture and personal items. No material changes have been made to the property itself.
Under contract
Listed by: Onyx Homes • Danielle Panno • Contact: danielle.panno@icloud.com
$1,150,000
1400 W Wilshire Ave, Fullerton, CA 92833
3beds
1,216sqft
:
Get pre-qualified$7,124/mo
Single Family Residence
Built in 1954
10,800 Square Feet Lot
$1,139,800 Zestimate®
$946/sqft
$-- HOA
What's special
Mature fruit treesSpa waterfallFarmhouse sinkModern finishesLarge islandCustom cabinetryHuge backyard
- 84 days |
- 137 |
- 2 |
Likely to sell faster than
Zillow last checked:
Listing updated:
Listed by:
Danielle Panno DRE #01948621 danielle.panno@icloud.com,
Onyx Homes,
Christian Stubbs DRE #02082942 949-649-4902,
Onyx Homes
Source: CRMLS,MLS#: OC26104339 Originating MLS: California Regional MLS
Originating MLS: California Regional MLSFacts & features
Interior
Bedrooms & bathrooms
- Bedrooms: 3
- Bathrooms: 2
- Full bathrooms: 1
- 1/2 bathrooms: 1
- Main level bathrooms: 2
- Main level bedrooms: 3
Rooms
- Room types: Bedroom, Converted Bedroom, Family Room, Great Room, Kitchen, Living Room, Primary Bathroom, Primary Bedroom, Other, Dining Room
Primary bedroom
- Features: Main Level Primary
Bedroom
- Features: All Bedrooms Down
Bedroom
- Features: Multi-Level Bedroom
Bedroom
- Features: Bedroom on Main Level
Bathroom
- Features: Bathtub, Full Bath on Main Level, Remodeled, Separate Shower, Tub Shower, Upgraded, Walk-In Shower
Kitchen
- Features: Kitchen Island, Remodeled, Updated Kitchen
Other
- Features: Walk-In Closet(s)
Heating
- Central
Cooling
- Central Air
Appliances
- Included: Dishwasher, Gas Range, Microwave, Water Heater
- Laundry: Washer Hookup, Gas Dryer Hookup, Inside, In Kitchen
Features
- Built-in Features, Ceiling Fan(s), Separate/Formal Dining Room, Eat-in Kitchen, Open Floorplan, All Bedrooms Down, Bedroom on Main Level, Main Level Primary, Primary Suite, Walk-In Closet(s)
- Flooring: Tile, Wood
- Windows: Double Pane Windows
- Has fireplace: No
- Fireplace features: None
- Common walls with other units/homes: No Common Walls
Interior area
- Total interior livable area: 1,216 sqft
Property
Parking
- Total spaces: 2
- Parking features: Driveway, Garage, On Street
- Garage spaces: 2
Features
- Levels: One
- Stories: 1
- Entry location: 1
- Patio & porch: Concrete, Deck, Patio
- Has private pool: Yes
- Pool features: Private
- Has spa: Yes
- Spa features: Private
- Fencing: Vinyl
- Has view: Yes
- View description: Pool
Lot
- Size: 10,800 Square Feet
- Features: 0-1 Unit/Acre, Front Yard, Lawn, Street Level
Details
- Parcel number: 03125406
- Special conditions: Standard
Construction
Type & style
- Home type: SingleFamily
- Property subtype: Single Family Residence
Materials
- Foundation: Pillar/Post/Pier, Raised
- Roof: Composition
Condition
- Turnkey
- New construction: No
- Year built: 1954
Utilities & green energy
- Sewer: Public Sewer
- Water: Public
Community & HOA
Community
- Features: Sidewalks
- Security: Carbon Monoxide Detector(s), Smoke Detector(s)
- Subdivision: Base Of Golden Hills
Location
- Region: Fullerton
Financial & listing details
- Price per square foot: $946/sqft
- Tax assessed value: $1,090,000
- Annual tax amount: $12,314
- Date on market: 5/13/2026
- Cumulative days on market: 84 days
- Listing terms: Cash,Cash to New Loan,Conventional,FHA,VA Loan
- Road surface type: Paved
Estimated market value
$1,139,800
$1.08M - $1.20M
$4,633/mo
Price history
| Date | Event | Price |
|---|---|---|
| 6/26/2026 | Listing removed | $1,150,000$946/sqft |
Source:  CRMLS #OC26104339 Report a problem CRMLS #OC26104339 Report a problem | ||
| 5/13/2026 | Listed for sale | $1,150,000+5.5%$946/sqft |
Source: CRMLS #OC26104339 Report a problem | ||
| 7/26/2024 | Sold | $1,090,000-0.8%$896/sqft |
Source: CRMLS #PW24082372 Report a problem | ||
| 7/3/2024 | Pending sale | $1,099,000$904/sqft |
Source: CRMLS #PW24082372 Report a problem | ||
| 5/27/2024 | Contingent | $1,099,000$904/sqft |
Source: CRMLS #PW24082372 Report a problem | ||
| 5/6/2024 | Price change | $1,099,000-8.3%$904/sqft |
Source: CRMLS #PW24082372 Report a problem | ||
| 4/25/2024 | Listed for sale | $1,199,000+99.8%$986/sqft |
Source: CRMLS #PW24082372 Report a problem | ||
| 8/7/2019 | Listing removed | $3,100$3/sqft |
Source: Realty Executives-Premier #PW19148563 Report a problem | ||
| 8/5/2019 | Listed for rent | $3,100-3.1%$3/sqft |
Source: Realty Executives-Premier #PW19148563 Report a problem | ||
| 6/26/2019 | Listing removed | $3,199$3/sqft |
Source: Realty Executives-Premier #PW19148563 Report a problem | ||
| 6/25/2019 | Listed for rent | $3,199$3/sqft |
Source: Realty Executives-Premier #PW19148563 Report a problem | ||
| 12/29/2016 | Sold | $600,000-3.2%$493/sqft |
Source: Public Record Report a problem | ||
| 11/7/2016 | Pending sale | $619,800$510/sqft |
Source: Reliance Real Estate Services #PW16727072 Report a problem | ||
| 10/17/2016 | Listed for sale | $619,800+12.9%$510/sqft |
Source: Reliance Real Estate Services #PW16727072 Report a problem | ||
| 5/16/2014 | Sold | $549,000-3.7%$451/sqft |
Source: Public Record Report a problem | ||
| 4/18/2014 | Pending sale | $570,000$469/sqft |
Source: Allison James Estates & Homes #PW14068266 Report a problem | ||
| 4/5/2014 | Listed for sale | $570,000$469/sqft |
Source: Allison James Estates & Homes #PW14068266 Report a problem | ||
Public tax history
| Year | Property taxes | Tax assessment |
|---|---|---|
| 2025 | $12,314 +56.2% | $1,090,000 +55.2% |
| 2024 | $7,882 +2.4% | $702,358 +2% |
| 2023 | $7,695 +3.4% | $688,587 +4.9% |
| 2022 | $7,443 +1.8% | $656,186 +2% |
| 2021 | $7,314 | $643,320 +1% |
| 2020 | -- | $636,724 +2% |
| 2019 | $7,274 +2.7% | $624,240 +2% |
| 2018 | $7,084 +3.2% | $612,000 +2% |
| 2017 | $6,861 | $600,000 +5.5% |
| 2016 | $6,861 +5.5% | $568,508 +1.5% |
| 2015 | $6,505 +178.1% | $559,969 +184.9% |
| 2014 | $2,339 | $196,555 +0.5% |
| 2013 | -- | $195,667 +2% |
| 2012 | -- | $191,831 +2% |
| 2011 | -- | $188,070 +0.8% |
| 2010 | -- | $186,665 -0.2% |
| 2009 | -- | $187,109 +2% |
| 2008 | -- | $183,441 +2% |
| 2007 | -- | $179,845 +2% |
| 2006 | -- | $176,319 +2% |
| 2005 | -- | $172,862 +2% |
| 2004 | -- | $169,473 +1.9% |
| 2003 | -- | $166,367 +2% |
| 2002 | -- | $163,105 +2% |
| 2001 | $1,633 +2% | $159,907 +2% |
| 2000 | $1,602 | $156,772 |
Find assessor info on the county website
Monthly payment
Est. payment
Payment breakdown
Explore the cost of this home by adjusting the details. Changes won't be saved.Climate risks
Neighborhood: 92833
Nearby schools
GreatSchools rating
- 7/10Fern Drive Elementary SchoolGrades: K-6Distance: 0.5 mi
- 8/10D. Russell Parks Junior High SchoolGrades: 7-8Distance: 1.4 mi
- 10/10Sunny Hills High SchoolGrades: 9-12Distance: 0.9 mi
Schools provided by the listing agent
- Elementary: Fern Drive
- Middle: Nicolas
- High: Sunny Hills
Source: CRMLS. This data may not be complete. We recommend contacting the local school district to confirm school assignments for this home.
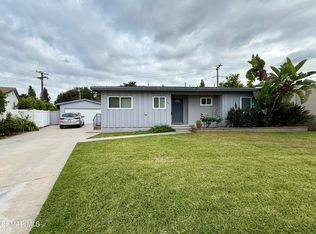
- $900,0003 bd2 ba1.2k sqft1404 W Wilshire Ave, Fullerton, CA 92833Sold
- $837,7003 bd1 ba1.2k sqft300 N Michael Ave, Fullerton, CA 92833Off Market
- $902,4003 bd2 ba1.2k sqft225 N Orchard Ave, Fullerton, CA 92833Off Market
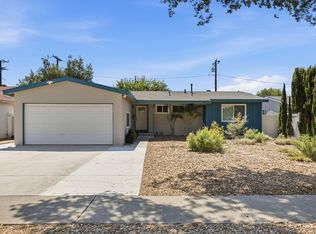
- $869,2003 bd1 ba1.2k sqft221 N Orchard Ave, Fullerton, CA 92833Off Market
- $968,5003 bd1 ba1.3k sqft216 N Michael Ave, Fullerton, CA 92833Off Market
- $875,4003 bd1 ba1.3k sqft217 N Orchard Ave, Fullerton, CA 92833Off Market
- $972,9003 bd2 ba1.5k sqft301 N Orchard Ave, Fullerton, CA 92833Off Market
- $1,016,5003 bd2 ba1.2k sqft212 N Michael Ave, Fullerton, CA 92833Off Market
A local agent can set up tours, give advice and negotiate with sellers.
Similar homes
- $965,0003 bd2 ba1.5k sqft1301 W Roberta Ave, Fullerton, CA 92833For Sale
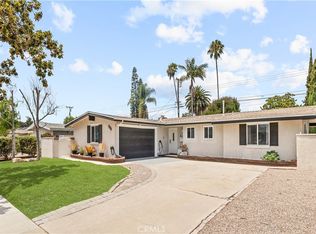 MLS ID #TR26126941, Crystal Huan Wang, ReMax 2000 Realty. CRMLS
 - $1,150,0003 bd2 ba1.6k sqft24642 Via Vallarta, Yorba Linda, CA 92887For Sale
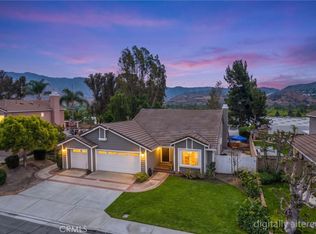 MLS ID #PW26169902, Darryl Jones, ERA North Orange County. CRMLS
 - $1,045,0003 bd2 ba1.4k sqft1583 W Cerritos Ave, Anaheim, CA 92802For Sale
 MLS ID #SW26161429, Cindy Saucillo, New Palace Realty. CRMLS
 - $1,175,0003 bd2 ba1.3k sqft5382 Christal Ave, Garden Grove, CA 92845For Sale
 MLS ID #OC26171446, Maria Galindo, Coldwell Banker Platinum Prop. CRMLS
 - $938,0003 bd2 ba1.2k sqft14931 Templar Dr, La Mirada, CA 90638For SaleMLS ID #PW26171253, Mary Oh, T.N.G. Real Estate Consultants. CRMLS
- $998,0004 bd2 ba1.7k sqft660 Buena Vista Ave, La Habra, CA 90631For SaleMLS ID #PW26170430, Angel&Pat Hernandez, Synergy Real Estate. CRMLS
- $1,099,0003 bd2 ba1.5k sqft5856 Bolivia Dr, Buena Park, CA 90620For SaleMLS ID #OC26163513, Mark Tayefeh, Coldwell Banker Realty. CRMLS
- $1,200,0003 bd2 ba1.5k sqft10462 Christopher St, Cypress, CA 90630For SaleMLS ID #PW26171003, Cheryl Schnitzer, ReMax Tiffany Real Estate. CRMLS
- $1,250,0004 bd2 ba1.6k sqft4364 Sunny Ln, Yorba Linda, CA 92886For SaleMLS ID #OC26164216, Viviana Kim, Major League Properties. CRMLS
- $998,0004 bd2 ba1.4k sqft7821 Yorkshire Ave, Stanton, CA 90680For SaleMLS ID #OC26172364, Krissy Tu, eXp Realty of California Inc. CRMLS
- $1,050,0004 bd2 ba1.5k sqft2531 Grayville Dr, La Habra, CA 90631For SaleMLS ID #PW26147188, Javier Robles, RE/MAX New Dimension. CRMLS
- $925,0003 bd2 ba1.4k sqft1309 N Catalpa Ave, Anaheim, CA 92801For SaleMLS ID #PW26153905, Danielle Owen, The Westwood Real Estate Group. CRMLS
- $1,149,9994 bd2 ba1.6k sqft1421 W Hall Ave, Santa Ana, CA 92704For SaleMLS ID #PW26168314, Vanessa Villa, First Team Real Estate. CRMLS
- $1,175,0004 bd2 ba1.4k sqft1127 W Acacia Ave, Orange, CA 92868For SaleMLS ID #NP26162470, Meilad Rafiei, WeCannCA, Inc. CRMLS
- $1,099,0003 bd2 ba1.2k sqft1216 E Clifpark Way, Anaheim, CA 92805For SaleMLS ID #IV26163487, ANN SEPTEMBER-BUTLER, NORTHPOINT ASSET MANAGEMENT. CRMLS
- $899,9903 bd2 ba1.2k sqft14302 Ostend Dr, La Mirada, CA 90638For SaleMLS ID #RS26169930, Robert Ross, eXp Realty of Southern CA. CRMLS
- $1,139,0004 bd2 ba1.6k sqft2003 W Willow Ave, Orange, CA 92868For SaleMLS ID #OC26140206, Doron Refael, Doron Refael, Broker. CRMLS
- $1,170,0003 bd2 ba1.3k sqft6951 Stanford Ave, Garden Grove, CA 92845SoldMLS ID #PW26154396, Gilbert Suniga, First Team Real Estate. CRMLS
- $1,150,0003 bd2 ba1.7k sqft940 S Boone Cir, Anaheim, CA 92807For SaleMLS ID #PW26166630, Kimberly Schonherz, BHHS CA Properties. CRMLS
- $969,0003 bd3 ba1.2k sqft101 S Melrose St, Placentia, CA 92870For SaleMLS ID #PW26157269, Tina Marie Hernandez, eXp Realty of Southern Ca, Inc. CRMLS
Local buyer's agents are ready to help
