An exceptional custom home in Chico’s Premium Neighborhood, Sierra Moon. The difference is in the details! Situated on a large parcel backing to uninterrupted foothill views, mornings begin with the sun rising over the foothills, filling the sky with color and casting a beautiful glow across the property. The kitchen and main living spaces showcase materials and finishes thoughtfully sourced from near and far, including handcrafted terra-cotta tile from Barcelona, Spain, architectural beams and specialty lighting. The kitchen features walnut cabinetry by Classic Cabinetry with custom pull-outs and spice drawers, a custom Westgate hood, pot filler and Native Trails hammered-copper sinks. A striking Brazilian quartzite island with butcher-block extension anchors the space, complemented by quartz countertops and a hand-selected tiled backsplash from NS Ceramics in Santa Barbara. Designed around indoor-outdoor living, multiple sets of double doors open the main living spaces to the front courtyard, allowing the interior and exterior to live as one. A dramatic outdoor fireplace creates the courtyard’s focal point, surrounded by hand-selected tile, a decorative medallion, outdoor speakers and specialty woodwork. A BBQ-plumbed back patio provides another inviting place to gather and enjoy the setting. The primary suite, complete with its own fireplace, continues the elevated design with a spa-inspired bath featuring hand-selected cement tile from Matt Clark Tile & Stone, hammered-copper sinks with polished-nickel finishes, upgraded fixtures, towel warmer, heated shower mirror, bidet plumbing and specialty lighting. Two private guest ensuites offer beautifully upgraded finishes, while a separate den with fireplace provides another intimate retreat. Imperfect-smooth walls, custom cabinetry and hardware, Nantucket Design window treatments and motorized shades, upgraded carpeting and carefully selected lighting continue throughout. A whole-house fan, owned solar, water-filtration system, security and Ring camera wiring, upgraded ceiling fans and professional media wiring add modern convenience. More than a collection of upgrades, this is a home defined by the caliber of its materials and the intention behind every selection. From Brazilian quartzite and Barcelona terra cotta to custom walnut cabinetry and hand-selected finishes, 14002 Caribbean Way stands apart for its craftsmanship, character and unmistakable attention to detail. ***Ask to see the upgrade list***
For sale
Listed by: NextHome North Valley Realty • Holly Hack • Contact: hollyhackhomes@gmail.com
$1,599,000
14002 Caribbean Way, Chico, CA 95973
3beds
3,424sqft
Single Family Residence
Built in 2017
1 Acres Lot
$1,539,000 Zestimate®
$467/sqft
$80/mo HOA
What's special
- 8 days
- 1,098
- 77
Likely to sell faster than
Zillow last checked:
Listing updated:
Listed by:
Holly Hack DRE #02201047 hollyhackhomes@gmail.com,
NextHome North Valley Realty,
Kelli Smyth DRE #01939578,
NextHome North Valley Realty
Source: CRMLS,MLS#: SN26216719 Originating MLS: California Regional MLS
Originating MLS: California Regional MLSFacts & features
Interior
Bedrooms & bathrooms
- Bedrooms: 3
- Bathrooms: 3
- Full bathrooms: 3
- Main level bathrooms: 3
- Main level bedrooms: 3
Rooms
- Room types: Bedroom, Den, Entry/Foyer, Family Room, Foyer, Kitchen, Laundry, Living Room, Primary Bathroom, Primary Bedroom, Other, Pantry, Dining Room
Primary bedroom
- Features: Primary Suite
Primary bedroom
- Features: Main Level Primary
Bedroom
- Features: Bedroom on Main Level
Bathroom
- Features: Bathroom Exhaust Fan, Bathtub, Closet, Dual Sinks, Enclosed Toilet, Full Bath on Main Level, Jetted Tub, Low Flow Plumbing Fixtures, Linen Closet, Multiple Shower Heads
Kitchen
- Features: Built-in Trash/Recycling, Butler's Pantry, Kitchen Island, Kitchen/Family Room Combo, Pots & Pan Drawers, Quartz Counters, Self-closing Cabinet Doors, Self-closing Drawers, Utility Sink, Walk-In Pantry
Pantry
- Features: Walk-In Pantry
Heating
- ENERGY STAR Qualified Equipment, Fireplace(s), High Efficiency, Propane
Cooling
- Central Air, ENERGY STAR Qualified Equipment, High Efficiency, Whole House Fan, Zoned
Appliances
- Included: 6 Burner Stove, Built-In Range, Convection Oven, Double Oven, Dishwasher, ENERGY STAR Qualified Appliances, Freezer, Disposal, Gas Range, High Efficiency Water Heater, Microwave, Propane Range, Refrigerator, Water Softener, Vented Exhaust Fan, Water To Refrigerator, Water Heater, Water Purifier
- Laundry: Washer Hookup, Electric Dryer Hookup, Gas Dryer Hookup, Inside, Laundry Room
Features
- Beamed Ceilings, Breakfast Bar, Built-in Features, Balcony, Ceiling Fan(s), Crown Molding, Cathedral Ceiling(s), Separate/Formal Dining Room, Eat-in Kitchen, High Ceilings, In-Law Floorplan, Living Room Deck Attached, Open Floorplan, Pantry, Pull Down Attic Stairs, Quartz Counters, Recessed Lighting, Storage, Track Lighting, Two Story Ceilings, Wired for Sound
- Flooring: Carpet, Tile
- Doors: ENERGY STAR Qualified Doors, French Doors, Insulated Doors, Sliding Doors
- Windows: Custom Covering(s), Double Pane Windows, ENERGY STAR Qualified Windows, Screens
- Has fireplace: Yes
- Fireplace features: Decorative, Den, Family Room, Great Room, Living Room, Primary Bedroom, Outside, Propane
- Common walls with other units/homes: No Common Walls
Interior area
- Total interior livable area: 3,424 sqft
Property
Parking
- Total spaces: 4
- Parking features: Concrete, Direct Access, Driveway Level, Driveway, Electric Vehicle Charging Station(s), Garage, Oversized, Private, RV Potential, RV Access/Parking, Garage Faces Side
- Attached garage spaces: 4
Accessibility
- Accessibility features: Safe Emergency Egress from Home, Accessible Doors, Accessible Entrance, Accessible Hallway(s)
Features
- Levels: One
- Stories: 1
- Entry location: 1
- Patio & porch: Rear Porch, Concrete, Covered, Enclosed, Front Porch, Open, Patio, Porch
- Exterior features: Rain Gutters
- Pool features: None
- Spa features: None
- Fencing: Good Condition,Privacy,Wood,Wrought Iron
- Has view: Yes
- View description: Courtyard, Hills, Meadow, Mountain(s), Neighborhood, Panoramic
Lot
- Size: 1 Acres
- Features: 0-1 Unit/Acre, Back Yard, Front Yard, Sprinklers In Front, Landscaped, Level, Sprinkler System, Street Level, Walkstreet, Yard
Details
- Parcel number: 047790014000
- Special conditions: Standard
- Horse amenities: Riding Trail
Construction
Type & style
- Home type: SingleFamily
- Architectural style: Custom,Mediterranean
- Property subtype: Single Family Residence
Materials
- Drywall, Stucco, Unknown
- Foundation: Slab
- Roof: Tile
Condition
- Turnkey
- New construction: No
- Year built: 2017
Utilities & green energy
- Electric: 220 Volts in Garage, 220 Volts in Laundry
- Sewer: Shared Septic
- Utilities for property: Cable Available, Electricity Available, Electricity Connected, Propane, Water Available, Water Connected
Green energy
- Energy efficient items: Appliances
Community & HOA
Community
- Features: Biking, Curbs, Foothills, Hiking, Horse Trails, Hunting, Mountainous, Near National Forest, Park, Preserve/Public Land, Rural, Storm Drain(s), Street Lights, Suburban, Sidewalks, Water Sports
- Security: Fire Detection System, Firewall(s), Fire Rated Drywall, Fire Sprinkler System, Smoke Detector(s)
HOA
- Has HOA: Yes
- Amenities included: Horse Trail(s), Trail(s)
- HOA fee: $80 monthly
- HOA name: Sierra Moon Owners Association
- HOA phone: 530-419-6032
Location
- Region: Chico
Financial & listing details
- Price per square foot: $467/sqft
- Tax assessed value: $928,991
- Date on market: 10/9/2026
- Cumulative days on market: 8 days
- Listing terms: Submit
- Inclusions: Refrigerator, Wine Refrigerator, Stove/Oven
- Road surface type: Paved
Estimated market value
$1,539,000
$1.46M - $1.62M
$3,616/mo
Price history
| Date | Event | Price |
|---|---|---|
| 10/9/2026 | Listed for sale | $1,599,000+899.4%$467/sqft |
Source:  CRMLS #SN26216719 Report a problem CRMLS #SN26216719 Report a problem | ||
| 6/8/2017 | Sold | $160,000$47/sqft |
Source: Public Record Report a problem | ||
Public tax history
| Year | Property taxes | Tax assessment |
|---|---|---|
| 2026 | -- | $928,991 +2% |
| 2025 | $10,539 +6.4% | $910,777 +2% |
| 2024 | $9,904 +1.2% | $892,919 +2% |
| 2023 | $9,787 +1.6% | $875,412 +2% |
| 2022 | $9,631 +1.9% | $858,248 +2% |
| 2021 | $9,451 +0.3% | $841,420 +1% |
| 2020 | $9,423 +1.8% | $832,793 +2% |
| 2019 | $9,261 +126.1% | $816,464 +131.2% |
| 2018 | $4,097 | $353,200 +153.2% |
| 2017 | -- | $139,499 +2% |
| 2016 | -- | $136,764 |
| 2015 | -- | -- |
Find assessor info on the county website
Monthly payment
Est. payment
Payment breakdown
Explore the cost of this home by adjusting the details. Changes won't be saved.Climate risks
Neighborhood: 95973
Similar homes
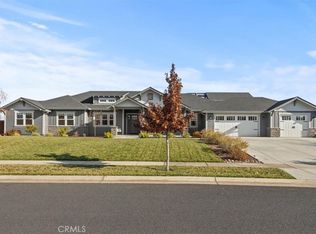
- $1,695,0004 bd4 ba3.7k sqft13966 Carriage Estates Way, Chico, CA 95973For Sale
 MLS ID #SN26156007, John Barroso, Parkway Real Estate Co.. CRMLS
 - $1,134,0004 bd3 ba2.8k sqft3913 Aruba Ct, Chico, CA 95973For Sale
 MLS ID #SN26148479, Holly Hack, NextHome North Valley Realty. CRMLS
 - $1,575,0003 bd4 ba4.3k sqft14401 Highway 99, Chico, CA 95973For Sale
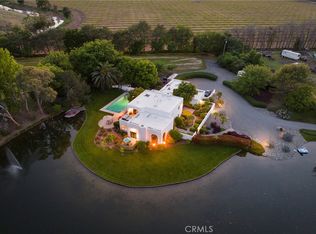 MLS ID #SN26050654, Sherry Calbert, Century 21 Select Real Estate, Inc.. CRMLS
 - $815,0004 bd3 ba2.3k sqft4428 Shorthorn Ct, Chico, CA 95973For Sale
 MLS ID #OR26215861, Trisha Atehortua, eXp Realty of California Inc. CRMLS
