Welcome to 14005 Carper Dr, a beautifully maintained newer construction home offering modern comfort, thoughtful upgrades, and an inviting open-concept design. Step inside to a bright and functional layout designed for everyday living and entertaining, with contemporary finishes and plenty of natural light throughout. The kitchen is equipped with gas appliances, providing both style and functionality for the home chef. The spacious living areas flow seamlessly into the dining and kitchen spaces, creating an ideal gathering place for family and guests. The primary suite offers a comfortable retreat, while additional bedrooms provide flexibility for guests, an office, or a growing household. Step outside and enjoy the covered patio, perfect for morning coffee, weekend BBQs, or relaxing Texas evenings. With the benefits of newer construction and desirable upgrades already in place, this home offers the opportunity to enjoy a modern lifestyle without the hassle of an older property. Conveniently located in Manor with easy access to major roadways, shopping, dining, and the greater Austin area. Move-in ready, modern, and upgraded, this one is worth seeing!
Active
$290,000
14005 Carper Dr, Manor, TX 78653
3beds
1,725sqft
Single Family Residence
Built in 2024
6,473 Square Feet Lot
$-- Zestimate®
$168/sqft
$50/mo HOA
What's special
Contemporary finishesAdditional bedrooms provide flexibilityBright and functional layoutInviting open-concept design
- 4 days |
- 135 |
- 17 |
Zillow last checked:
Listing updated:
Listed by:
Nicole Marsh Jackson (830) 320-1657,
Modern Door Realty (830) 320-1657
Source: Unlock MLS,MLS#: 6107832
Facts & features
Interior
Bedrooms & bathrooms
- Bedrooms: 3
- Bathrooms: 2
- Full bathrooms: 2
- Main level bedrooms: 3
Heating
- Central
Cooling
- Central Air
Appliances
- Included: Cooktop, Dishwasher, Gas Cooktop, Gas Range, Oven
Features
- Ceiling Fan(s), Granite Counters, Pantry, Primary Bedroom on Main, Recessed Lighting
- Flooring: Carpet, Laminate
- Windows: Insulated Windows
Interior area
- Total interior livable area: 1,725 sqft
Property
Parking
- Total spaces: 2
- Parking features: Driveway
- Garage spaces: 2
Accessibility
- Accessibility features: None
Features
- Levels: One
- Stories: 1
- Patio & porch: Covered, Deck, Patio, Rear Porch, Screened
- Exterior features: Private Yard
- Pool features: None
- Fencing: Back Yard, Wood
- Has view: Yes
- View description: Pasture
- Waterfront features: None
Lot
- Size: 6,473 Square Feet
- Features: Back Yard, Front Yard, Level, Sprinkler - Automatic, Sprinklers In Front
Details
- Additional structures: Garage(s)
- Parcel number: 02438210210000
- Special conditions: Standard
Construction
Type & style
- Home type: SingleFamily
- Property subtype: Single Family Residence
Materials
- Foundation: Slab
- Roof: Shingle
Condition
- Resale
- New construction: No
- Year built: 2024
Utilities & green energy
- Sewer: Public Sewer
- Water: Public
- Utilities for property: Electricity Available, Natural Gas Connected, Water Available
Community & HOA
Community
- Features: Clubhouse, Fishing, Lake, Park, Pet Amenities
- Subdivision: Manor Heights Ph 4 Sec A
HOA
- Has HOA: Yes
- Services included: Common Area Maintenance
- HOA fee: $50 monthly
- HOA name: CARILLON
Location
- Region: Manor
Financial & listing details
- Price per square foot: $168/sqft
- Annual tax amount: $4,780
- Date on market: 8/10/2026
- Listing terms: Cash,Conventional,FHA,VA Loan
- Electric utility on property: Yes
Estimated market value
Not available
Estimated sales range
Not available
Not available
Price history
| Date | Event | Price |
|---|---|---|
| 8/10/2026 | Listed for sale | $290,000$168/sqft |
Source:  Unlock MLS #6107832 Report a problem Unlock MLS #6107832 Report a problem | ||
Public tax history
Tax history is unavailable.
Monthly payment
Est. payment
Payment breakdown
Explore the cost of this home by adjusting the details. Changes won't be saved.Climate risks
Neighborhood: 78653
Nearby schools
GreatSchools rating
- 5/10Neidig Elementary SchoolGrades: K-4Distance: 5.2 mi
- 3/10Elgin Middle SchoolGrades: 7-8Distance: 6.5 mi
- 2/10Elgin High SchoolGrades: 9-12Distance: 5.3 mi
Schools provided by the listing agent
- Elementary: Neidig
- Middle: Elgin
- High: Elgin
- District: Elgin ISD
Source: Unlock MLS. This data may not be complete. We recommend contacting the local school district to confirm school assignments for this home.
- $331,3004 bd2 ba1.7k sqft20225 Merkley Rd, Manor, TX 78653Off Market
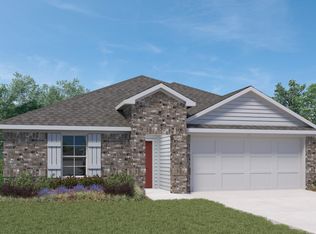
- $328,4004 bd3 ba1.8k sqft20208 Merkley Rd, Manor, TX 78653Off Market
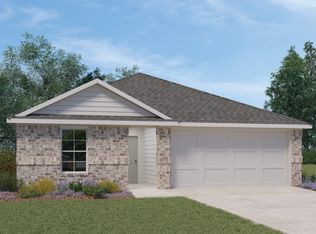
- $368,5004 bd3 ba2k sqft20316 Tuberville Ln, Manor, TX 78653Off Market
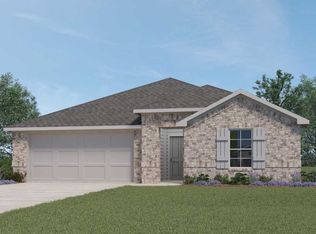
- $366,3004 bd3 ba2k sqft14001 Carper Dr, Manor, TX 78653Off Market
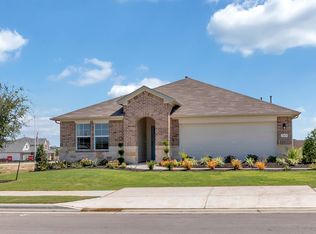
- $--4 bd2 ba1.7k sqft20320 Tuberville Ln, Manor, TX 78653Sold
- $338,4004 bd3 ba1.8k sqft20221 Merkley Rd, Manor, TX 78653Off Market
- $362,0004 bd3 ba2k sqft20200 Merkley Rd, Manor, TX 78653Off Market
- $319,7003 bd2 ba1.5k sqft20324 Tuberville Ln, Manor, TX 78653Off Market
A local agent can set up tours, give advice and negotiate with sellers.
Similar homes
- $289,0004 bd2 ba1.9k sqft19408 Andrew Jackson St, Manor, TX 78653Active

 MLS ID #1467965, Lucas Lu, eXp Realty, LLC. Unlock MLS
 - $305,0004 bd2 ba1.8k sqft19525 Abigail Fillmore Rd, Manor, TX 78653Active
 MLS ID #2108334, Melissa Hudson, eXp Realty, LLC. Unlock MLS
 - $299,9004 bd3 ba1.8k sqft19805 Abigail Fillmore Rd, Manor, TX 78653Active
 MLS ID #1447421, Allison Pflaum, Keller Williams Realty. Unlock MLS
 - $299,0003 bd2 ba1.1k sqft9505 Morning Iris Dr, Manor, TX 78653Active
 MLS ID #2128300, Dan Geblein, EXIT Realty Advisors. Unlock MLS
 - $290,0003 bd2 ba1.6k sqft19012 Rushmore St, Manor, TX 78653ActiveMLS ID #4308879, Roland Azua, Rustic Oak Real Estate. Unlock MLS
- $275,0003 bd2 ba1.6k sqft19105 Mike Mansfield Rd, Manor, TX 78653ActiveMLS ID #7624299, Liberty Walker, eXp Realty LLC. Unlock MLS
- $275,0003 bd2 ba1.5k sqft19809 Per Lange Pass, Manor, TX 78653ActiveMLS ID #7254576, Maria Vargas, Keller Williams Realty. Unlock MLS
- $303,3003 bd3 ba1.9k sqft20205 Grover Cleveland Way, Manor, TX 78653ActiveMLS ID #4905931, John Prell, Creekview Realty. Unlock MLS
- $320,0004 bd3 ba2.1k sqft15000 Bajada Rd, Manor, TX 78653ActiveMLS ID #1882930, Akilah Wright, Realty Texas LLC. Unlock MLS
- $349,0004 bd3 ba2k sqft20308 Lone Peak Pass, Manor, TX 78653ActiveMLS ID #6655232, Thi Nguyen, Core Properties. Unlock MLS
- $320,0003 bd2 ba1.9k sqft11804 Pecangate Way, Manor, TX 78653ActiveMLS ID #7780453, SARAH Musgrove, Magnolia Realty Round Rock. Unlock MLS
- $335,0004 bd3 ba1.8k sqft20804 Alcala Terrance, Manor, TX 78653ActiveMLS ID #2284757, Jeff Dunahoo, Keller Williams Realty. Unlock MLS
- $250,0003 bd2 ba1.3k sqft12113 Stoneridge Gap Ln, Manor, TX 78653ActiveMLS ID #3459422, Jackie Ensor, Ensor & Co., Realtors. Unlock MLS
- $350,0003 bd2 ba1.8k sqft20821 Schuster St, Manor, TX 78653ActiveMLS ID #7857180, Patricia Williams, Texas Urban PM. Unlock MLS
- $314,5004 bd2 ba2.1k sqft12410 Amber Lynn Path, Manor, TX 78653ActiveMLS ID #8971269, Melissa Hudson, eXp Realty, LLC. Unlock MLS
- $314,9004 bd3 ba2.5k sqft14409 Estuary Rd, Manor, TX 78653ActiveMLS ID #8585817, Christie Hall, Keller Williams Realty. Unlock MLS
- $345,0004 bd3 ba2.4k sqft13612 Martha Washington Pl, Manor, TX 78653ActiveMLS ID #1833422, Michael Condrey, Redfin Corporation. Unlock MLS
- $379,9904 bd3 ba2.3k sqft19924 Ann Richards Ave, Manor, TX 78653ActiveMLS ID #6699986, Miles McHale, JBGoodwin REALTORS WC. Unlock MLS
- $359,0003 bd2 ba2.3k sqft14004 Lyndon B Johnson St, Manor, TX 78653ActiveMLS ID #1871273, Chad Yoon, Chad Realty Group. Unlock MLS
- $334,0004 bd3 ba2.4k sqft11816 Jackson Falls Way, Manor, TX 78653ActiveMLS ID #2151655, Shana Hanchey, Realty One Group Prosper. Unlock MLS
