Welcome to this beautifully designed 3-bedroom, 2-bath home in Glen Crest! The painted brick exterior features Hardie board accents, a covered back porch, and an attached 2-car garage. Inside, the open living spaces offer luxury LVP flooring, custom cabinetry, quartz countertops, and custom lighting. The kitchen combines style and function with a gas range, custom wood hood, tile backsplash, and deep island with additional cabinetry. The living room features an electric fireplace with a shiplap surround and cedar mantel. The primary suite includes a walk-in closet and bath with a custom tiled shower, freestanding tub, and separate vanities with ample storage. A tiled laundry room adds another thoughtful touch. Don't miss out on this move-in ready home!
New construction
$399,900
14008 Glen Park Ave, Northport, AL 35475
3beds
1,780sqft
Single Family Residence
Built in 2026
9,583 Square Feet Lot
$-- Zestimate®
$225/sqft
$25/mo HOA
What's special
Hardie board accentsPrimary suiteFreestanding tubWalk-in closetCustom wood hoodQuartz countertopsTiled laundry room
- 1 day
- 176
- 16
Zillow last checked:
Listing updated:
Listed by:
Jillian Phillips 205-799-7035,
Keller Williams Tuscaloosa
Source: WAMLS,MLS#: 177147
Facts & features
Interior
Bedrooms & bathrooms
- Bedrooms: 3
- Bathrooms: 2
- Full bathrooms: 2
Heating
- Has Heating (Unspecified Type)
Cooling
- Gas, 1 Unit
Appliances
- Included: Gas Oven, Gas Range, Gas Water Heater, Refrigerator
- Laundry: Laundry Room
Features
- Breakfast Area, Ceiling Fan(s), Open Concept, Pantry, Soaking Tub, Walk-In Closet(s)
- Has basement: No
- Has fireplace: Yes
- Fireplace features: Electric
Interior area
- Total structure area: 1,780
- Total interior livable area: 1,780 sqft
Property
Parking
- Total spaces: 2
- Parking features: Attached, Concrete, Driveway, Garage, Two Car Garage
- Attached garage spaces: 2
Features
- Levels: One
- Stories: 1
- Pool features: None
- Fencing: Wood
Lot
- Size: 9,583 Square Feet
- Features: Level
Details
- Parcel number: 63 20 02 10 0 001 023.133
Construction
Type & style
- Home type: SingleFamily
- Architectural style: Other
- Property subtype: Single Family Residence
Materials
- Brick
- Foundation: Slab
- Roof: Composition,Shingle
Condition
- New Construction
- New construction: Yes
- Year built: 2026
Utilities & green energy
- Water: Public
Community & HOA
Community
- Subdivision: Glen Crest
HOA
- HOA fee: $300 annually
Location
- Region: Northport
Financial & listing details
- Price per square foot: $225/sqft
- Date on market: 8/31/2026
- Listing terms: Cash,Conventional,FHA,VA Loan
- Road surface type: Paved
Estimated market value
Not available
Estimated sales range
Not available
Not available
Price history
| Date | Event | Price |
|---|---|---|
| 8/31/2026 | Listed for sale | $399,900$225/sqft |
Source:  WAMLS #177147 Report a problem WAMLS #177147 Report a problem | ||
Public tax history
Tax history is unavailable.
Monthly payment
Est. payment
Payment breakdown
Explore the cost of this home by adjusting the details. Changes won't be saved.Climate risks
Neighborhood: 35475
Nearby schools
Schools provided by the listing agent
- Elementary: Huntington
- Middle: Echols
- High: Tuscaloosa County
Source: WAMLS. This data may not be complete. We recommend contacting the local school district to confirm school assignments for this home.

Similar homes
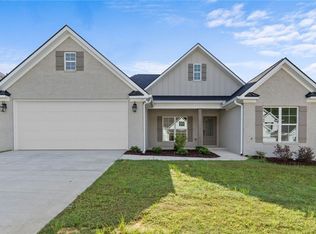
- $409,9003 bd3 ba2k sqft13837 Hemlock Dr, Northport, AL 35475For Sale
 MLS ID #175734, Alice Maxwell, Keller Williams Tuscaloosa. WAMLS
 - $425,0004 bd2 ba2.3k sqft13821 Hemlock Dr, Northport, AL 35475For Sale

 MLS ID #21459140, Dan Williams, The Williams Group at KW. GALMLS
 - $374,9004 bd2 ba1.7k sqft14060 Frank Lary Rd, Northport, AL 35475For Sale
 MLS ID #176365, Dana Oglesby, RE/MAX PREMIERE GROUP. WAMLS
 - $460,0004 bd2 ba2.1k sqft13966 Glenview Dr, Northport, AL 35475New Construction
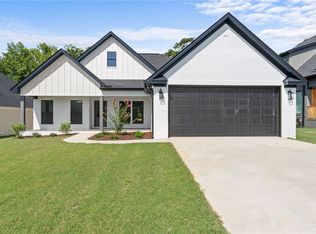 MLS ID #176995, Jillian Phillips, Keller Williams Tuscaloosa. WAMLS
 - $435,0003 bd2 ba2k sqft13550 Vineyard Way, Northport, AL 35475New ConstructionMLS ID #21459395, Loren Thomley, Keller Williams Tuscaloosa. GALMLS
