MILLION DOLLAR VIEW# SOUGHT AFTER LOCATION #CARDINAL HARBOUR Located on the Ohio River with a deep yard and dock. Two decks over look the rear yard and a patio on the basement level right off the family room. Waterlife abounds with this 3 bedroom townhouse. Vaulted great room with fireplace and open to the dining room. Lots of under stair storage, tons of cabinet space in the kitchen and closet pantry and a kitchen in the lower level as well for entertaining. The community has a pool, clubhouse, basketball court, pickleball and for an additional fee you can use the horse barn. Private boat launch in the community as well. Great water lovers paradise.
Pending
$344,900
14009 Harbour Pl, Prospect, KY 40059
3beds
2,440sqft
Townhouse
Built in 1976
-- sqft lot
$345,500 Zestimate®
$141/sqft
$116/mo HOA
What's special
Ohio riverUnder stair storageCloset pantryTwo decksDeep yardVaulted great room
- 861 days
- 14
- 0
Zillow last checked:
Listing updated:
Listed by:
Kathy Bond 859-229-3713,
United Real Estate Bluegrass
Source: Imagine MLS,MLS#: 24009543
Facts & features
Interior
Bedrooms & bathrooms
- Bedrooms: 3
- Bathrooms: 4
- Full bathrooms: 3
- 1/2 bathrooms: 1
Primary bedroom
- Description: walk in closet
- Level: Second
Bedroom 1
- Level: Second
Bedroom 2
- Level: Third
Bathroom 1
- Description: Full Bath
- Level: Lower
Bathroom 2
- Description: Full Bath
- Level: Second
Bathroom 3
- Description: Full Bath, shower
- Level: Third
Bathroom 4
- Description: Half Bath
- Level: First
Dining room
- Description: open to great room
- Level: First
Dining room
- Description: open to great room
- Level: First
Family room
- Description: has second kitchen and full bath
- Level: Lower
Family room
- Description: has second kitchen and full bath
- Level: Lower
Great room
- Description: fireplace with gas
- Level: First
Great room
- Description: fireplace with gas
- Level: First
Kitchen
- Description: vaulted with closet pantry
- Level: First
Heating
- Electric, Humidity Control, Natural Gas, Dual Fuel
Cooling
- Electric
Appliances
- Included: Disposal, Dishwasher, Microwave, Refrigerator, Range
- Laundry: Electric Dryer Hookup, Washer Hookup
Features
- Entrance Foyer, Walk-In Closet(s), Ceiling Fan(s)
- Flooring: Tile, Wood
- Doors: Storm Door(s)
- Windows: Insulated Windows, Blinds
- Basement: Finished,Full,Walk-Out Access
- Has fireplace: Yes
- Fireplace features: Family Room, Gas Log, Great Room
Interior area
- Total structure area: 2,440
- Total interior livable area: 2,440 sqft
- Finished area above ground: 1,840
- Finished area below ground: 600
Property
Parking
- Parking features: Off Street
Features
- Levels: Three Or More
- Fencing: None
- Has view: Yes
- View description: Trees/Woods, Water
- Has water view: Yes
- Water view: Water
- Body of water: Other
Details
- Parcel number: 0402B02A110
Construction
Type & style
- Home type: Townhouse
- Architectural style: Contemporary
- Property subtype: Townhouse
Materials
- Vinyl Siding
- Foundation: Slab
- Roof: Shingle
Condition
- Year built: 1976
Utilities & green energy
- Sewer: Public Sewer
- Water: Public
- Utilities for property: Electricity Connected, Natural Gas Connected, Sewer Connected, Water Connected
Community & HOA
Community
- Features: Tennis Court(s), Pool
- Subdivision: Cardinal Harbour
HOA
- Amenities included: Recreation Facilities
- Services included: Maintenance Grounds
- HOA fee: $116 monthly
Location
- Region: Prospect
Financial & listing details
- Price per square foot: $141/sqft
- Tax assessed value: $330,000
- Annual tax amount: $4,110
- Date on market: 5/14/2024
Estimated market value
$345,500
$325,000 - $370,000
$2,738/mo
Price history
| Date | Event | Price |
|---|---|---|
| 8/26/2024 | Pending sale | $344,900$141/sqft |
Source:  Imagine MLS #24009543 Report a problem Imagine MLS #24009543 Report a problem | ||
| 7/12/2024 | Price change | $344,900-2.8%$141/sqft |
Source: Imagine MLS #24009543 Report a problem | ||
| 6/12/2024 | Price change | $355,000-9%$145/sqft |
Source: Imagine MLS #24009543 Report a problem | ||
| 5/14/2024 | Listed for sale | $389,900$160/sqft |
Source: Imagine MLS #24009543 Report a problem | ||
Public tax history
| Year | Property taxes | Tax assessment |
|---|---|---|
| 2025 | $4,110 +112% | $330,000 +65% |
| 2024 | $1,939 +14% | $200,000 +11.1% |
| 2023 | $1,701 -2.9% | $180,000 |
| 2022 | $1,751 +0.6% | $180,000 |
| 2021 | $1,740 -1.1% | $180,000 |
| 2020 | $1,759 +40% | $180,000 +28.6% |
| 2019 | $1,257 -1.7% | $140,000 |
| 2018 | $1,278 -27.3% | $140,000 |
| 2017 | $1,757 | $140,000 -12.5% |
| 2013 | $1,757 | $160,000 |
| 2011 | -- | $160,000 -13.5% |
| 2010 | -- | $185,000 |
| 2009 | -- | $185,000 |
Find assessor info on the county website
Monthly payment
Est. payment
Payment breakdown
Explore the cost of this home by adjusting the details. Changes won't be saved.Climate risks
Neighborhood: 40059
Nearby schools
Schools provided by the listing agent
- Elementary: Harmony
- Middle: North Oldham Middle
- High: North Oldham
Source: Imagine MLS. This data may not be complete. We recommend contacting the local school district to confirm school assignments for this home.
Similar homes
- $359,9503 bd3 ba2.3k sqft1820 Huckleberry Ln, Prospect, KY 40059For Sale
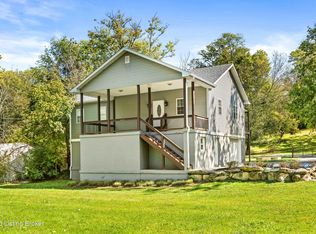
 MLS ID #1716105, Pam Ruckriegel, One Key Realty. Metro Search Inc. LLC DBA Apex MLS
 - $345,0003 bd4 ba2.4k sqft11904 Wide Spring Ct, Coldstream, KY 40245For Sale
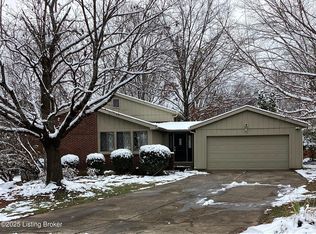 MLS ID #1704760, Kristina A Ditto, Exit Realty Crutcher. Metro Search Inc. LLC DBA Apex MLS
 - $--4 bd4 ba2.9k sqft8804 Watterson Trl, Jeffersontown, KY 40299Auction

 MLS ID #26025085, Michael Harris, Harris Real Estate & Auction. Imagine MLS
 - $275,0003 bd3 ba2.2k sqft6497 Marina Dr, Prospect, KY 40059For Sale
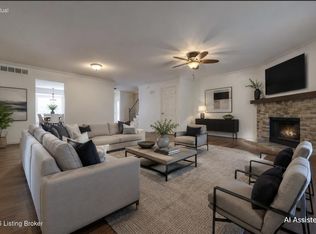 MLS ID #1724739, Bob Sokoler, simpler.realestate. Metro Search Inc. LLC DBA Apex MLS
 - $349,9003 bd3 ba3.1k sqft8801 Halford Way, Jeffersontown, KY 40299For SaleMLS ID #1729687, Steve L Spies, Stonelake Realtors, LLC. Metro Search Inc. LLC DBA Apex MLS
- $289,0002 bd4 ba2.4k sqft5002 Harrods Landing Dr, Prospect, KY 40059For SaleMLS ID #1726118, Katie Esterle, White Picket Real Estate. Metro Search Inc. LLC DBA Apex MLS
- $325,0003 bd3 ba1.9k sqft6409 2nd St, Westport, KY 40077For SaleMLS ID #1723570, Bob Sokoler, simpler.realestate. Metro Search Inc. LLC DBA Apex MLS
- $335,0003 bd2 ba1.9k sqft6500 Five Forks Dr, Pewee Valley, KY 40056For SaleMLS ID #1726701, Jacqueline W Klein, Parker & Klein Real Estate. Metro Search Inc. LLC DBA Apex MLS
- $355,0003 bd1 ba1.5k sqft7204 Wesboro Rd, Louisville, KY 40222For SaleMLS ID #1727758, Jeremy Allen, Weichert Realtors-ABG. Metro Search Inc. LLC DBA Apex MLS
- $309,9003 bd2 ba1.9k sqft4311 Accomack Dr, Louisville, KY 40241For SaleMLS ID #1726536, Meredeth Holliger, simpler.realestate. Metro Search Inc. LLC DBA Apex MLS
- $324,9003 bd2 ba1.5k sqft6522 Dunnlea Dr, Pewee Valley, KY 40056For SaleMLS ID #1724138, Tanna Roberts, RE/MAX Results. Metro Search Inc. LLC DBA Apex MLS
- $350,0003 bd3 ba2.1k sqft4430 Woodgate Ln, Louisville, KY 40220For SaleMLS ID #1723992, Brian Bell, Epique Realty. Metro Search Inc. LLC DBA Apex MLS
- $315,0003 bd2 ba1.5k sqft3017 Nepperhan Rd, Louisville, KY 40220For SaleMLS ID #1729542, Traci Seaver, Eline Realty Company. Metro Search Inc. LLC DBA Apex MLS
- $400,0003 bd2 ba1.7k sqft105 Beckley Woods Dr, Louisville, KY 40245For SaleMLS ID #1729344, Bowin Tichenor, Fathom Realty Ky LLC. Metro Search Inc. LLC DBA Apex MLS
- $405,0003 bd3 ba2.1k sqft8117 Watterson Trl, Louisville, KY 40299For SaleMLS ID #1729026, Chelsea J Stebbins, Redfin. Metro Search Inc. LLC DBA Apex MLS
- $365,0004 bd3 ba2.9k sqft4301 Mount Vernon Rd, Saint Regis Park, KY 40220For SaleMLS ID #1726116, Bob Sokoler, simpler.realestate. Metro Search Inc. LLC DBA Apex MLS
- $325,0004 bd3 ba1.9k sqft4517 Amerivan Ct, Jeffersontown, KY 40299For SaleMLS ID #1727116, Penny D Tabor, RE/MAX Real Estate Champions. Metro Search Inc. LLC DBA Apex MLS
