Space, Updates & Outdoor Enjoyment - All on 1.01 Acres! Welcome home to this inviting 3-bedroom, 2-bath property offering space, functionality, and plenty of room to enjoy! Situated on 1.01 acres, this home combines comfortable living with an outdoor setting designed for entertaining and relaxation. Inside, you'll find a finished basement featuring an impressive 26' x 15' family room, providing additional living space perfect for relaxing, entertaining, or gathering with family and friends. An additional bonus room in the basement offers flexibility for a home gym, hobby room, or whatever best suits your needs. One of the bedrooms is currently being used as a fun, uniquely decorated IU-themed office, showcasing the versatility of the home's living space. The backyard is ready for enjoyment! Take advantage of the above-ground swimming pool, hot tub, and completely fenced-in backyard. A storage shed provides additional space for lawn equipment, pool supplies, and outdoor essentials. Whether you're hosting friends, enjoying a summer afternoon by the pool, or relaxing in the hot tub, there's plenty to appreciate outside. You'll also appreciate the recent improvements, including a new roof in 2024, water heater in 2023, gutters in 2025, and air conditioning in 2022. With 1.01 acres and a driveway offering parking for approximately eight vehicles, there's plenty of room for guests, multiple vehicles, and recreational toys. If you're looking for a home with flexible living space, meaningful updates, and an outdoor setting offering plenty of opportunities to relax and entertain, this one deserves a look!
Active
$375,000
5500 Featheringill Rd, Greenville, IN 47124
3beds
2,693sqft
Residential, Single Family Residence
Built in 1987
1.01 Acres Lot
$-- Zestimate®
$139/sqft
$-- HOA
What's special
Finished basementHot tubStorage shedAbove-ground swimming poolCompletely fenced-in backyard
- 7 days
- 689
- 62
Likely to sell faster than
Zillow last checked:
Listing updated:
Listed by:
J. Bryan Barnett bbarnett2215@gmail.com,
RE/MAX Advanced Realty
Source: MIBOR as distributed by MLS GRID,MLS#: 22134842
Facts & features
Interior
Bedrooms & bathrooms
- Bedrooms: 3
- Bathrooms: 2
- Full bathrooms: 2
- Main level bathrooms: 2
- Main level bedrooms: 3
Primary bedroom
- Level: Main
- Area: 180 Square Feet
- Dimensions: 15x12
Bedroom 2
- Level: Main
- Area: 121 Square Feet
- Dimensions: 11x11
Bedroom 3
- Level: Main
- Area: 121 Square Feet
- Dimensions: 11x11
Exercise room
- Level: Basement
- Area: 225 Square Feet
- Dimensions: 15x15
Family room
- Level: Basement
- Area: 390 Square Feet
- Dimensions: 26x15
Kitchen
- Level: Main
- Area: 322 Square Feet
- Dimensions: 23x14
Living room
- Level: Main
- Area: 224 Square Feet
- Dimensions: 16x14
Heating
- Forced Air
Cooling
- Central Air
Appliances
- Included: Dishwasher, Microwave, Electric Oven, Refrigerator, Washer, Dryer
- Laundry: Laundry Room
Features
- Attic Access, Tray Ceiling(s), Breakfast Bar, Vaulted Ceiling(s)
- Basement: Finished
- Attic: Access Only
- Number of fireplaces: 1
- Fireplace features: Insert, Dining Room, Masonry
Interior area
- Total structure area: 2,693
- Total interior livable area: 2,693 sqft
- Finished area below ground: 1,333
Property
Parking
- Total spaces: 21
- Parking features: Attached
- Attached garage spaces: 21
Features
- Levels: One
- Stories: 1
- Exterior features: Gas Grill, Fire Pit
- Pool features: Above Ground, Pool Cover, Fenced, Outdoor Pool
- Has spa: Yes
- Spa features: Above Ground, Heated, Private
- Fencing: Fenced,Gate
- Has view: Yes
- View description: Trees/Woods
Lot
- Size: 1.01 Acres
Details
- Additional structures: Storage
- Parcel number: 220301000227000004
- Horse amenities: None
Construction
Type & style
- Home type: SingleFamily
- Architectural style: Ranch
- Property subtype: Residential, Single Family Residence
Materials
- Vinyl With Brick, Brick
- Foundation: Concrete Perimeter
Condition
- New construction: No
- Year built: 1987
Utilities & green energy
- Water: Public
Community & HOA
Community
- Security: Smoke Detector(s)
- Subdivision: No Subdivision
HOA
- Has HOA: No
Location
- Region: Greenville
Financial & listing details
- Price per square foot: $139/sqft
- Tax assessed value: $316,400
- Annual tax amount: $2,390
- Date on market: 11/4/2026
- Cumulative days on market: 9 days
Estimated market value
Not available
Estimated sales range
Not available
Not available
Price history
| Date | Event | Price |
|---|---|---|
| 11/4/2026 | Listed for sale | $375,000+101.6%$139/sqft |
Source:  MIBOR as distributed by MLS GRID #22134842 Report a problem | ||
| 12/27/2016 | Sold | $186,000-2.1%$69/sqft |
Source:  SIRA #201606883 Report a problem | ||
| 10/20/2016 | Listed for sale | $189,900$71/sqft |
Source: RE/MAX ADVANTAGE (FLOYDS KNOBS) #201606883 Report a problem | ||
Public tax history
| Year | Property taxes | Tax assessment |
|---|---|---|
| 2025 | $2,255 +14.1% | $316,400 +13% |
| 2024 | $1,976 +2.7% | $280,000 +8.7% |
| 2023 | $1,923 +19.3% | $257,500 +6.1% |
| 2022 | $1,613 +17.9% | $242,800 +15.1% |
| 2021 | $1,368 +7.1% | $211,000 +10.2% |
| 2020 | $1,277 +11.7% | $191,500 -6.2% |
| 2019 | $1,143 +3.1% | $204,100 +9.8% |
| 2018 | $1,109 | $185,900 +9% |
| 2017 | $1,109 +26% | $170,600 +0.8% |
| 2016 | $880 -4.2% | $169,300 +18% |
| 2014 | $919 -0.7% | $143,500 +2.4% |
| 2013 | $926 +6% | $140,100 -2.8% |
| 2012 | $873 -7.1% | $144,200 -8.7% |
| 2011 | $940 -1.2% | $157,900 +4.2% |
| 2010 | $952 +12.1% | $151,600 -2.6% |
| 2009 | $849 -1.5% | $155,600 +4.6% |
| 2007 | $862 | $148,800 +7.4% |
| 2006 | -- | $138,600 +27.5% |
| 2005 | -- | $108,700 |
Find assessor info on the county website
Monthly payment
Est. payment
Payment breakdown
Explore the cost of this home by adjusting the details. Changes won't be saved.Climate risks
Neighborhood: 47124
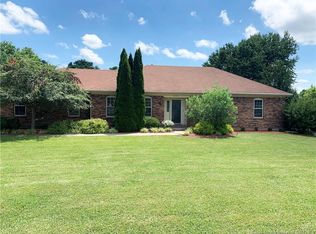
- $309,8003 bd3 ba1.8k sqft5520 Featheringill Rd, Greenville, IN 47124Off Market
- $294,1003 bd1 ba2.9k sqft5495-5497 Featheringill Rd, Greenville, IN 47124Off Market
- $1,400-- bd-- ba-- sqft5509 Featheringill Rd, Greenville, IN 47124Off Market
- $385,0004 bd3 ba3.2k sqft7012 Summerfield Way, Floyds Knobs, IN 47119Sold

Similar homes
- $354,9003 bd3 ba2.4k sqft2785 Spickert Knob Road, Floyds Knobs, IN 47119For Sale
 MLS ID #2026012689, Tom Marcum Waggener, Caperton Realty. SIRA
- $325,0003 bd4 ba2.7k sqft4300 Jones Lane, Floyds Knobs, IN 47119For Sale
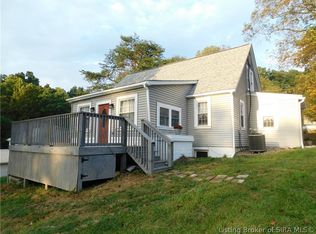 MLS ID #2026011561, Mary McCoskey Finkle, Mainstreet REALTORS. SIRA
- $279,0003 bd2 ba3.1k sqft11409 Highway 150, Greenville, IN 47124Active
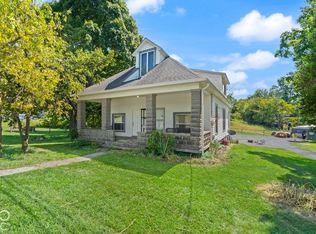 MLS ID #22130615, Elmer Lambright, eXp Realty, LLC. MIBOR as distributed by MLS GRID
- $299,0003 bd2 ba1.7k sqft9745 Farmers Lane NE, New Salisbury, IN 47161For Sale
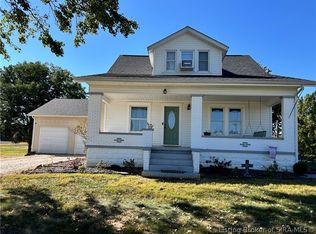 MLS ID #2026013064, Noelle Whittaker, Schuler Bauer Real Estate Services ERA Powered (N. SIRA
- $384,9003 bd2 ba2.2k sqft9109 Hi View Ln, Louisville, KY 40272For Sale
 MLS ID #1728825, Pat Groves, Schuler Bauer Real Estate Services ERA Powered. Metro Search Inc. LLC DBA Apex MLS
- $385,0003 bd3 ba1.8k sqft2329 Lower Hunters Trce, Louisville, KY 40216For SaleMLS ID #1733307, Dawn Decker, Semonin Realtors. Metro Search Inc. LLC DBA Apex MLS
- $334,9003 bd2 ba2.7k sqft500 Bentbrook Dr, New Albany, IN 47150For SaleMLS ID #1724734, Rachel M Dreyer, Keller Williams Collective. Metro Search Inc. LLC DBA Apex MLS
- $349,9003 bd3 ba2k sqft7203 Ben Franklin Ct, Louisville, KY 40214For SaleMLS ID #1732606, Mark Hack, GreenTree Real Estate Services. Metro Search Inc. LLC DBA Apex MLS
- $295,0004 bd3 ba3.1k sqft4 Addison Ct, Shively, KY 40216For SaleMLS ID #1733866, Kristy Wood, DREAM J P Pirtle REALTORS. Metro Search Inc. LLC DBA Apex MLS
- $369,9004 bd3 ba2.5k sqft2718 Windsor Forest Dr, Louisville, KY 40272For SaleMLS ID #1731463, Lisa Keown, TC Realty. Metro Search Inc. LLC DBA Apex MLS
- $415,0003 bd4 ba2.9k sqft7118 Austinwood Rd, Louisville, KY 40214For SaleMLS ID #1732128, Julie R Parker, Semonin Realtors. Metro Search Inc. LLC DBA Apex MLS
- $350,0003 bd2 ba2.1k sqft3819 Melda Ln, Louisville, KY 40219For SaleMLS ID #1732630, Rita Prada, Keller Williams Louisville. Metro Search Inc. LLC DBA Apex MLS
- $345,0003 bd3 ba2.1k sqft3132 Sunny Ln, Louisville, KY 40205For SaleMLS ID #1732666, Jack C May, May Team REALTORS. Metro Search Inc. LLC DBA Apex MLS
- $274,9003 bd3 ba2.7k sqft9108 Royal Oak Dr, Louisville, KY 40272For SaleMLS ID #1733917, Sandra C Case-Rodgers, Schuler Bauer Real Estate Services ERA Powered. Metro Search Inc. LLC DBA Apex MLS
