Welcome home to this Rocky Hill coastal cottage! 3-bedroom, 2-bath gem just minutes from Lakeshore park. The heart of the home is a stunning living room anchored by a floor-to-ceiling stone fireplace, flowing seamlessly into a kitchen outfitted with new stainless steel appliances, granite counters, and custom open shelving. Board and batten and shiplap details add coastal-cottage charm throughout, from the tranquil powder bath to the airy entry. Freshly painted throughout with updated lighting and gleaming original hardwood floors.
French doors lead to a bright, light-filled sunroom -- the perfect spot to unwind -- with direct access to the true showstopper: a private, in-ground saltwater pool with a brand-new pump and sand filter, surrounded by vibrant, lush landscaping and a spacious deck with a fenced-in backyard ideal for entertaining or all the neighborhood kids!
Additional highlights include a versatile workshop off the garage, an encapsulated crawlspace, and a formal dining space adjacent to the living room -- perfect for gatherings and creating the ideal hosting atmosphere!
Don't miss your chance to own this move-in-ready retreat in a prime Knoxville location!
Pending
$475,000
1401 Audena Ln, Knoxville, TN 37919
3beds
1,764sqft
Single Family Residence
Built in 1955
0.4 Acres Lot
$-- Zestimate®
$269/sqft
$-- HOA
What's special
- 21 days |
- 2,553 |
- 280 |
Likely to sell faster than
Zillow last checked:
Listing updated:
Listed by:
Corrine Campbell 865-247-1001,
Greater Impact Realty 865-800-3544
Source: East Tennessee Realtors,MLS#: 1350567
Facts & features
Interior
Bedrooms & bathrooms
- Bedrooms: 3
- Bathrooms: 2
- Full bathrooms: 2
Rooms
- Room types: Bonus Room
Heating
- Central, Natural Gas
Cooling
- Central Air, Ceiling Fan(s)
Appliances
- Included: Dishwasher, Disposal, Range, Refrigerator, Self Cleaning Oven
Features
- Walk-In Closet(s), Kitchen Island, Breakfast Bar, Bonus Room
- Flooring: Hardwood, Tile
- Basement: Crawl Space
- Number of fireplaces: 1
- Fireplace features: Stone, Wood Burning
Interior area
- Total structure area: 1,764
- Total interior livable area: 1,764 sqft
Property
Parking
- Parking features: Off Street, Designated Parking, Attached
- Has attached garage: Yes
Features
- Exterior features: Prof Landscaped
- Has private pool: Yes
- Pool features: In Ground
- Has view: Yes
- View description: City
Lot
- Size: 0.4 Acres
- Features: Corner Lot, Level
Details
- Parcel number: 134HF020
Construction
Type & style
- Home type: SingleFamily
- Architectural style: Cottage,Traditional
- Property subtype: Single Family Residence
Materials
- Cement Siding, Brick
Condition
- Year built: 1955
Utilities & green energy
- Sewer: Public Sewer
- Water: Public
Community & HOA
Community
- Security: Smoke Detector(s)
- Subdivision: Lowes Ferry Hgts Unit 2
Location
- Region: Knoxville
Financial & listing details
- Price per square foot: $269/sqft
- Tax assessed value: $223,700
- Annual tax amount: $869
- Date on market: 8/5/2026
Estimated market value
Not available
Estimated sales range
Not available
Not available
Price history
| Date | Event | Price |
|---|---|---|
| 8/9/2026 | Pending sale | $475,000$269/sqft |
Source:  East Tennessee Realtors #1350567 Report a problem East Tennessee Realtors #1350567 Report a problem | ||
| 8/5/2026 | Listed for sale | $475,000+20.1%$269/sqft |
Source: East Tennessee Realtors #1350567 Report a problem | ||
| 5/2/2023 | Sold | $395,500-6.9%$224/sqft |
Source: Public Record Report a problem | ||
| 11/2/2022 | Listed for sale | $425,000+84.8%$241/sqft |
Source: Realty Executives Broker of Record #1210617 Report a problem | ||
| 3/24/2021 | Listing removed | -- |
Source: Owner Report a problem | ||
| 8/23/2019 | Sold | $230,000+16.8%$130/sqft |
Source: East Tennessee Realtors #1079550 Report a problem | ||
| 7/3/2018 | Listing removed | $197,000$112/sqft |
Source: Owner Report a problem | ||
| 4/4/2018 | Listed for sale | $197,000$112/sqft |
Source: Owner Report a problem | ||
Public tax history
| Year | Property taxes | Tax assessment |
|---|---|---|
| 2025 | $869 | $55,925 |
| 2024 | $869 | $55,925 |
| 2023 | $869 | $55,925 |
| 2022 | $869 +0.6% | $55,925 +37.2% |
| 2021 | $864 | $40,775 -75% |
| 2020 | $864 | $163,100 |
| 2019 | $864 | $163,100 +33.1% |
| 2018 | $864 -53.8% | $122,500 +200.4% |
| 2017 | $1,869 +8.5% | $40,775 |
| 2016 | $1,722 | -- |
| 2015 | $1,722 | -- |
| 2014 | $1,722 +7.2% | -- |
| 2013 | $1,606 +8.8% | -- |
| 2012 | $1,476 | -- |
| 2011 | $1,476 | $30,625 |
| 2010 | $1,476 | $30,625 |
| 2009 | $1,476 +2.6% | $30,625 +17.1% |
| 2008 | $1,438 | $26,150 |
| 2007 | $1,438 | $26,150 |
| 2006 | $1,438 | $26,150 |
| 2005 | $1,438 -0.5% | $26,150 +8.7% |
| 2004 | $1,445 +6.2% | $24,050 |
| 2003 | $1,361 | $24,050 |
| 2002 | -- | $24,050 +10.4% |
| 2000 | -- | $21,775 |
Find assessor info on the county website
Monthly payment
Est. payment
Payment breakdown
Explore the cost of this home by adjusting the details. Changes won't be saved.Climate risks
Neighborhood: 37919
Nearby schools
GreatSchools rating
- 9/10Rocky Hill Elementary SchoolGrades: K-5Distance: 0.4 mi
- 6/10Bearden Middle SchoolGrades: 6-8Distance: 2.8 mi
- 8/10West High SchoolGrades: 9-12Distance: 3.7 mi
Schools provided by the listing agent
- Elementary: Rocky Hill
- Middle: Bearden
- High: West
Source: East Tennessee Realtors. This data may not be complete. We recommend contacting the local school district to confirm school assignments for this home.
- $499,2003 bd2 ba1.7k sqft1401 SW Audena Ln, Knoxville, TN 37919Off Market

- $515,0003 bd1 ba1k sqft1405 Audena Ln, Knoxville, TN 37919Sold
- $340,0003 bd1 ba2k sqft1400 Whitower Dr, Knoxville, TN 37919Sold

- $362,1002 bd2 ba1.5k sqft1400 Audena Ln, Knoxville, TN 37919Off Market

- $315,0002 bd2 ba1.2k sqft1409 Audena Ln, Knoxville, TN 37919Sold
- $315,0002 bd2 ba1.2k sqft1409 SW Audena Ln, Knoxville, TN 37919Sold
- $643,5003 bd2 ba2.3k sqft1313 Cherry Tree Ln, Knoxville, TN 37919Sold
- $450,0003 bd2 ba1.2k sqft1404 Audena Ln, Knoxville, TN 37919Sold
A local agent can set up tours, give advice and negotiate with sellers.
A local lender can help you make sure your offer is ready when you are.
Similar homes
- $449,9004 bd2 ba1.7k sqft1009 Bardill Ln, Knoxville, TN 37919For Sale
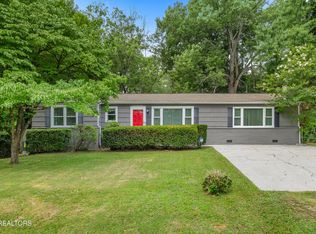
 MLS ID #1347807, Doug Ewell, eXp Realty, LLC. East Tennessee Realtors
 - $499,0003 bd3 ba2.2k sqft1221 Huntington Rd, Knoxville, TN 37919For Sale
 MLS ID #1344510, Katelyn Bethmann, Greater Impact Realty. East Tennessee Realtors
 - $465,0003 bd3 ba2.2k sqft2404 Belt Rd, Knoxville, TN 37920For Sale
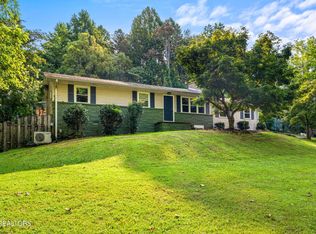
 MLS ID #3512772, Carl Young. RealTracs MLS as distributed by MLS GRID
 - $479,9993 bd3 ba2k sqft721 Kephard Cir, Knoxville, TN 37922For Sale
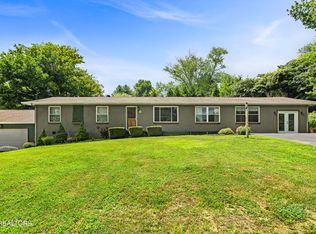 MLS ID #1348875, Seth Rigsby, ReMax First. East Tennessee Realtors
 - $495,0002 bd1 ba1k sqft6602 S Northshore Dr, Knoxville, TN 37919For SaleMLS ID #1339445, Rachael Wedekind, Keller Williams Signature. East Tennessee Realtors
- $474,9003 bd3 ba2.4k sqft6933 Riverwood Dr, Knoxville, TN 37920For SaleMLS ID #1351309, Caroline L McDonald, McDonald Realty, LLC. East Tennessee Realtors
- $449,9003 bd3 ba2.2k sqft2314 Piney Grove Church Rd, Knoxville, TN 37909For SaleMLS ID #3232812, Wil Glafenhein. RealTracs MLS as distributed by MLS GRID
- $429,9004 bd3 ba2.1k sqft217 Clearfield Rd, Knoxville, TN 37922For SaleMLS ID #1351078, Katie Morton, Realty Executives Associates. East Tennessee Realtors
- $--4 bd2 ba1.7k sqft4712 Plymouth Rd, Knoxville, TN 37914AuctionServiceLink Auction
- $629,9004 bd3 ba2.3k sqft8409 Thornbury Ct, Knoxville, TN 37919For SaleMLS ID #3317252, Ashley Wade. RealTracs MLS as distributed by MLS GRID
- $545,0004 bd3 ba2.2k sqft8220 Elm Hill Cir, Knoxville, TN 37919For SaleMLS ID #1349433, Kathy Pryputniewicz, Redfin. East Tennessee Realtors
- $405,0003 bd2 ba1.9k sqft2013 Woodson Dr, Knoxville, TN 37920For SaleMLS ID #1351305, Mandy Street, Realty Executives Associates. East Tennessee Realtors
- $399,9003 bd2 ba1.8k sqft913 W Beaver Creek Dr, Powell, TN 37849For SaleMLS ID #1352776, Brooklyn Justice, Southland Realtors, Inc. East Tennessee Realtors
- $492,5002 bd2 ba1.7k sqft1486 Touraine Pl, Knoxville, TN 37919For SaleMLS ID #1344903, Todd Huber, Wallace. East Tennessee Realtors
- $389,9003 bd2 ba1.8k sqft3604 Sisk Rd, Knoxville, TN 37921For SaleMLS ID #3309230, Randi Smith. RealTracs MLS as distributed by MLS GRID
- $599,0002 bd1 ba896 sqft6617 Cherry Dr, Knoxville, TN 37919For SaleMLS ID #1329260, Nicole Brown, Keller Williams Signature. East Tennessee Realtors
- $519,0003 bd3 ba2.3k sqft1866 Silver Cloud Ln, Knoxville, TN 37909For SaleMLS ID #1347329, Jamie Foreman, Realty One Group Ascend. East Tennessee Realtors
- $499,5003 bd3 ba2.3k sqft9904 Locklear Way, Knoxville, TN 37931For SaleMLS ID #1350219, Rebecca Carter, The Carter Group, eXp Realty. East Tennessee Realtors
- $449,0003 bd2 ba1.8k sqft250 Trades Dr, Lenoir City, TN 37771For SaleMLS ID #3520910, Carla Wiggins. RealTracs MLS as distributed by MLS GRID
- $419,9003 bd3 ba2k sqft6408 Flintrock Cir, Knoxville, TN 37920For SaleMLS ID #1345078, Emma Smith, eXp Realty, LLC. East Tennessee Realtors
