Exceptional quality full-brick home in the highly sought-after Holiday Hills community, offering outstanding space, craftsmanship, and amenities for family living. This impressive property features beautiful Brazilian Cherry floors, a whole-home Generac generator, and a versatile floor plan designed for both everyday comfort and entertaining. The professional-grade kitchen is equipped with premium appliances, a large center island, solid surface countertops, an oversized pantry, and a separate butler's pantry. Multiple living spaces include a living room, family room, private office, formal dining room, and a spacious bonus area with additional bedrooms and a full bath, perfect for guests, recreation, or multi-generational living. The luxurious primary suite showcases cathedral ceilings, a cozy sitting area, surround sound, dual walk-in closets, and an expansive bath featuring a tile walk-in shower, jetted tub, and double vanity. Outdoor amenities include a large patio, fenced side and
Under contract
$828,000
1401 Holiday Dr, Crossville, TN 38555
4beds
3,982sqft
:
Get pre-qualified$4,758/mo
Single Family Residence
Built in 2006
0.71 Acres Lot
$-- Zestimate®
$208/sqft
$-- HOA
What's special
Private officeLarge center islandFull-brick homeFenced sideProfessional-grade kitchenOversized pantryMultiple living spaces
- 61 days |
- 129 |
- 3 |
Zillow last checked:
Listing updated:
Listed by:
Rick Potter,
Century 21 Realty Group 931-484-6411
Source: UCMLS,MLS#: 244898
Facts & features
Interior
Bedrooms & bathrooms
- Bedrooms: 4
- Bathrooms: 5
- Full bathrooms: 3
- Partial bathrooms: 2
- Main level bedrooms: 3
Primary bedroom
- Level: Main
- Area: 259.2
- Dimensions: 18 x 14.4
Bedroom 2
- Level: Main
- Area: 168.84
- Dimensions: 13.4 x 12.6
Bedroom 3
- Level: Main
- Area: 170.1
- Dimensions: 13.5 x 12.6
Bedroom 4
- Level: Upper
- Area: 176.8
- Dimensions: 13.6 x 13
Dining room
- Level: Main
- Area: 141.45
- Dimensions: 12.3 x 11.5
Family room
- Level: Main
- Area: 265.05
- Dimensions: 17.1 x 15.5
Kitchen
- Level: Main
- Area: 254.82
- Dimensions: 18.6 x 13.7
Living room
- Level: Main
- Area: 407.34
- Dimensions: 21.9 x 18.6
Heating
- Central
Cooling
- Central Air
Appliances
- Included: Dishwasher, Refrigerator, Electric Range, Microwave
- Laundry: Main Level
Features
- Ceiling Fan(s)
- Basement: Crawl Space
- Has fireplace: Yes
- Fireplace features: Electric
Interior area
- Total structure area: 3,982
- Total interior livable area: 3,982 sqft
Video & virtual tour
Property
Parking
- Total spaces: 4
- Parking features: Concrete, Garage Door Opener, Attached, Garage
- Has attached garage: Yes
- Covered spaces: 4
- Has uncovered spaces: Yes
Features
- Patio & porch: Porch, Covered, Patio
- Has spa: Yes
- Spa features: Heated
Lot
- Size: 0.71 Acres
- Dimensions: 0.71 Acres
- Features: Cleared
Details
- Parcel number: 014.00
Construction
Type & style
- Home type: SingleFamily
- Property subtype: Single Family Residence
Materials
- Brick, Frame
- Roof: Shingle
Condition
- Year built: 2006
Utilities & green energy
- Electric: Circuit Breakers
- Gas: Natural Gas
- Sewer: Public Sewer
- Water: Public
Community & HOA
Community
- Security: Smoke Detector(s)
- Subdivision: Holiday Hills
HOA
- Has HOA: No
Location
- Region: Crossville
Financial & listing details
- Price per square foot: $208/sqft
- Tax assessed value: $435,800
- Annual tax amount: $1,896
- Date on market: 6/5/2026
Estimated market value
Not available
Estimated sales range
Not available
Not available
Price history
| Date | Event | Price |
|---|---|---|
| 7/22/2026 | Pending sale | $828,000$208/sqft |
Source:  UCMLS #244898 Report a problem UCMLS #244898 Report a problem | ||
| 6/4/2026 | Listed for sale | $828,000+54.8%$208/sqft |
Source:  East Tennessee Realtors #1343465 Report a problem East Tennessee Realtors #1343465 Report a problem | ||
| 12/1/2021 | Sold | $534,900$134/sqft |
Source:  RealTracs MLS as distributed by MLS GRID #2829025 Report a problem RealTracs MLS as distributed by MLS GRID #2829025 Report a problem | ||
| 10/25/2021 | Pending sale | $534,900$134/sqft |
Source: East Tennessee Realtors #1171438 Report a problem | ||
| 10/22/2021 | Listed for sale | $534,900+42.6%$134/sqft |
Source: East Tennessee Realtors #1171438 Report a problem | ||
| 11/30/2020 | Sold | $375,000-3.8%$94/sqft |
Source: East Tennessee Realtors #1064293 Report a problem | ||
| 10/5/2020 | Pending sale | $390,000$98/sqft |
Source: Bean & Associates, Inc. #1064293 Report a problem | ||
| 5/2/2019 | Price change | $390,000-1%$98/sqft |
Source: Bean & Associates, Inc. #1064293 Report a problem | ||
| 1/10/2019 | Price change | $394,000-0.3%$99/sqft |
Source: Bean & Associates, Inc. #1064293 Report a problem | ||
| 12/12/2018 | Listed for sale | $395,000+8.2%$99/sqft |
Source: Bean & Associates, Inc. #1064293 Report a problem | ||
| 4/13/2017 | Sold | $364,900-1.4%$92/sqft |
Source: Public Record Report a problem | ||
| 3/1/2017 | Pending sale | $369,900$93/sqft |
Source: CENTURY 21 Realty Group, LLC #980196 Report a problem | ||
| 11/14/2016 | Price change | $369,900-2.6%$93/sqft |
Source: CENTURY 21 Realty Group, LLC #980196 Report a problem | ||
| 9/30/2016 | Listed for sale | $379,900-3.8%$95/sqft |
Source: CENTURY 21 Realty Group, LLC #980196 Report a problem | ||
| 12/15/2006 | Sold | $395,000+2772.7%$99/sqft |
Source: Public Record Report a problem | ||
| 3/10/1997 | Sold | $13,750$3/sqft |
Source: Public Record Report a problem | ||
Public tax history
| Year | Property taxes | Tax assessment |
|---|---|---|
| 2025 | $1,897 | $108,950 |
| 2024 | $1,897 | $108,950 |
| 2023 | $1,897 | $108,950 |
| 2022 | $1,897 -18.1% | $108,950 +8.9% |
| 2021 | $2,317 +7.4% | $100,075 |
| 2020 | $2,157 +37.7% | $100,075 |
| 2019 | $1,566 -27.4% | $100,075 |
| 2018 | $2,157 +37.8% | $100,075 |
| 2017 | $1,566 +17.4% | $100,075 +14.6% |
| 2016 | $1,334 -28.2% | $87,300 |
| 2015 | $1,857 +4.9% | $87,300 0% |
| 2014 | $1,770 | $87,310 |
| 2013 | $1,770 -0.1% | $87,310 |
| 2012 | $1,772 | $87,310 |
| 2011 | -- | $87,310 -13.6% |
| 2010 | $1,996 +5.1% | $101,069 |
| 2009 | $1,900 +5% | $101,069 |
| 2008 | $1,809 | $101,069 |
| 2007 | $1,809 -23.5% | $101,069 |
| 2006 | $2,365 +2426.7% | $101,069 +2426.7% |
| 2005 | $94 | $4,000 |
| 2004 | $94 +9.3% | $4,000 |
| 2002 | $86 | $4,000 |
| 2001 | -- | $4,000 -66.7% |
| 2000 | -- | $12,000 |
Find assessor info on the county website
Monthly payment
Est. payment
Payment breakdown
Explore the cost of this home by adjusting the details. Changes won't be saved.Climate risks
Neighborhood: 38555
Nearby schools
GreatSchools rating
- 6/10Glenn Martin Elementary SchoolGrades: PK-8Distance: 1.7 mi
- 5/10Cumberland County High SchoolGrades: 9-12Distance: 1.5 mi
- $22,500-- bd-- ba-- sqftHoliday Dr, Crossville, TN 38555Off Market
- $22,500-- bd-- ba-- sqftHoliday Dr, Crossville, TN 38555Off Market
- $350,0003 bd-- ba1.7k sqft315 Sandpiper Loop, Crossville, TN 38555Off Market

- $766,2004 bd4 ba4.5k sqft1108 Mockingbird Dr, Crossville, TN 38555Off Market

- $901,400-- bd4 ba2.4k sqft1402 Holiday Dr, Crossville, TN 38555Off Market
- $535,1003 bd2 ba2k sqft346 Sandpiper Loop, Crossville, TN 38555Off Market
- $25,000-- bd-- ba-- sqft346 Sandpiper Loop, Crossville, TN 38555Off Market
- $400,0003 bd3 ba1.8k sqft291 Sandpiper Loop, Crossville, TN 38555Sold
A local agent can set up tours, give advice and negotiate with sellers.
A local lender can help you make sure your offer is ready when you are.
Similar homes
- $774,9984 bd4 ba4.4k sqft211 Tomlon Rd, Crossville, TN 38555For Sale

 MLS ID #244844, Elijah Castelli, Elevate Real Estate. UCMLS
 - $989,7504 bd5 ba4.1k sqft307 Laurel Cir, Crossville, TN 38555For Sale

 MLS ID #3246282, Gina M. Knight. RealTracs MLS as distributed by MLS GRID
 - $850,0004 bd3 ba3.7k sqft8819 Cherokee Trl, Crossville, TN 38572For Sale
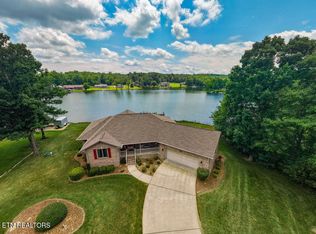
 MLS ID #1349645, Shelley L Marshall, First Realty Company. East Tennessee Realtors
 - $625,0003 bd3 ba2.6k sqft321 Magnolia Ln, Crossville, TN 38555For Sale
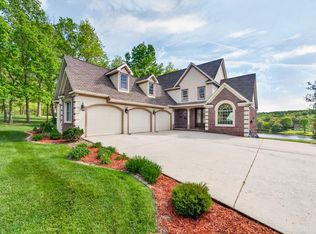 MLS ID #244175, Tina Isham, Isham-Jones Realty. UCMLS
 - $744,0003 bd4 ba3.3k sqft815 York Rd, Crossville, TN 38555For SaleMLS ID #244797, Rick Potter, Century 21 Realty Group. UCMLS
- $895,0004 bd3 ba3.5k sqft110 Delbridge Ln, Fairfield Glade, TN 38558For SaleMLS ID #1350746, Bill Champeau, Mountaineer Realty LLC. East Tennessee Realtors
- $775,0004 bd3 ba3.6k sqft54 Fairway Ct, Crossville, TN 38571For SaleMLS ID #1343093, Molly White, Realty Executives Associates. East Tennessee Realtors
- $869,9005 bd4 ba3k sqft714 Pow Camp Rd, Crossville, TN 38572For SaleMLS ID #1339327, Steve Koleno, Beycome Brokerage Realty, LLC. East Tennessee Realtors
- $799,9003 bd3 ba3.8k sqft9019 Cherokee Trl, Crossville, TN 38572For SaleMLS ID #243303, David Huffaker, The Huffaker Group, LLC. UCMLS
- $859,9003 bd4 ba3.4k sqft9521 Cherokee Trl, Crossville, TN 38572For SaleMLS ID #243181, Rick Potter, Century 21 Realty Group. UCMLS
- $935,0003 bd3 ba2.4k sqft651 Highland Ln, Crossville, TN 38555For SaleMLS ID #1346111, Sadie Hoover, Tennessee Realty, LLC. East Tennessee Realtors
- $434,5003 bd3 ba2.8k sqft29 Broadleaf Pl, Crossville, TN 38555For SaleMLS ID #3229457, BJ Brown. RealTracs MLS as distributed by MLS GRID
- $474,9003 bd3 ba2.3k sqft30 Laurel Cir, Crossville, TN 38555For SaleMLS ID #1342191, Jesse Lowe, The Real Estate Collective. East Tennessee Realtors
- $875,0004 bd3 ba3.4k sqft150 Lynhurst Dr, Fairfield Glade, TN 38558For SaleMLS ID #3276772, Karen DAgostino. RealTracs MLS as distributed by MLS GRID
- $699,0004 bd3 ba2.5k sqft113 Swan Rd, Crossville, TN 38555For SaleMLS ID #1314014, Andy Peterson, eXp Realty, LLC. East Tennessee Realtors
- $748,0002 bd3 ba2.3k sqft2012 Cravens Dr, Crossville, TN 38572For SaleMLS ID #1349832, Lynette Turner, Isham-Jones Realty. East Tennessee Realtors
- $749,9293 bd3 ba2.8k sqft8537 Cherokee Trl, Crossville, TN 38572For SaleMLS ID #239575, Heather Skender-Newton, Skender-Newton Realty. UCMLS
- $849,0004 bd3 ba3.1k sqft120 Chatham Ln, Fairfield Glade, TN 38558For SaleMLS ID #1344192, Sheryl Webb, Weichert, Realtors-The Webb Agency. East Tennessee Realtors
- $879,0003 bd3 ba3.3k sqft238 Lakewood Dr, Fairfield Glade, TN 38558For SaleMLS ID #1346771, Linda Miller, Century 21 Fountain Realty, LLC. East Tennessee Realtors
- $895,0003 bd4 ba3.5k sqft15 Pamala Ln, Fairfield Glade, TN 38558For SaleMLS ID #1342821, Scott Allen, Mountaineer Realty LLC. East Tennessee Realtors
