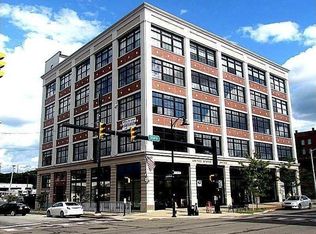
Downtown Erie living with style, security, and convenience. This fully renovated condo in the Mercantile Building offers 2 bedrooms, 2 full baths and laundry with modern updates throughout. The custom kitchen features quartz countertops, new appliances, a farmhouse sink, and a clean, functional layout. Both bathrooms have been beautifully updated with custom tile work. Fresh paint, new vinyl and tile flooring, and thoughtful finishes give the space a crisp, move-in-ready feel. Enjoy the character of a historic building with the comfort of modern renovations. The condo fee covers water, sewer, garbage, exterior maintenance, snow removal, and lower level storage, making ownership simple and low-maintenance. Secure building access and off-street parking add peace of mind. Located in the heart of downtown Erie, close to restaurants, entertainment, the waterfront, events, and everything city living has to offer. A turnkey option in one of Erie’s most convenient locations.
For sale
Price cut: $20.9K (8/21)
$199,000
1401 State St APT 502, Erie, PA 16501
2beds
1,219sqft
Condominium
Built in 1878
-- sqft lot
$193,800 Zestimate®
$163/sqft
$352/mo HOA
What's special
Quartz countertopsCustom tile workModern renovationsFresh paintSecure building accessLaundry with modern updatesFarmhouse sink
- 104 days
- 595
- 33
Zillow last checked:
Listing updated:
Listed by:
Jennifer L. Ferrick 814-490-3219,
eXp Realty - Erie 888-397-7352
Source: GEMLS,MLS#: 191456Originating MLS: Greater Erie Board Of Realtors
Facts & features
Interior
Bedrooms & bathrooms
- Bedrooms: 2
- Bathrooms: 2
- Full bathrooms: 2
Primary bedroom
- Description: Ceiling Fan,Suite,Vaulted,View,Walkin Closet
- Level: First
Bedroom
- Description: Ceiling Fan,Vaulted,View,Walkin Closet
- Level: First
Primary bathroom
- Description: Custom
- Level: First
Dining room
- Description: Island,Vaulted
- Level: First
Other
- Description: Custom
- Level: First
Kitchen
- Description: Vaulted
- Level: First
Laundry
- Description: Vaulted
- Level: First
Living room
- Description: Ceiling Fan,Vaulted,View
- Level: First
Heating
- Electric, Forced Air
Cooling
- Heat Pump
Appliances
- Included: Dishwasher, Electric Oven, Electric Range, Disposal, Microwave, Refrigerator, Dryer, Washer
Features
- Ceiling Fan(s), Intercom, Cable TV
- Flooring: Ceramic Tile, Tile, Vinyl
- Basement: None
- Has fireplace: No
Interior area
- Total structure area: 1,219
- Total interior livable area: 1,219 sqft
Property
Features
- Levels: One
- Stories: 1
- Exterior features: Handicap Accessible, Security Lighting
Lot
- Features: Corner Lot
Details
- Parcel number: 15020004.0203.73
- Zoning description: C-3
- Other equipment: Intercom
Construction
Type & style
- Home type: Condo
- Architectural style: One Story
- Property subtype: Condominium
Materials
- Frame, Masonry
- Roof: Rubber
Condition
- Excellent,Resale
- Year built: 1878
Utilities & green energy
- Sewer: Public Sewer
- Water: Public
Community & HOA
Community
- Features: Sidewalks
- Security: Fire Alarm, Smoke Detector(s)
HOA
- Has HOA: Yes
- Services included: Maintenance Structure, Sewer, Snow Removal, Trash, Water
- HOA fee: $352 monthly
Location
- Region: Erie
Financial & listing details
- Price per square foot: $163/sqft
- Tax assessed value: $133,700
- Annual tax amount: $5,464
- Date on market: 6/11/2026
- Cumulative days on market: 82 days
- Road surface type: Paved
Estimated market value
$193,800
$184,000 - $203,000
$1,311/mo
Price history
| Date | Event | Price |
|---|---|---|
| 8/21/2026 | Price change | $199,000-9.5%$163/sqft |
Source: GEMLS #191456 Report a problem | ||
| 7/29/2026 | Listed for sale | $219,900$180/sqft |
Source: GEMLS #191456 Report a problem | ||
| 7/6/2026 | Pending sale | $219,900$180/sqft |
Source: GEMLS #191456 Report a problem | ||
| 6/11/2026 | Listed for sale | $219,900+41.9%$180/sqft |
Source: GEMLS #191456 Report a problem | ||
| 5/10/2021 | Sold | $155,000$127/sqft |
Source: GEMLS #153584 Report a problem | ||
Public tax history
Tax history is unavailable.
Monthly payment
Est. payment
Payment breakdown
Explore the cost of this home by adjusting the details. Changes won't be saved.Climate risks
Neighborhood: 16501
Nearby schools
Schools provided by the listing agent
- District: City-Erie
Source: GEMLS. This data may not be complete. We recommend contacting the local school district to confirm school assignments for this home.
Similar homes
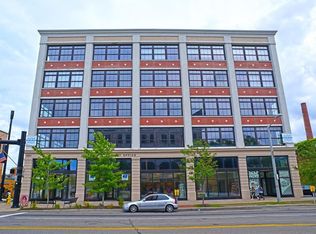
- $249,9002 bd2 ba1.4k sqft1401 State St APT 401, Erie, PA 16501For Sale
 MLS ID #192956, Angela Weaver, Altair Real Estate Services. GEMLS
 - $--2 bd1 ba982 sqft2441 Norcross Rd, Erie, PA 16510Auction
 Auction.com 2
 - $179,0004 bd3 ba1.1k sqft1908 Myrtle St, Erie, PA 16502For Sale
 MLS ID #191021, Jeannette Hayes, Howard Hanna Erie Southwest. GEMLS
 - $209,9003 bd3 ba1.3k sqft4002 Allegheny Rd, Erie, PA 16509For Sale
 MLS ID #193161, JP Hood, eXp Realty - Erie. GEMLS
